
New Construction
Address
5325 Tesson Court, St Louis, MO
Price
$ 572,100
Property Attributes
- MLS#25065599
- TypeSingle Family
- Listing Status Active
- CountySAINT LOUIS
- CitySt Louis
- AreaMehlville
- NeighborhoodThe Enclave at Tesson Ridge
- Zip63128
- StyleRanch
- Price$ 572,100
- Bedrooms2
- Full Bathrooms2
- Half Bathrooms1
- Sqr Footage1700
- Lot Size0.1183 Acres
Data Source:
Mid America Regional Information Systems (MARIS)
Property Description
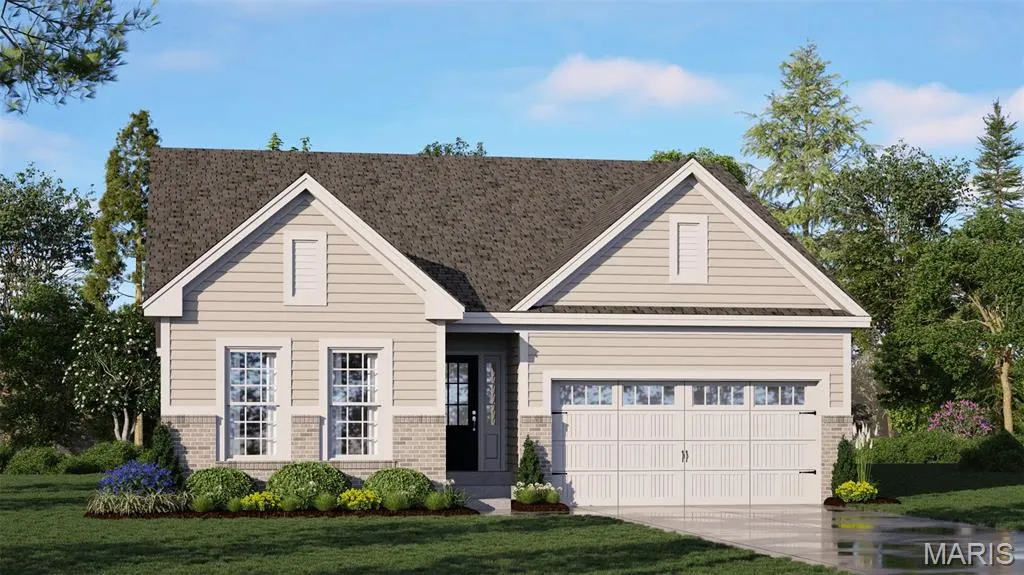
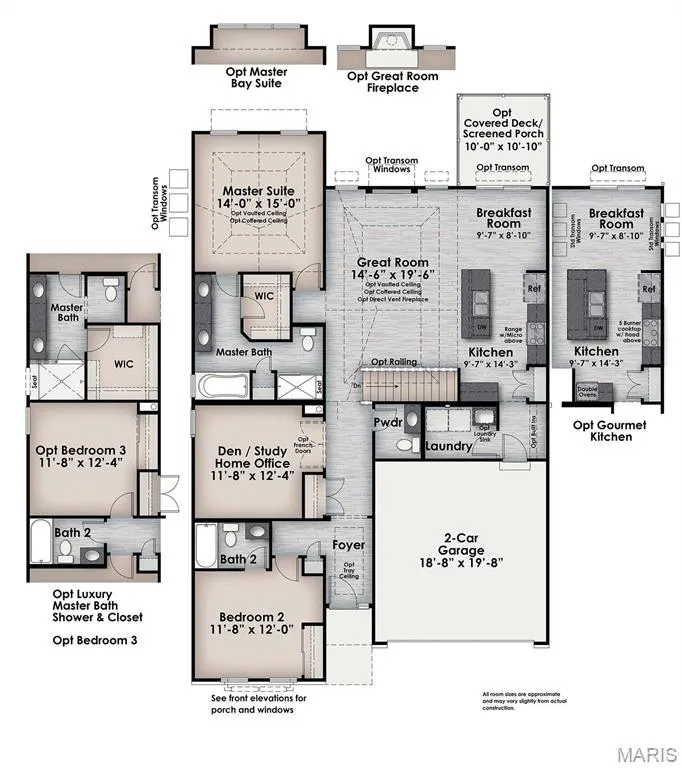
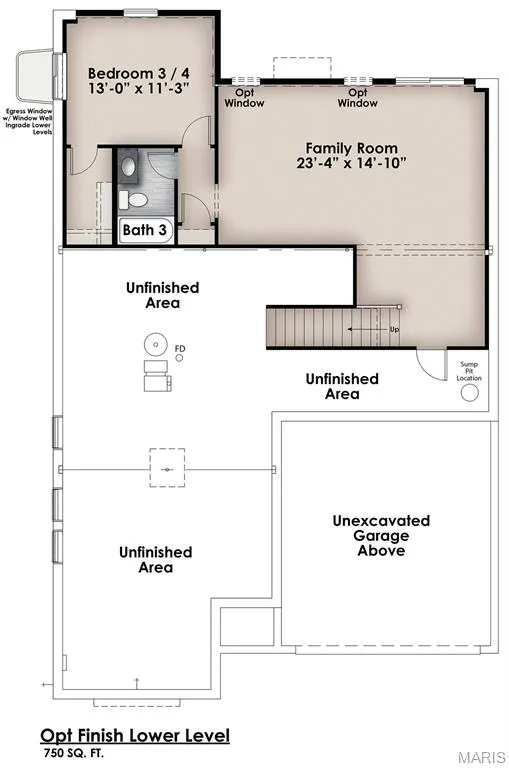
Hardesty Homes introduces a TBB (To Be Built) CARY GRANT, elevation A. with brick front & horizontal siding. The Cary Grant is a super flexible ranch style home which can be configured with either 3 bedrooms or 2 bedrooms and a den/study option with 2-1/2 baths, incl. a Primary Suite & convenient powder room for guests. This ranch home sits on a lookout lot and has 1700 sq.ft. at Main Level. The opt 750 sq.ft. LL can be finished, adding a family room, bedroom & full bath. Over-the-top std. features, a fabulous kitchen including granite/quartz counter tops with an 8’ oversized center island. Min 9' ceilings at the main level. Please Note: The price listed reflects the base price of the home with an 8" lookout foundation including lower level windows. Final pricing may vary based on selected upgrades, finishes, and lot premiums. Contact us to explore personalization options and to receive a full pricing breakdown tailored to your selections. DISPLAY HOME OPEN DAILY 11am to 4pm
| Elementary School | Middle School | High School |
|---|---|---|
| Hagemann Elem. | Washington Middle | Mehlville High School |
| Price History | |
|---|---|
| 10/2/2025 | Listed $572,100 |
General Features
| Sewer | Public Sewer |
|---|---|
| Heating | Forced Air,Natural Gas |
| Cooling | Central Air |
| Utilities | Electricity Available,Natural Gas Available |
| Possession | Close Of Escrow |
| Roof | Architectural Shingle |
| Appliances | Stainless Steel Appliance(s),Dishwasher,Disposal,Microwave,Oven,Electric Range,Gas Water Heater |
| HOA Fee | 950 |
| Garage Spaces | 2 |
| Association Fee Includes | Other |
| Architectural Style | Ranch |
| Security Features | Security System,Smoke Detector(s) |
| Construction Materials | Brick,Vinyl Siding |
| Electric | Single Phase |
| Township | Unincorporated |
| Levels | One |
| Property Subtype | Single Family Residence |
| Tax Year | 2025 |
| Assoc Fee Paid Per | Annually |
| County | St. Louis |
| New Construction | Yes |
| Property Type | Residential |
| Association Amenities | Common Ground,Trail(s) |
| HOA | Yes |
| Attached Garage | Yes |
| Subdivision Name | The Enclave at Tesson Ridge |
| Garage Y/N | Yes |
| Total Rooms | 6 |
| Full Baths | 2 |
| Status | Active |
| High School | Mehlville High School |
| City | St Louis |
| Disclosures | Flood Plain No,Other |
| Senior Community Y/N | No |
| High School District | Mehlville R-IX |
| MLS Area | 331 - Mehlville |
| Lot Size Square Feet | 5153.15 |
| Carport Y/N | No |
| Elementary School | Hagemann Elem. |
| Property Attached Y/N | No |
| Home Warranty Y/N | Yes |
| Middle/Junior High School | Washington Middle |
| Property Condition | New Construction |
| Lease Considered Y/N | No |
| Builder Name | Hardesty Homes,LLC |
| Standard Status | Active |
| Legal Description | Lot 32 of The Villas at Tesson Ridge Subdivision |
Interior Features
| Interior Amenities | Breakfast Room,Entrance Foyer,Granite Counters,High Ceilings,Kitchen Island,Kitchen/Dining Room Combo,Lever Faucets,Open Floorplan,Pantry,Recessed Lighting,Shower,Tub,Walk-In Closet(s) |
|---|---|
| Basement | 8 ft + Pour |
| Flooring | Carpet,Luxury Vinyl |
| Total Fireplaces | 1 |
| Fireplace Features | Electric,Great Room |
| Basement (Y/N) | Yes |
| Window Features | Low Emissivity Windows |
| Fireplace Y/N | Yes |
| Above Grade Finished Area | 1700 |
| Half Baths | 1 |
| Laundry Features | Main Level |
| Total Bedrooms | 2 |
| Main Level Bedrooms | 2 |
| LivingAreaSource | Builder |
| Above Grade Finished Area Source | Builder |
| Total Baths | 3 |
Exterior Features
| Parking Features | Attached,Garage,Garage Door Opener |
|---|---|
| Lot Features | Adjoins Common Ground |
| Water Source | Public |
| Lot Dimensions | 45 x 102 |
| Lot Size Acres | 0.1183 |
| Road Surface Type | Concrete |
| Lot Size Source | Survey |
| Waterfront Y/N | No |
| Door Features | Panel Door(s),Sliding Door(s) |
Amenities
- Foreclosure
- Views
- Short Sale
- New Construction
- Adult 55+
- Lease To Own
- No HOA Fees
- Furnished
- Primary On Main
- Air Conditioning
- Seller Finance
- Green
- Fixer Upper
- Horse
- Golf
- Fireplace
- Deck
- Garage
- Basement
- Pool
Property vs Single Family Average in 63128
Price
Visits
 Listings displaying the MARIS logo are courtesy of the participants of Mid America Regional Information Systems Internet Data Exchange. IDX information is provided exclusively for consumers' personal, non-commercial use and may not be used for any purpose other than to identify prospective properties consumers may be interested in purchasing.
Information is deemed reliable but is not guaranteed.
Listings displaying the MARIS logo are courtesy of the participants of Mid America Regional Information Systems Internet Data Exchange. IDX information is provided exclusively for consumers' personal, non-commercial use and may not be used for any purpose other than to identify prospective properties consumers may be interested in purchasing.
Information is deemed reliable but is not guaranteed.
