
Price Reduction - New Construction - Eco Friendly
Address
125 Sterling Drive, Lake St Louis, MO
Price
$ 699,900
Property Attributes
- MLS#25072595
- TypeSingle Family
- Listing Status Active
- CountySAINT CHARLES
- CityLake St Louis
- AreaWentzville-Timberland
- NeighborhoodMontage at Hawk Ridge
- Zip63367
- StyleTraditional
- Price$ 699,900
- Bedrooms4
- Full Bathrooms3
- Half Bathrooms1
- Sqr Footage3340
- Lot Size0.217 Acres
Data Source:
Mid America Regional Information Systems (MARIS)
Property Description
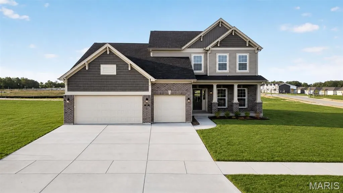
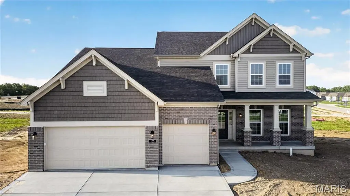
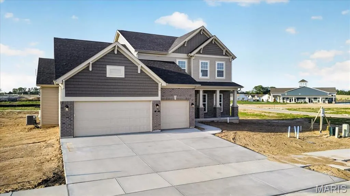
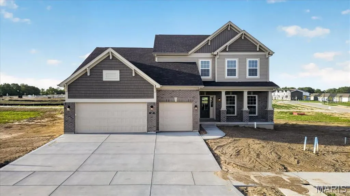
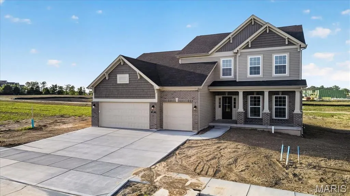
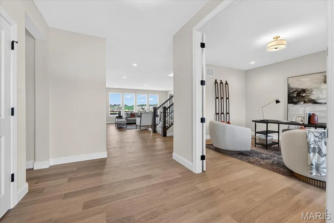
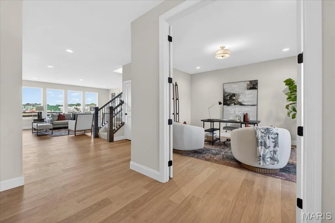
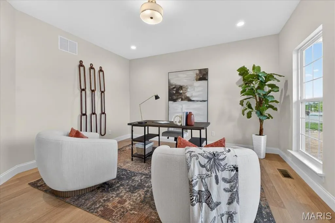
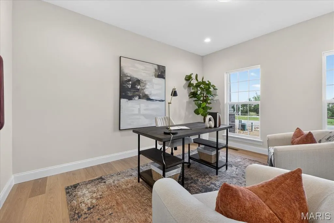
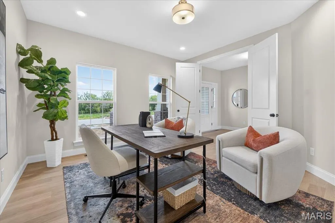
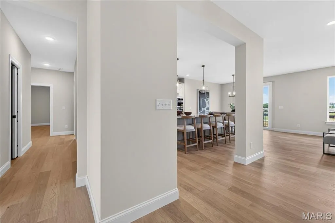
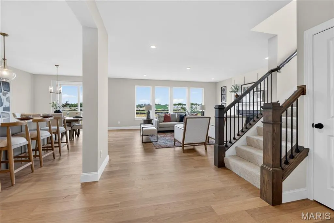
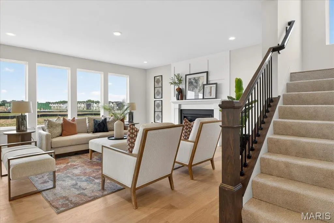
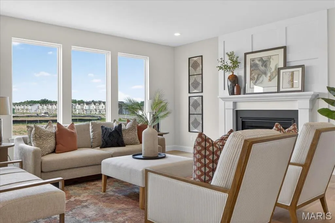
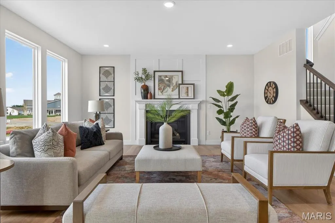
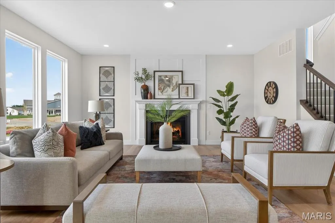
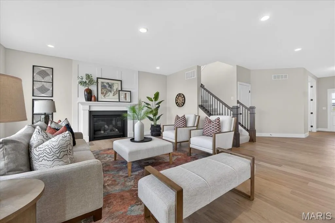
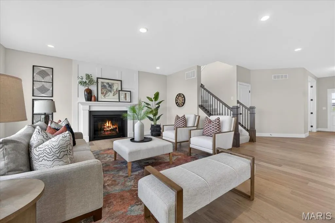
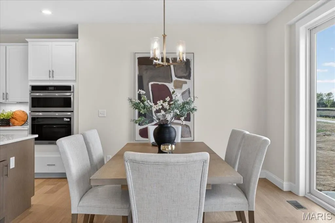
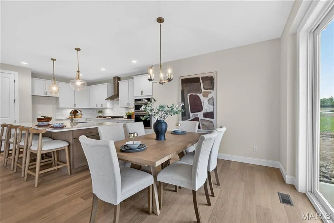
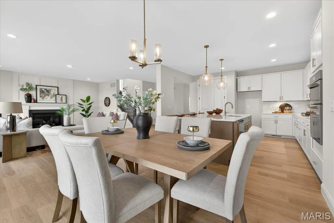
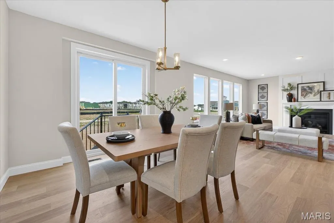
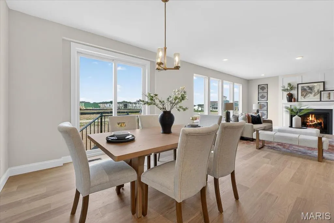
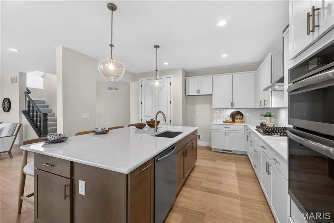
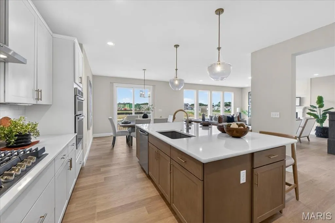
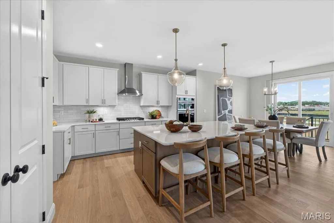
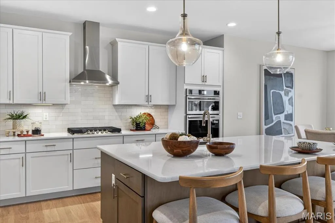
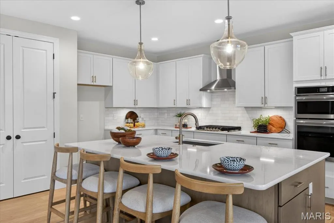
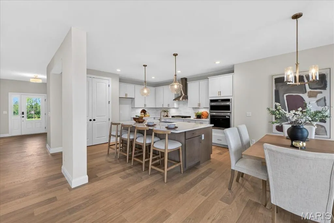
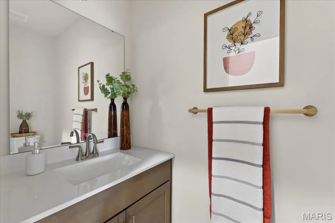
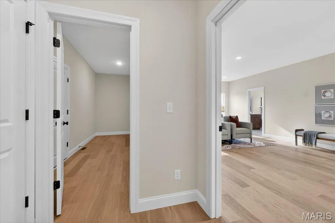
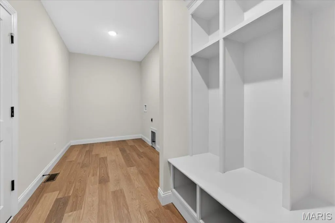
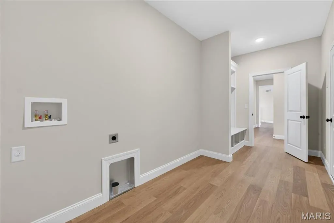
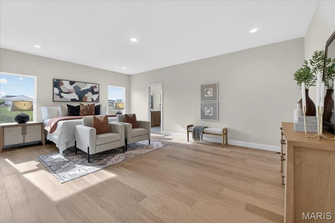
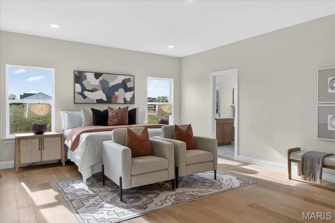
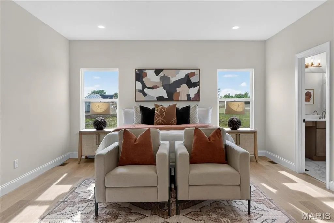
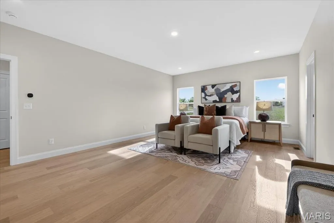
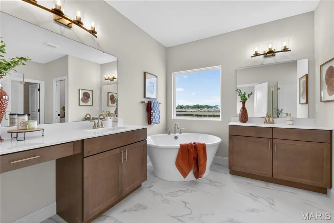
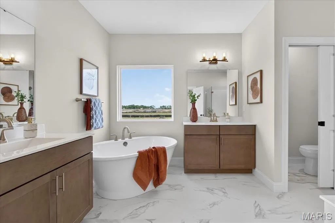
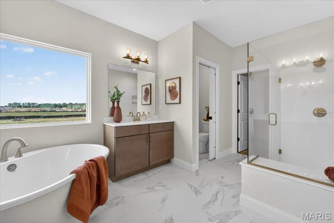
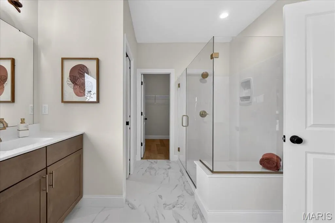
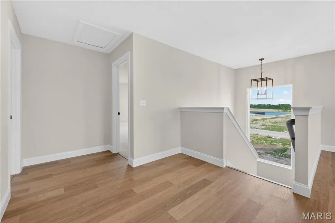
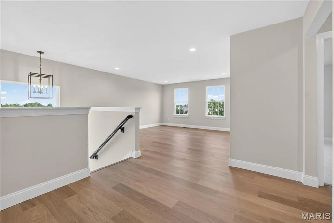
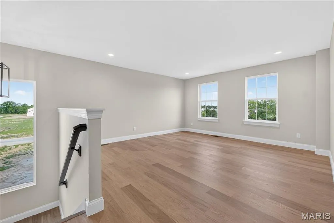
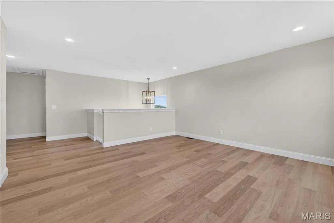
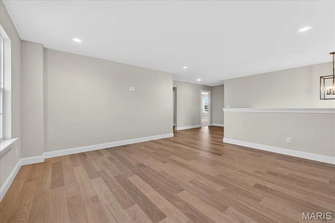
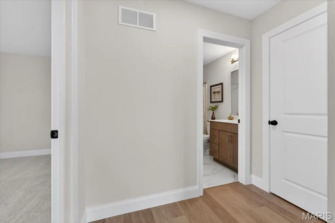
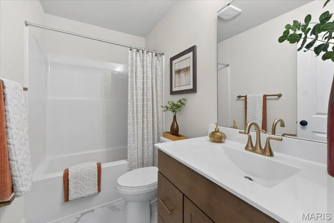
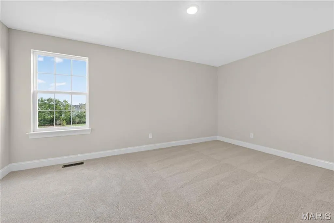
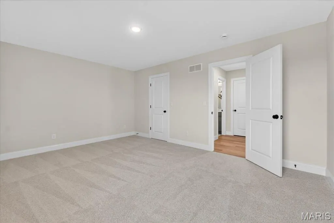
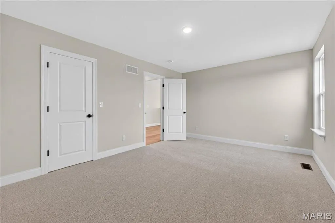
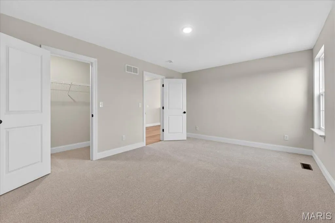
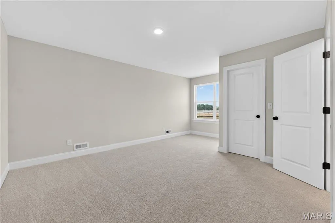
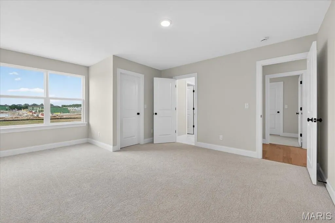
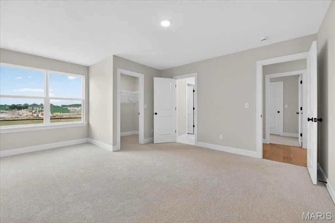
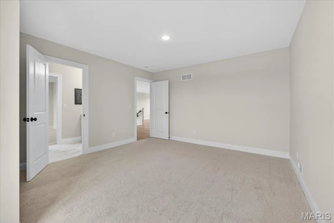
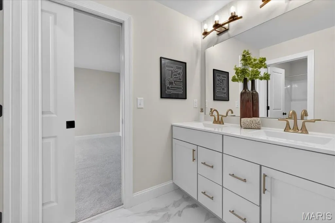
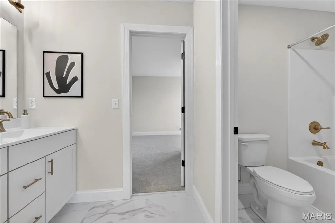
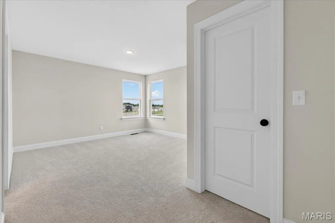
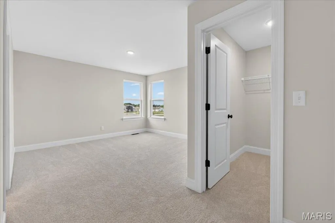
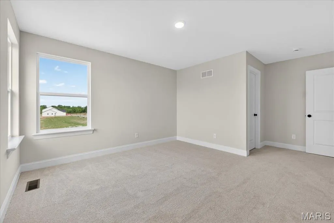
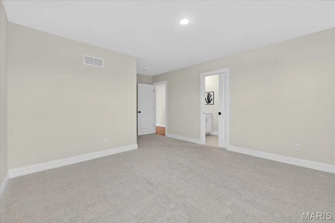
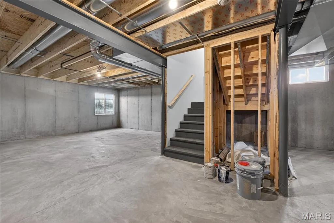
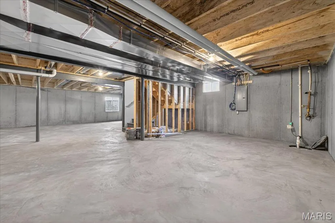
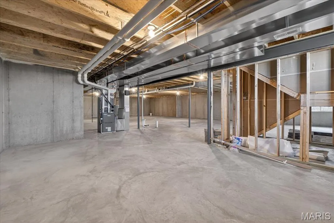
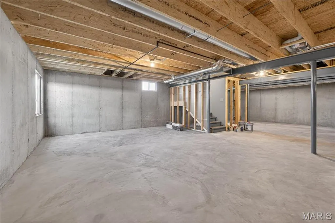
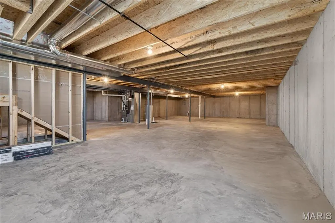
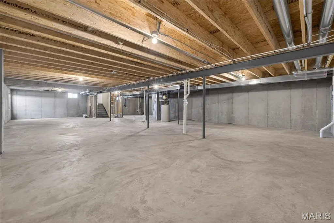
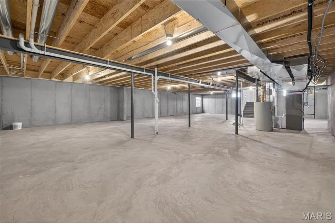
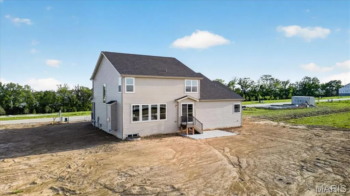
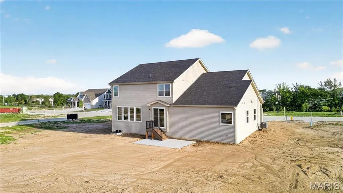
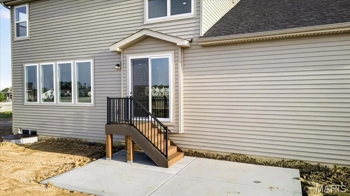
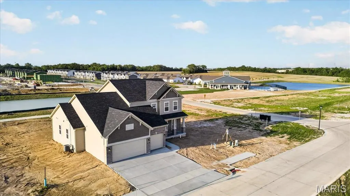
Luxury, space, and move-in-ready convenience come together in this impressive Expanded Bridgeport at Montage at Hawk Ridge. Offering 3,340 square feet, this stunning 1½-story home features four bedrooms, 3½ baths, a three-car garage, and a striking Craftsman-style exterior. At the heart of the home is a showstopping kitchen with quartz countertops, an oversized island, stainless steel gas appliances, and two-tone 42-inch custom cabinetry featuring crown molding, soft-close doors, and dovetail drawers. The open design flows seamlessly into the breakfast room and spacious family room, where a gas fireplace and dramatic window wall create a bright, inviting gathering space. The main-level primary suite offers the privacy and comfort buyers want, complete with a generous walk-in closet and luxurious bath featuring a freestanding tub, separate spa-inspired shower, and heavy glass shower enclosure. A private study, convenient laundry room, and built-in boot bench add functionality to the main level. Upstairs, three additional bedrooms, two full baths, and a versatile bonus room provide plenty of space for family, guests, hobbies, or a second home office. Additional highlights include durable laminate flooring throughout the main living areas, zoned HVAC, a smart thermostat, energy-efficient insulated windows, and a full unfinished basement with an eight-foot pour, egress windows, and rough-in plumbing for a future bath. Step outside to enjoy the 12-by-20 composite patio and included landscaping package. Located in the desirable Montage at Hawk Ridge community within the Wentzville School District, this beautifully finished home is complete, move-in ready, and waiting for its first owner.
| Elementary School | Middle School | High School |
|---|---|---|
| Green Tree Elem. | Wentzville South Middle | Timberland High |
| Price History | |
|---|---|
| 11/13/2025 | Listed $748,849 |
| 4/25/2026 | 2$734,849 |
| 5/13/2026 | 2$724,849 |
| 5/22/2026 | 1$719,849 |
| 7/6/2026 | 1$717,250 |
| 8/20/2026 | 1$712,250 |
| 9/3/2026 | 2$699,900 |
General Features
| Sewer | Public Sewer |
|---|---|
| Heating | Forced Air,Natural Gas,Zoned |
| Cooling | Central Air,Electric,Zoned |
| Utilities | Cable Available,Electricity Connected,Natural Gas Connected,Sewer Connected,Underground Utilities,Water Connected |
| Possession | Close Of Escrow |
| Roof | Architectural Shingle |
| Appliances | Stainless Steel Appliance(s),Dishwasher,Disposal,Microwave,Gas Range,Electric Water Heater |
| HOA Fee | 800 |
| Garage Spaces | 3 |
| Patio/Porch Features | Composite,Deck |
| Architectural Style | Traditional |
| Security Features | Carbon Monoxide Detector(s),Smoke Detector(s) |
| Construction Materials | Frame,Vinyl Siding |
| Electric | Other |
| Township | Lake St. Louis |
| Levels | One and One Half |
| Property Subtype | Single Family Residence |
| Community Features | Clubhouse,Fitness Center,Park,Pickleball,Pool,Trail(s) |
| Assoc Fee Paid Per | Annually |
| County | St. Charles |
| New Construction | Yes |
| Property Type | Residential |
| Association Amenities | Clubhouse,Dog Park,Fitness Center,Game Room,Pickleball Court(s),Pool,Trail(s) |
| HOA | Yes |
| Attached Garage | Yes |
| Energy Efficient | HVAC |
| Subdivision Name | Montage at Hawk Ridge |
| Garage Y/N | Yes |
| Total Rooms | 14 |
| Full Baths | 3 |
| Status | Active |
| Directions | Take Hwy 64 to Highway N. Follow Hwy N to Hawk Ridge. Make a right on Hawk Ridge. Follow to community on the left. |
| High School | Timberland High |
| City | Lake St Louis |
| Disclosures | None |
| High School District | Wentzville R-IV |
| MLS Area | 416 - Wentzville-Timberland |
| Lot Size Square Feet | 9452.52 |
| Carport Y/N | No |
| Elementary School | Green Tree Elem. |
| Home Warranty Y/N | Yes |
| Middle/Junior High School | Wentzville South Middle |
| Property Condition | New Construction |
| Lease Considered Y/N | No |
| Builder Name | Consort Homes |
| Standard Status | Active |
| Ownership Type | Private |
Interior Features
| Interior Amenities | Breakfast Bar,Breakfast Room |
|---|---|
| Basement | 8 ft + Pour,Concrete,Egress Window,Roughed-In Bath,Sump Pump,Unfinished |
| Total Fireplaces | 1 |
| Fireplace Features | Family Room |
| Basement (Y/N) | Yes |
| Window Features | Insulated Windows,Storm Window(s),Tilt-In Windows |
| Fireplace Y/N | Yes |
| Above Grade Finished Area | 3340 |
| Half Baths | 1 |
| Laundry Features | Inside,Laundry Room,Main Level |
| Total Bedrooms | 4 |
| Main Level Bedrooms | 1 |
| Above Grade Finished Area Source | Builder |
| Total Baths | 4 |
Exterior Features
| Exterior Amenities | None |
|---|---|
| Parking Features | Attached,Concrete,Garage,Garage Door Opener |
| Lot Features | Landscaped |
| Water Source | Public |
| Lot Size Acres | 0.217 |
| Road Surface Type | Concrete |
| Lot Size Source | Builder |
| Waterfront Y/N | No |
| Door Features | Panel Door(s),Sliding Door(s) |
Amenities
- Foreclosure
- Views
- Short Sale
- New Construction
- Adult 55+
- Lease To Own
- No HOA Fees
- Furnished
- Primary On Main
- Air Conditioning
- Seller Finance
- Green
- Fixer Upper
- Horse
- Golf
- Fireplace
- Deck
- Garage
- Basement
- Pool
Property vs Single Family Average in 63367
Price
Visits
In The Neighborhood
New Construction
Lake St Louis
$ 554,900
- Type
- Single Family
- Size
- 2,572 SqFt
- Rooms
- 3 Beds + 2.5 Baths
New Construction
Lake St Louis
$ 542,900
- Type
- Single Family
- Size
- 2,892 SqFt
- Rooms
- 4 Beds + 2.5 Baths
New Construction
Lake St Louis
$ 561,900
- Type
- Single Family
- Size
- 3,215 SqFt
- Rooms
- 4 Beds + 2.5 Baths
New Construction
Lake St Louis
$ 539,900
- Type
- Single Family
- Size
- 2,318 SqFt
- Rooms
- 4 Beds + 2.5 Baths
New Construction
Lake St Louis
$ 576,900
- Type
- Single Family
- Size
- 3,204 SqFt
- Rooms
- 4 Beds + 2.5 Baths
 Listings displaying the MARIS logo are courtesy of the participants of Mid America Regional Information Systems Internet Data Exchange. IDX information is provided exclusively for consumers' personal, non-commercial use and may not be used for any purpose other than to identify prospective properties consumers may be interested in purchasing.
Information is deemed reliable but is not guaranteed.
Listings displaying the MARIS logo are courtesy of the participants of Mid America Regional Information Systems Internet Data Exchange. IDX information is provided exclusively for consumers' personal, non-commercial use and may not be used for any purpose other than to identify prospective properties consumers may be interested in purchasing.
Information is deemed reliable but is not guaranteed.
