
Address
233 Fox Haven Drive, OFallon, MO
Price
$ 679,900
Property Attributes
- MLS#26006216
- TypeSingle Family
- Listing Status Active
- CountySAINT CHARLES
- CityOFallon
- AreaFrancis Howell
- NeighborhoodFox Haven
- Zip63368
- StyleTraditional
- Year Built2007
- Taxes$ 5886
- Price$ 679,900
- Bedrooms3
- Full Bathrooms3
- Half Bathrooms1
- Sqr Footage4000
- Lot Size0.28 Acres
Data Source:
Mid America Regional Information Systems (MARIS)
Property Description
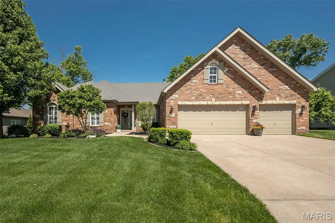
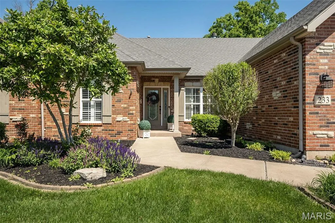
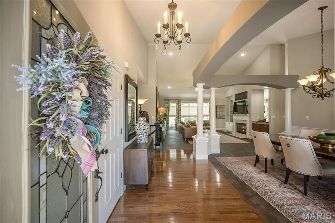
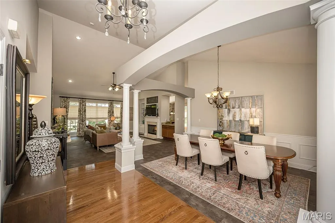
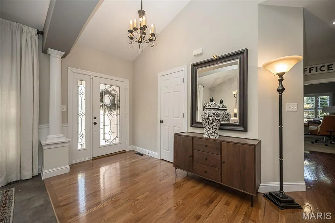
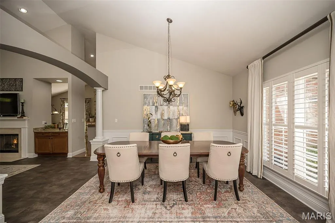
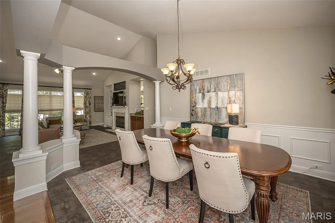
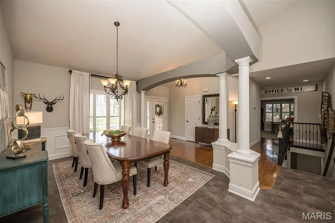
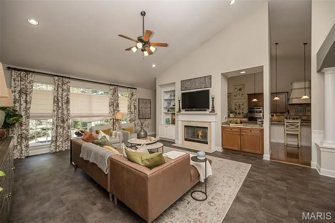
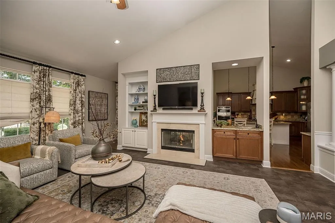
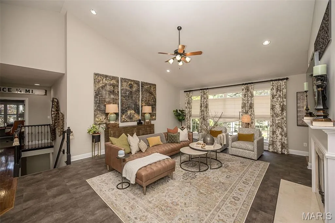
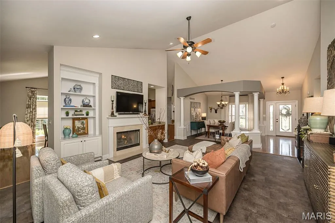
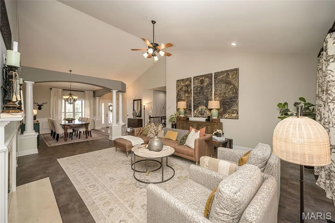
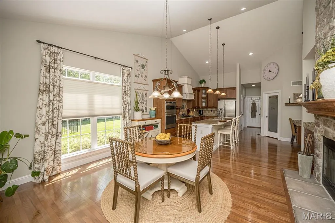
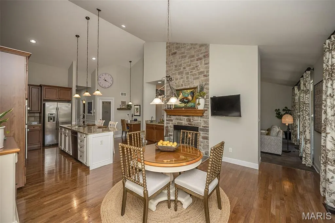
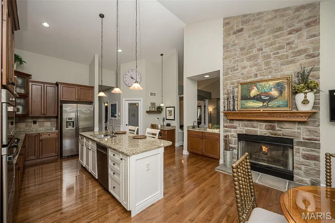
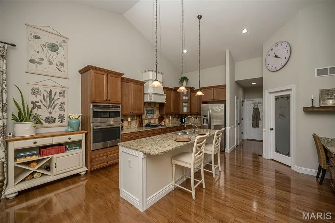
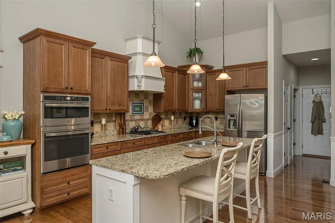
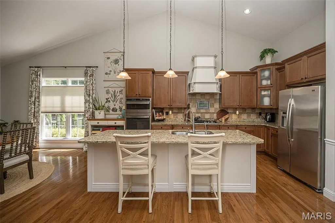
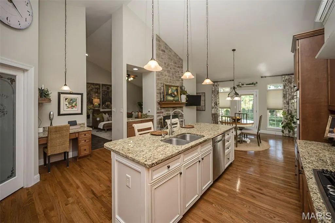
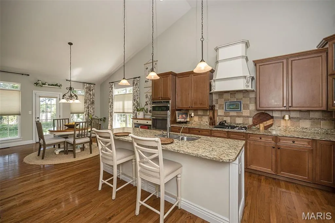
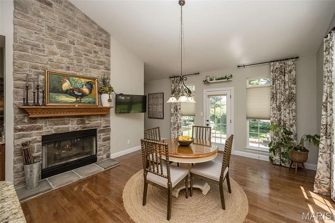
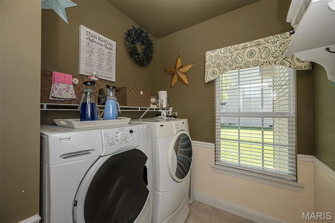
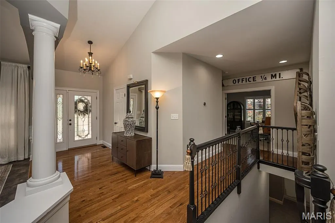
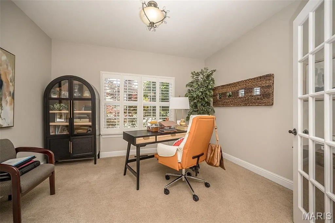
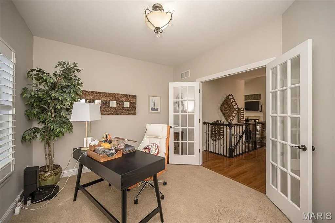
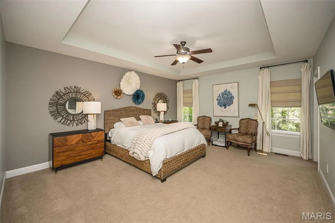
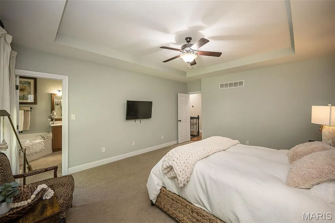
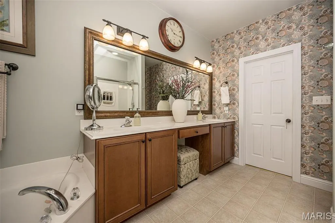
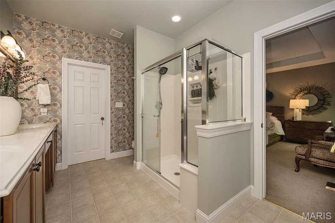
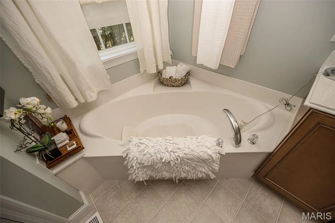
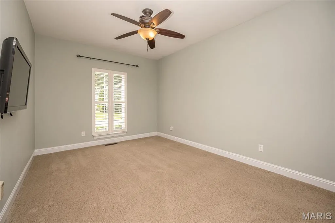
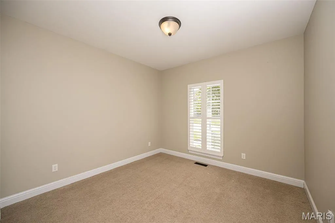
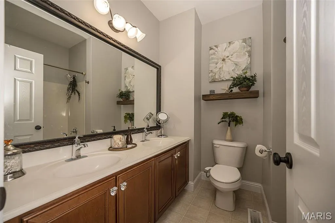
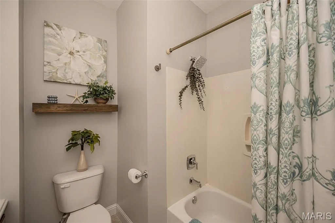
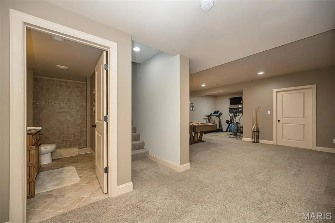
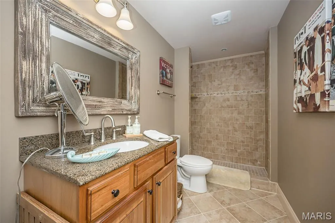
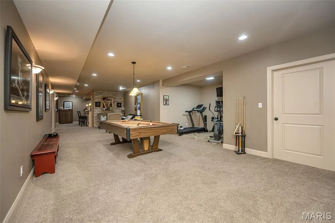
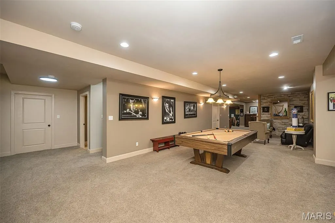
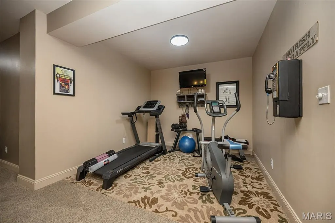
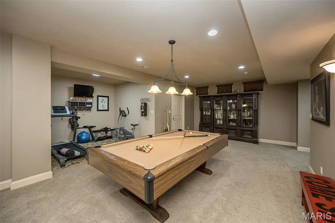
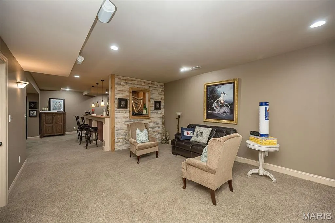
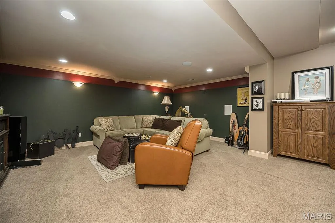
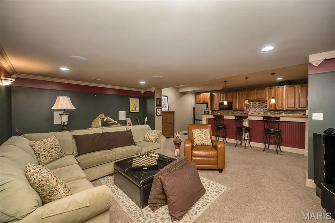
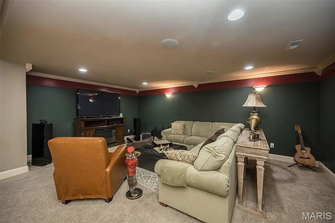
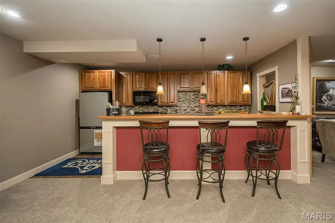
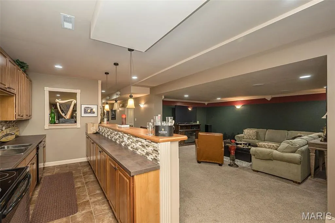
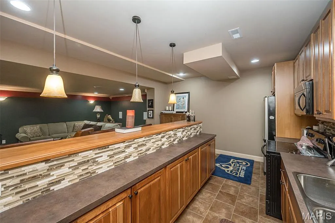
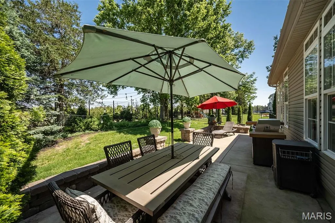
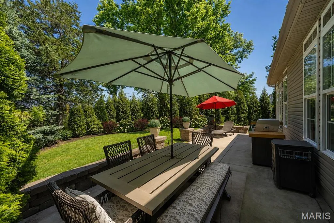
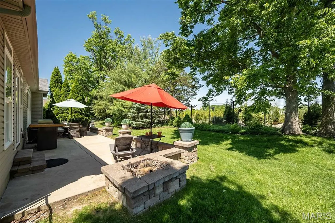
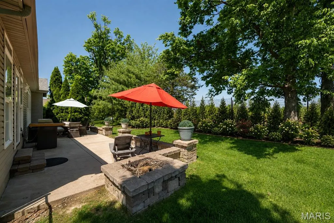
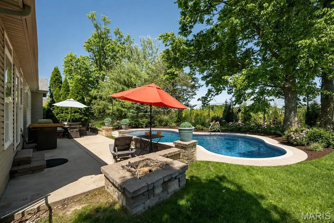
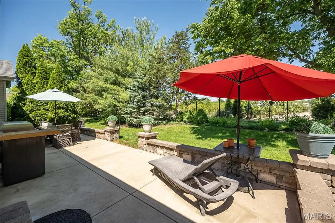
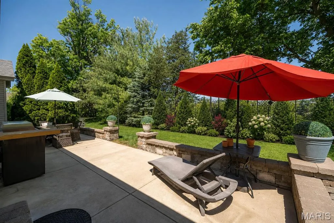
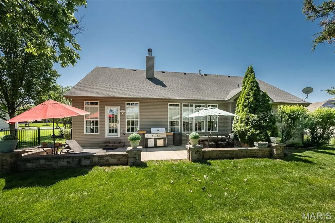
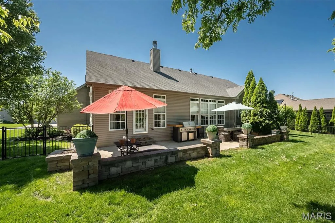
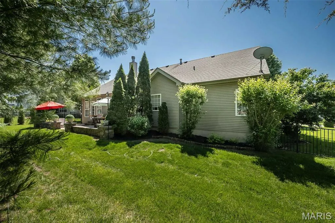
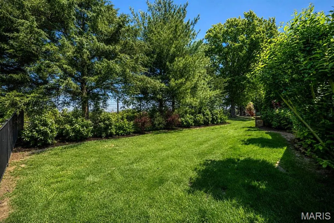
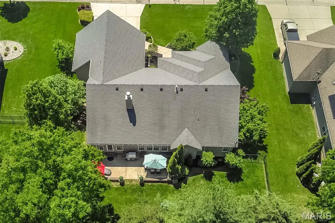
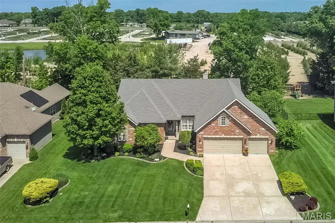
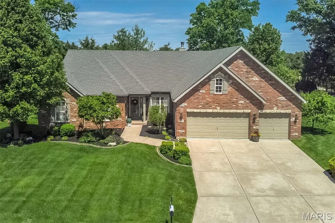
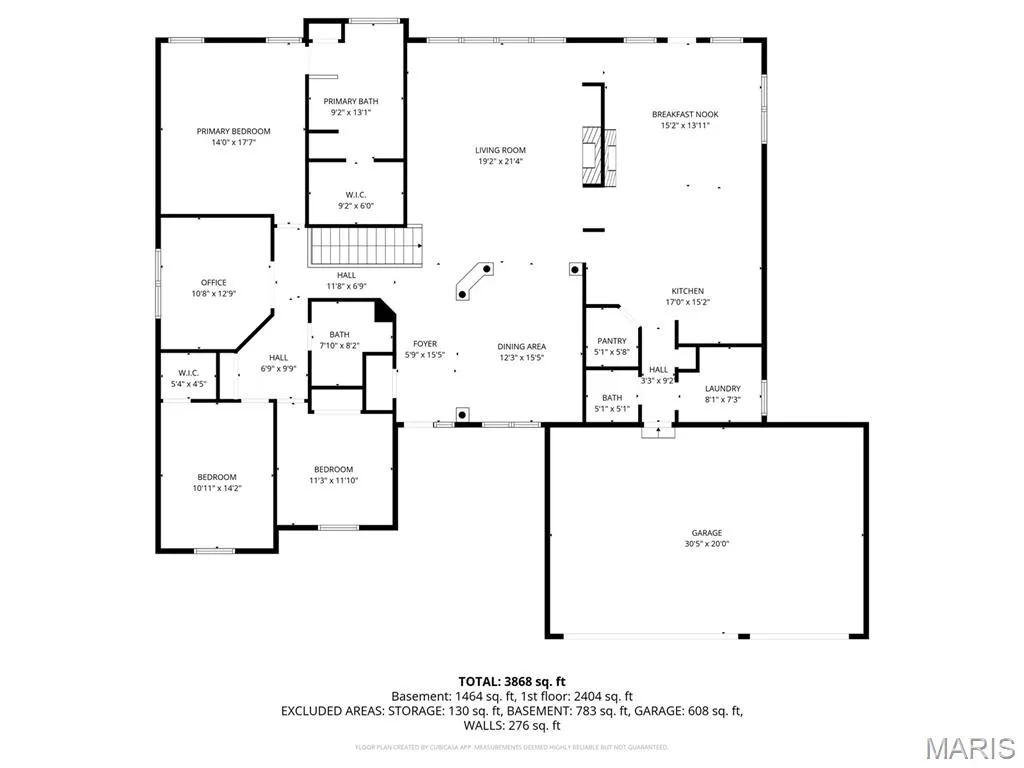
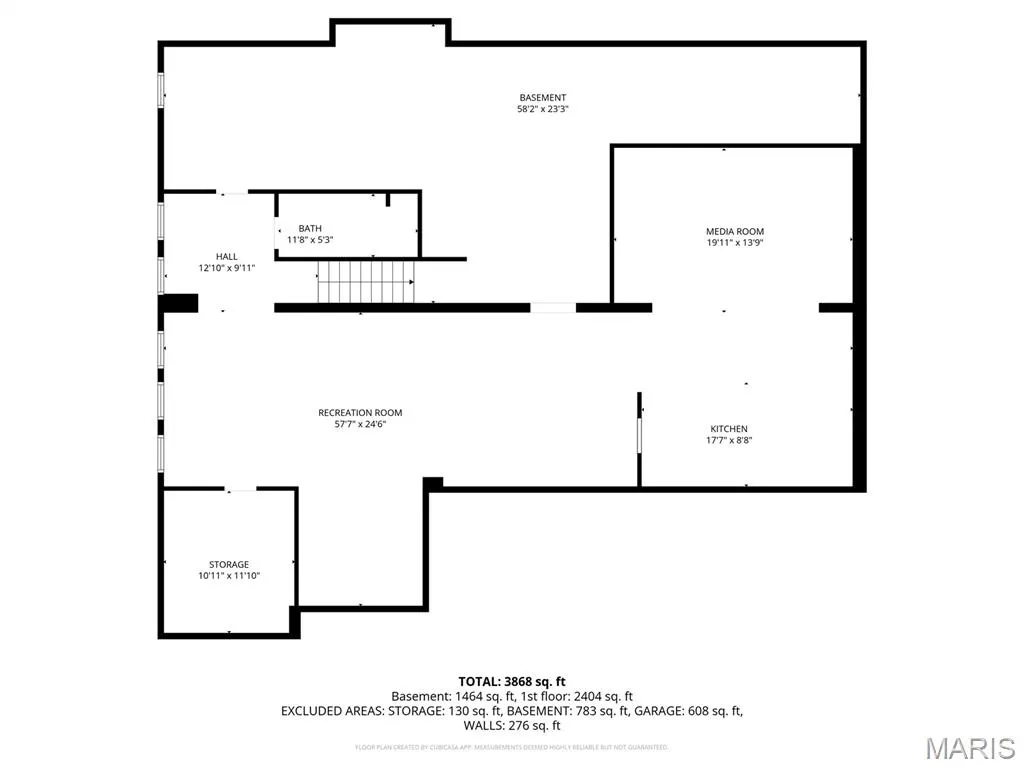
IMMEDIATE POSSESSION-QUICK CLOSE AVAILABLE- Built to impress. Designed to live beautifully. Timeless brick exterior, manicured landscaping, and a 3-car garage create an impressive first impression, while over 4,000 square feet of thoughtfully designed living space delivers room to gather, entertain, and unwind. Rich hardwood floors, soaring ceilings, arched openings, statement columns, and a see-through fireplace create warmth and character throughout the main living areas. The chef's kitchen is equally impressive with granite countertops, a large center island, abundant cabinetry, walk-in pantry, and a sunny breakfast room with easy access to the private patio surrounded by mature trees. The spacious primary suite offers a peaceful retreat with a tray ceiling and spa-inspired bath, while the private office behind French doors provides the perfect work-from-home space. Downstairs, the finished lower level expands your living options with an expansive recreation area, media room, full bath, and wet bar/kitchenette that's ready for game days, movie nights, or overnight guests. Built by Vantage Homes, a builder recognized for quality craftsmanship, this home also features main-floor laundry, water softener, sprinkler system, and a 3-car garage. The location is just as impressive. O'Day Park is practically across the street, offering trails, playgrounds, an amphitheater, and year-round community events. The expansive O'Fallon Sports Park and Renaud Center are just minutes away for recreation and youth sports, while The Meadows at Lake Saint Louis provides premier shopping, dining, and entertainment less than three miles from home. Convenient access to major highways and nearby Busch Wildlife means you can enjoy both everyday convenience and thousands of acres of natural beauty within minutes! Some homes simply check the boxes. Others make you feel at home the moment you walk through the door. This is one you'll want to experience in person!
| Elementary School | Middle School | High School |
|---|---|---|
| Daniel Boone Elem. | Francis Howell Middle | Francis Howell High |
| Price History | |
|---|---|
| 5/4/2026 | Listed $740,000 |
| 6/12/2026 | 3$725,000 |
| 7/1/2026 | 4$700,000 |
| 7/25/2026 | 3$679,900 |
General Features
| Sewer | Public Sewer |
|---|---|
| Heating | Forced Air,Natural Gas |
| Cooling | Central Air,Electric |
| Utilities | Electricity Connected,Natural Gas Connected,Sewer Connected,Water Connected |
| Possession | Close Of Escrow |
| Appliances | Stainless Steel Appliance(s),Gas Cooktop,Dishwasher,Disposal,Microwave,Gas Oven,Range Hood,Gas Water Heater,Water Softener |
| HOA Fee | 298 |
| Garage Spaces | 3 |
| Association Fee Includes | Common Area Maintenance |
| Patio/Porch Features | Front Porch,Patio |
| Architectural Style | Traditional |
| Construction Materials | Brick Veneer,Stone Veneer,Vinyl Siding |
| Year Built | 2007 |
| Electric | Other |
| Township | O'Fallon |
| Levels | One |
| Property Subtype | Single Family Residence |
| Tax Year | 2025 |
| Assoc Fee Paid Per | Annually |
| County | St. Charles |
| New Construction | No |
| Property Type | Residential |
| Association Amenities | Common Ground |
| HOA | No |
| Attached Garage | Yes |
| Subdivision Name | Fox Haven |
| Garage Y/N | Yes |
| Total Rooms | 8 |
| Full Baths | 3 |
| Status | Active |
| Directions | GPS Friendly! |
| High School | Francis Howell High |
| City | O'Fallon |
| Disclosures | See Seller's Disclosure |
| Senior Community Y/N | No |
| High School District | Francis Howell R-III |
| MLS Area | 410 - Francis Howell |
| Lot Size Square Feet | 12196.8 |
| Carport Y/N | No |
| Elementary School | Daniel Boone Elem. |
| Tax Annual Amount | 5886 |
| Home Warranty Y/N | No |
| Middle/Junior High School | Francis Howell Middle |
| Lease Considered Y/N | No |
| Builder Name | Vantage |
| Standard Status | Active |
| Ownership Type | Private |
Interior Features
| Interior Amenities | Breakfast Bar,Breakfast Room,Built-in Features,Custom Cabinetry,Double Vanity,Entrance Foyer,Granite Counters,Kitchen Island,Recessed Lighting,Separate Dining,Separate Shower,Shower,Soaking Tub,Solid |
|---|---|
| Basement | 8 ft + Pour,Bathroom,Concrete,Partially Finished,Full,Roughed-In Bath,Storage Space,Sump Pump |
| Flooring | Carpet,Hardwood,Luxury Vinyl |
| Total Fireplaces | 1 |
| Fireplace Features | Family Room,Gas Log,See Through |
| Basement (Y/N) | Yes |
| Window Features | Blinds,Insulated Windows,Plantation Shutters |
| Fireplace Y/N | Yes |
| Above Grade Finished Area | 2505 |
| Half Baths | 1 |
| Laundry Features | Laundry Room,Main Level |
| Total Bedrooms | 3 |
| Below Grade Finished Area | 1500 |
| Main Level Bedrooms | 3 |
| LivingAreaSource | Public Records |
| Below Grade Finished Area Source | Estimated |
| Above Grade Finished Area Source | Public Records |
| Total Baths | 4 |
Exterior Features
| Exterior Amenities | Private Yard |
|---|---|
| Fencing | Full,Wrought Iron |
| Parking Features | Attached,Driveway,Garage,Garage Door Opener,Garage Faces Front |
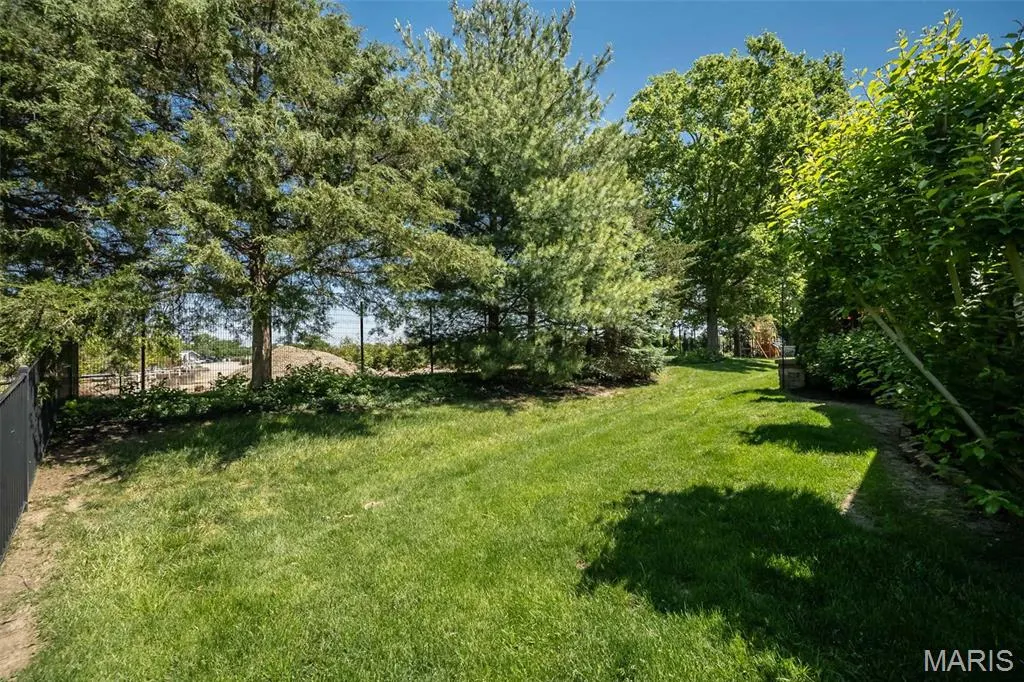
| Lot Features | Back Yard,Few Trees,Front Yard,Landscaped,Level,Sprinklers In Front,Sprinklers In Rear |
| Water Source | Public |
| Foundation Details | Concrete Perimeter |
| Lot Dimensions | .28 acre |
| Lot Size Acres | 0.28 |
| Lot Size Source | Public Records |
| Door Features | French Door(s),Panel Door(s) |
Amenities
- Foreclosure
- Views
- Short Sale
- New Construction
- Adult 55+
- Lease To Own
- No HOA Fees
- Furnished
- Primary On Main
- Air Conditioning
- Seller Finance
- Green
- Fixer Upper
- Horse
- Golf
- Fireplace
- Deck
- Garage
- Basement
- Pool
Property vs Single Family Average in 63368
Price
Taxes
Year Built
Visits
 Listings displaying the MARIS logo are courtesy of the participants of Mid America Regional Information Systems Internet Data Exchange. IDX information is provided exclusively for consumers' personal, non-commercial use and may not be used for any purpose other than to identify prospective properties consumers may be interested in purchasing.
Information is deemed reliable but is not guaranteed.
Listings displaying the MARIS logo are courtesy of the participants of Mid America Regional Information Systems Internet Data Exchange. IDX information is provided exclusively for consumers' personal, non-commercial use and may not be used for any purpose other than to identify prospective properties consumers may be interested in purchasing.
Information is deemed reliable but is not guaranteed.
