
Price Reduction

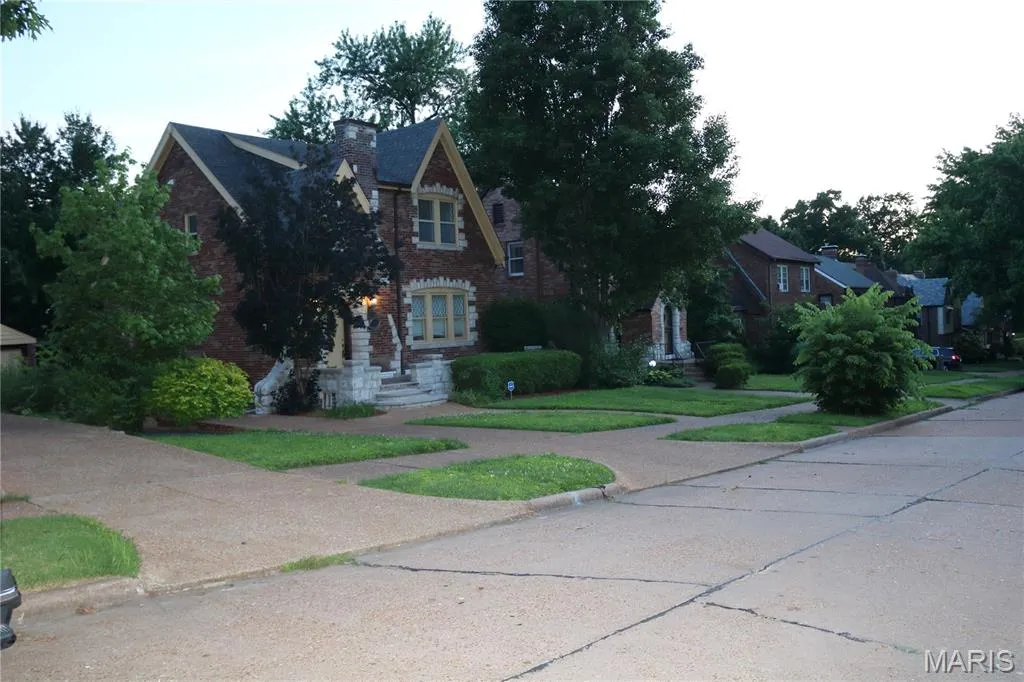
Address
7326 Country Club Drive, St Louis, MO
Price
$ 264,300
Property Attributes
- MLS#26015284
- TypeSingle Family
- Listing Status Active
- CountySAINT LOUIS
- CitySt Louis
- AreaNormandy
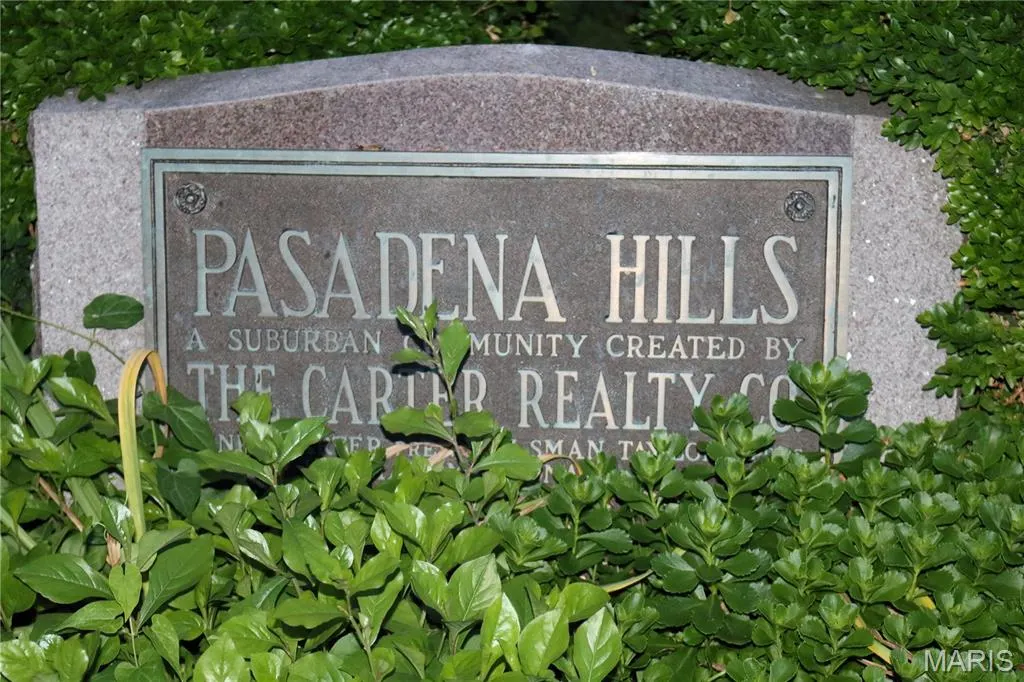
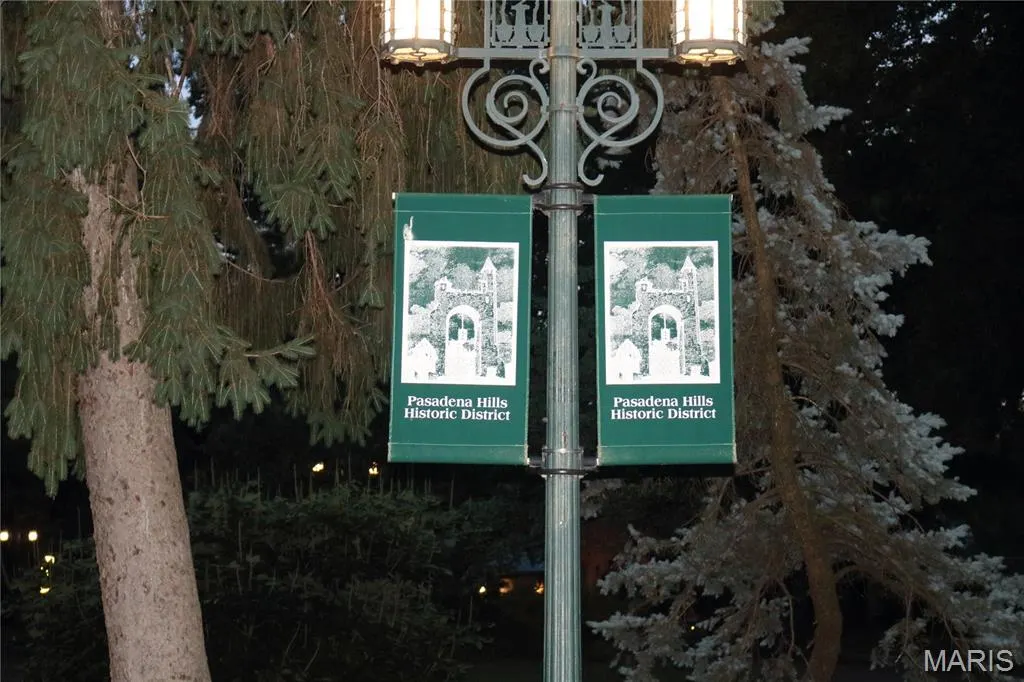
- NeighborhoodPasadena Hills
- Zip63121
- StyleEnglish,Traditional,Tudor
- Year Built1932
- Taxes$ 4599
- Price$ 264,300
- Bedrooms3
- Full Bathrooms2
- Half Bathrooms1
- Sqr Footage1589
- Lot Size0.1793 Acres
Data Source:
Mid America Regional Information Systems (MARIS)
Property Description
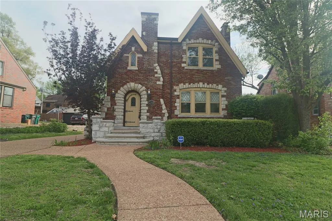
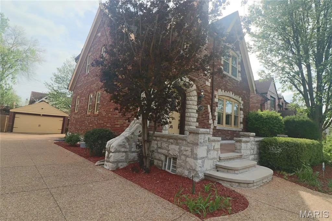
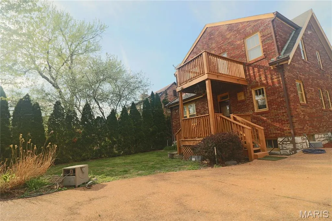
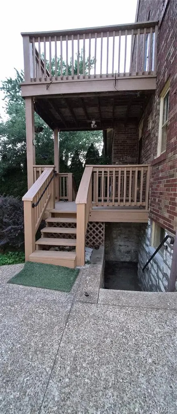
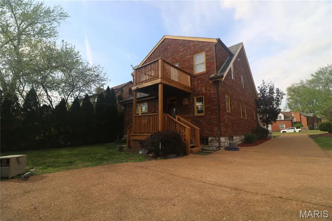
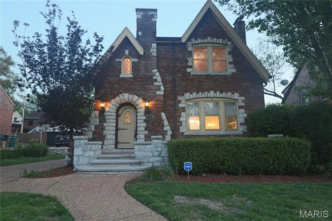
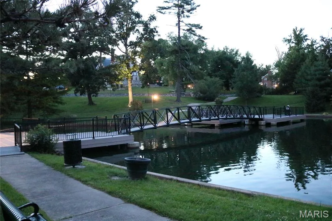
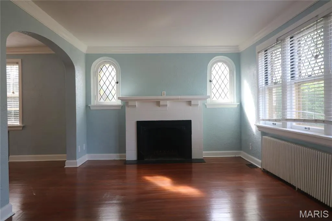
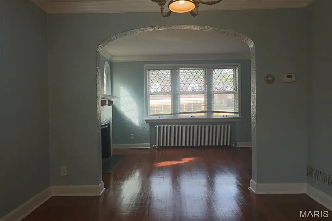
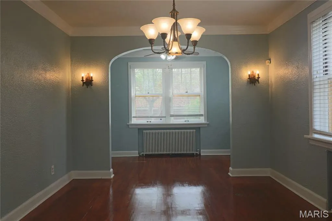
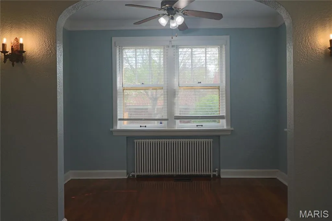
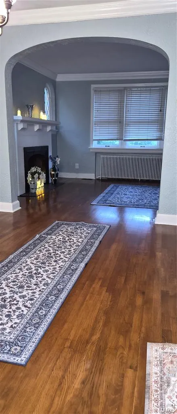
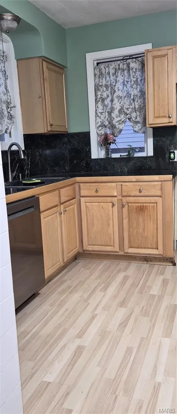
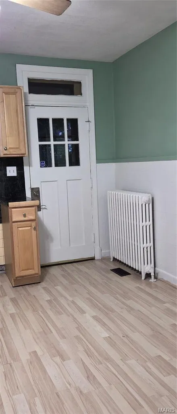
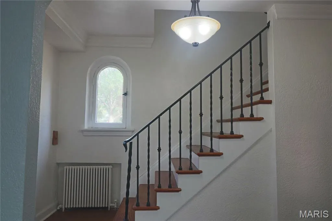
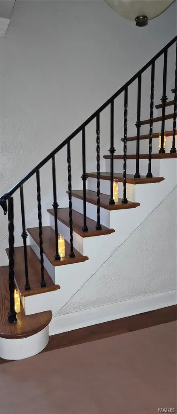
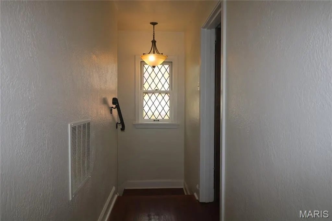
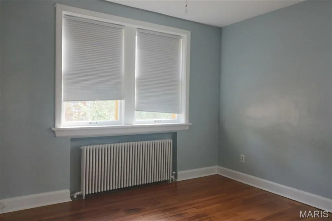
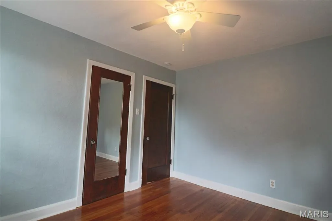
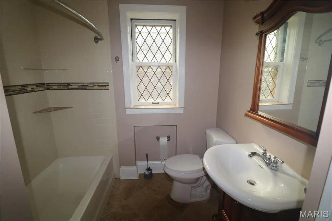
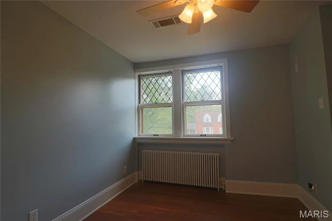
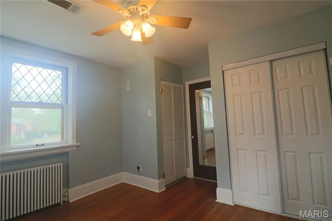
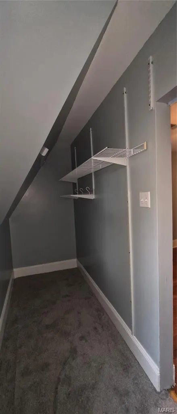
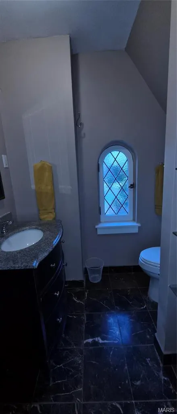
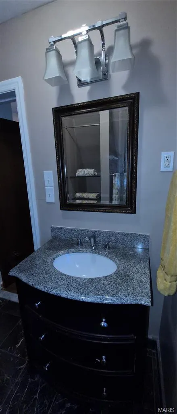
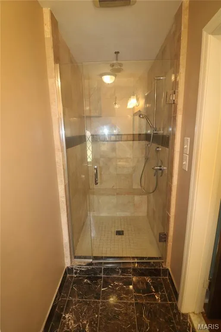
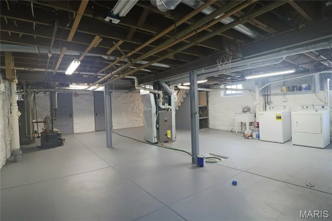
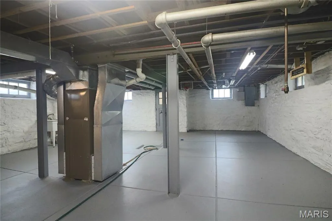
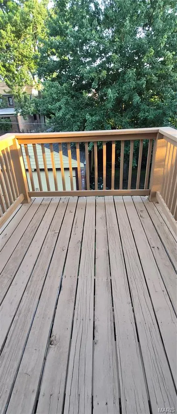
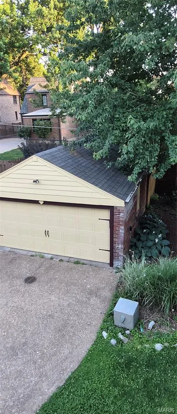
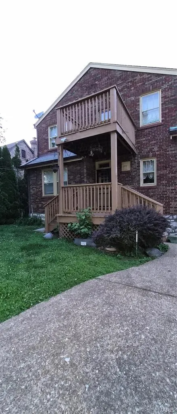
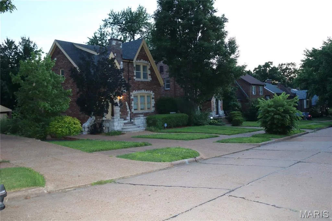
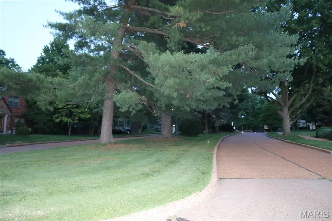
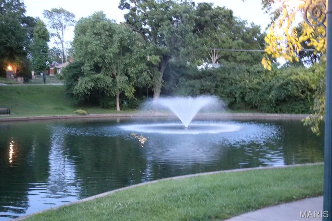
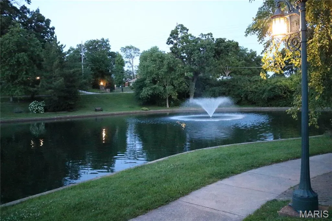
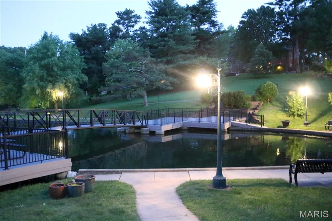
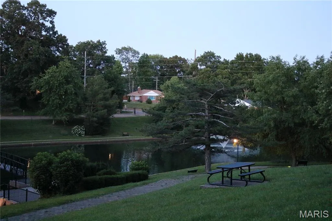
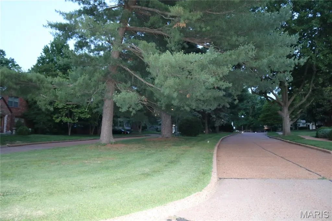
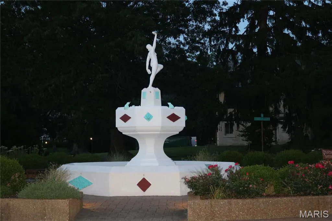
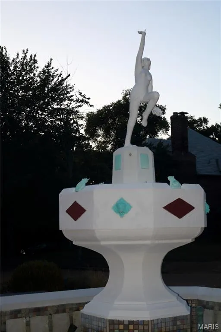
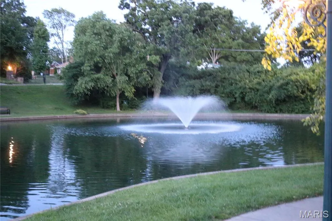
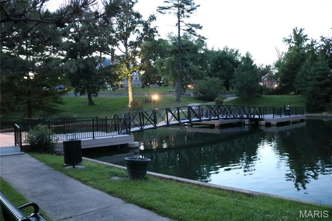
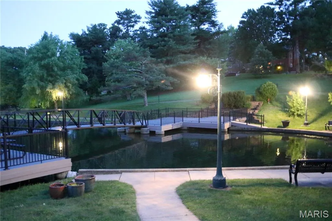
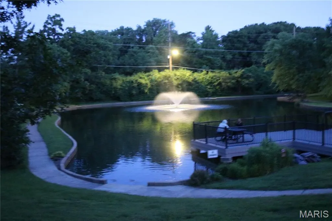
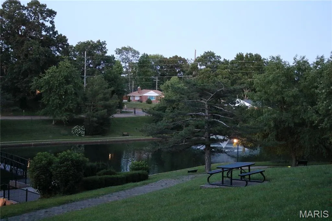
NATIONAL REGISTER OF HISTORIC PLACES....Historic home in the St. Louis suburb of Pasadena Hills. This Classic English Tudor Revival Features elaborately detailed Multi-colored brick with infused ashlar limestone rock. The castle-like entrance features a large tile open porch and limestone arch with wood plank door and vintage hardware. The roof line is steeply pitched with intersecting cross gables that merge into a large chimney with a shed roof behind it. There are some arched windows, some with stained glass, and arched interior doorways. Enter the foyer to this inviting home. Feel the allure that draws you into the formal area, beaming floors lead you to the formal dining area. Complete with Large Picturesque window in Living Rm and Dining Area. Continue on into the sitting area which provides for extra comfort on the main level. Kitchen features light ash cabinetry ,tiled countertops, ceiling fan, natural lighting,...Kitchen leads to nice deck and patio. Two Car Detached Garage. Upper level graciously offers 3 roomy bedrooms. All with ceiling fans and ample closets. Second bedroom leads to second level deck., with beautiful overlook of the groomed back yard. Master bedroom is expansive , featuring walk-n closets, en suite washer/dryer hook up. Updated Full master bath with massive shower ! Basement is freshly painted and clean. New hardware on doors. Tree lined streets create a walking community to nearby fountain and pond. Minutes drive away from University of Missouri!.
| Elementary School | Middle School | High School |
|---|---|---|
| Jefferson Elem. | Barack Obama Middle School | Normandy High |
| Price History | |
|---|---|
| 6/5/2026 | Listed $295,800 |
| 8/20/2026 | 11$264,300 |
General Features
| Sewer | Public Sewer |
|---|---|
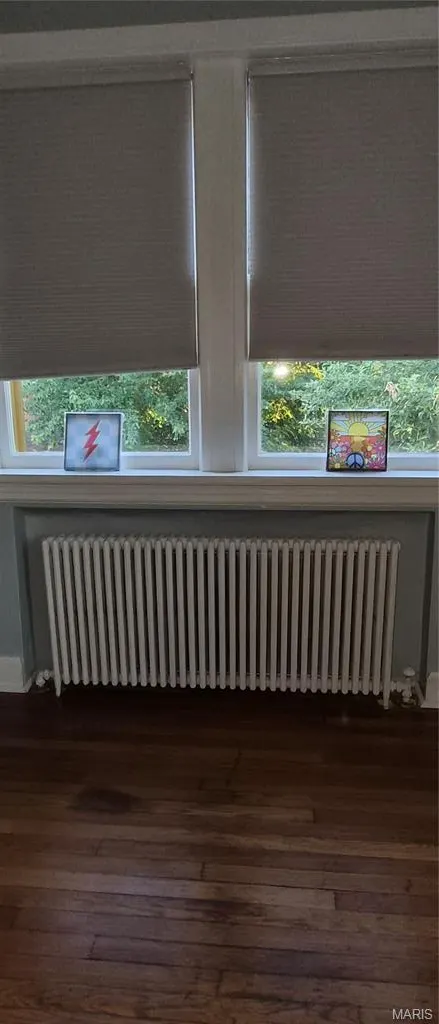
| Heating | Forced Air,Natural Gas,Hot Water |
| Cooling | Ceiling Fan(s),Central Air,Electric |
| Utilities | Cable Available,Electricity Available,Natural Gas Available,Phone Available,Sewer Available,Water Available |
| Possession | Close Of Escrow,Negotiable |
| Roof | Architectural Shingle |
| Appliances | None |
| HOA Fee | 169 |
| Garage Spaces | 2 |
| Association Fee Includes | Common Area Maintenance |
| Patio/Porch Features | Covered,Deck,Patio,Rear Porch |
| Architectural Style | English,Traditional,Tudor |
| Pool Features | None |
| Security Features | Carbon Monoxide Detector(s),Fire Alarm,Firewall(s),Smoke Detector(s) |
| Construction Materials | Brick,Concrete,Stone |
| Year Built | 1932 |
| Electric | Ameren |
| View | Neighborhood |
| Township | Pasadena Hills |
| Levels | Two |
| Property Subtype | Single Family Residence |
| Tax Year | 2025 |
| Community Features | Curbs,Sidewalks,Public Bus |
| Assoc Fee Paid Per | Annually |
| County | St. Louis |
| New Construction | No |
| Property Type | Residential |
| Association Amenities | Association Management |
| HOA | Yes |
| Attached Garage | No |
| Subdivision Name | Pasadena Hills Sec Two |
| Garage Y/N | Yes |
| Other Structures | Garage(s),Residence(s),Storage |
| Total Rooms | 7 |
| Full Baths | 2 |
| Status | Active |
| Directions | G P S |
| High School | Normandy High |
| City | St Louis |
| Disclosures | Flood Plain No,Lead Paint,Occupancy Permit Required,See Seller's Disclosure |
| Senior Community Y/N | No |
| High School District | Normandy |
| MLS Area | 106 - Normandy |
| Lot Size Square Feet | 7810.31 |
| Carport Y/N | No |
| Elementary School | Jefferson Elem. |
| Property Attached Y/N | No |
| Tax Annual Amount | 4599 |
| Home Warranty Y/N | No |
| Middle/Junior High School | Barack Obama Middle School |
| Property Condition | Updated/Remodeled |
| Lease Considered Y/N | No |
| Structure Type | House |
| Standard Status | Active |
| Ownership Type | Private |
Interior Features
| Interior Amenities | Ceiling Fan(s),Country Kitchen,Eat-in Kitchen,Pantry,Tile Counters,Workshop/Hobby Area |
|---|---|
| Basement | Concrete,Full,Interior Entry,Storage Space,Walk-Out Access |
| Flooring | Laminate,Varies,Wood |
| Total Fireplaces | 1 |
| Fireplace Features | Dining Room,See Remarks |
| Basement (Y/N) | Yes |
| Fireplace Y/N | Yes |
| Above Grade Finished Area | 1589 |
| Half Baths | 1 |
| Laundry Features | 2nd Floor,In Basement,Laundry Closet |
| Total Bedrooms | 3 |
| LivingAreaSource | Public Records |
| Above Grade Finished Area Source | Public Records |
| Total Baths | 3 |
Exterior Features
| Exterior Amenities | Garden,Other,Rain Gutters,Uncovered Courtyard |
|---|---|
| Fencing | None |
| Lot Features | Back Yard,Few Trees,Front Yard,Garden,Landscaped,Level,Near Park,Near Public Transit |
| Water Source | Public |
| Total Parking | 6 |
| Foundation Details | Brick/Mortar,Stone |
| Lot Size Acres | 0.1793 |
| Road Surface Type | Asphalt |
| Lot Size Source | Public Records |
| Waterfront Y/N | No |
| Door Features | Storm Door(s) |
| Road Frontage Type | City Street |
| Other Equipment | None |
Amenities
- Foreclosure
- Views
- Short Sale
- New Construction
- Adult 55+
- Lease To Own
- No HOA Fees
- Furnished
- Primary On Main
- Air Conditioning
- Seller Finance
- Green
- Fixer Upper
- Horse
- Golf
- Fireplace
- Deck
- Garage
- Basement
- Pool
Property vs Single Family Average in 63121
Price
Taxes
Year Built
Visits
 Listings displaying the MARIS logo are courtesy of the participants of Mid America Regional Information Systems Internet Data Exchange. IDX information is provided exclusively for consumers' personal, non-commercial use and may not be used for any purpose other than to identify prospective properties consumers may be interested in purchasing.
Information is deemed reliable but is not guaranteed.
Listings displaying the MARIS logo are courtesy of the participants of Mid America Regional Information Systems Internet Data Exchange. IDX information is provided exclusively for consumers' personal, non-commercial use and may not be used for any purpose other than to identify prospective properties consumers may be interested in purchasing.
Information is deemed reliable but is not guaranteed.
