
New Construction - Golf Course
Address
3860 Basalt Court, Florissant, MO
Price
$ 362,972
Property Attributes
- MLS#26016494
- TypeSingle Family
- Listing Status Active
- CountySAINT LOUIS
- CityFlorissant
- AreaHazelwood Central
- NeighborhoodRiverstone 100
- Zip63031
- StyleRanch
- Price$ 362,972
- Bedrooms3
- Full Bathrooms2
- Half Bathrooms0
- Sqr Footage1539
Data Source:
Mid America Regional Information Systems (MARIS)
Property Description
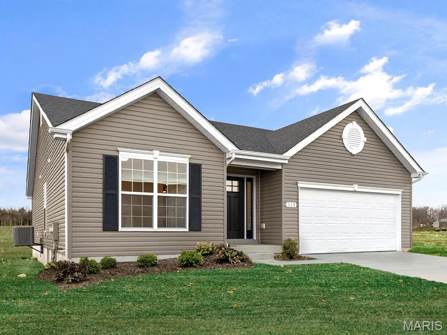
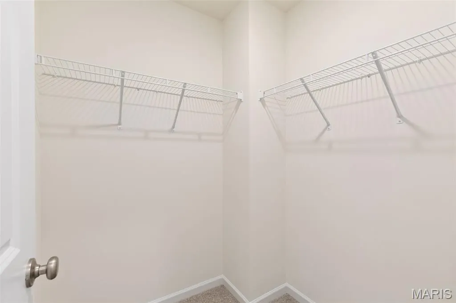
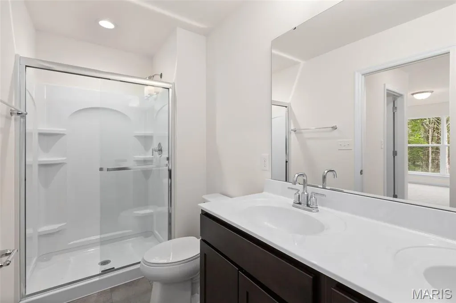
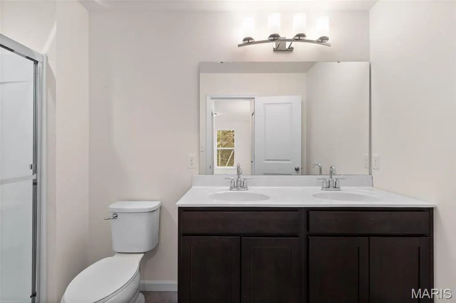
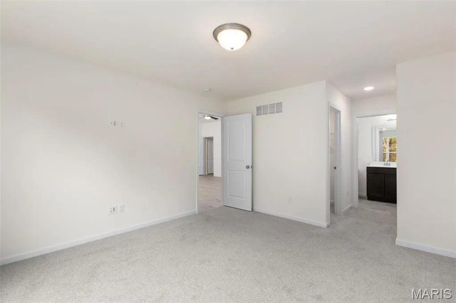
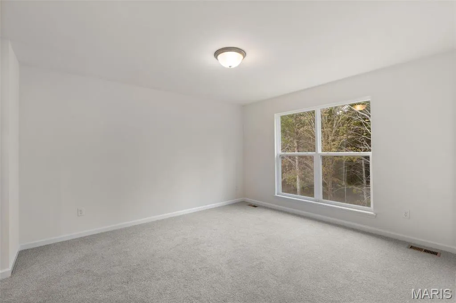
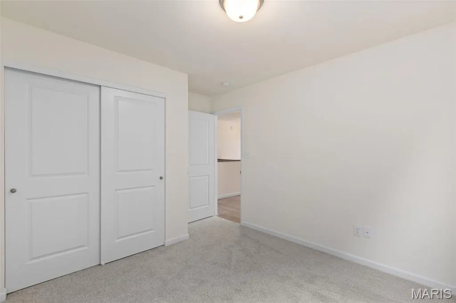
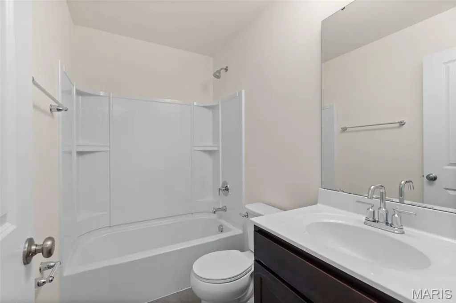
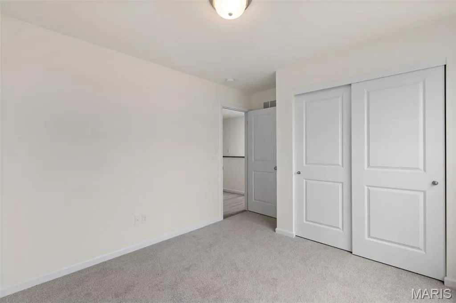
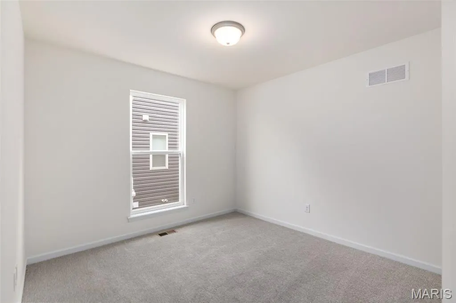
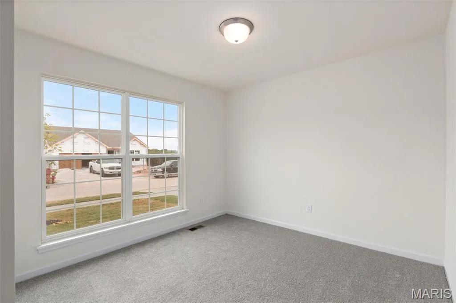
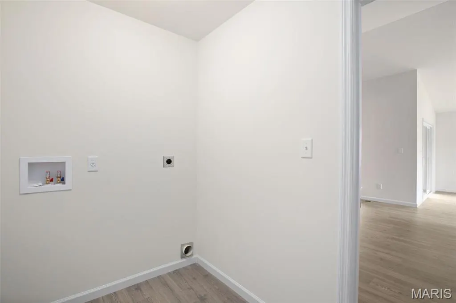
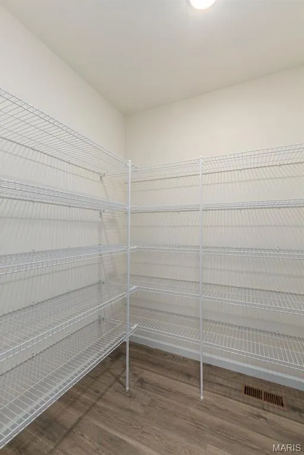
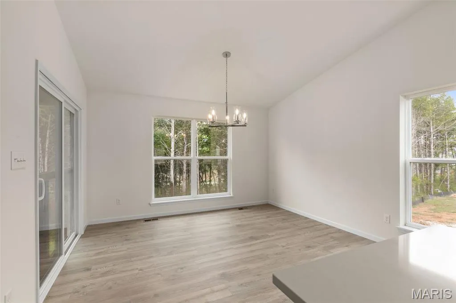
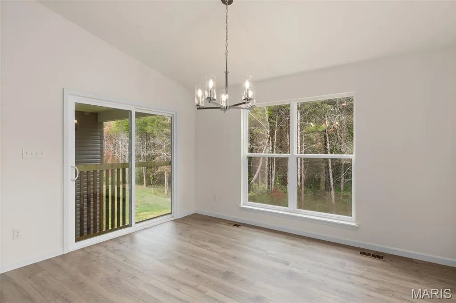
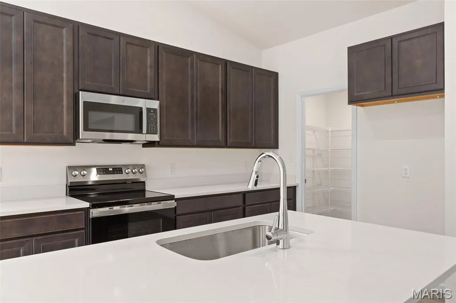
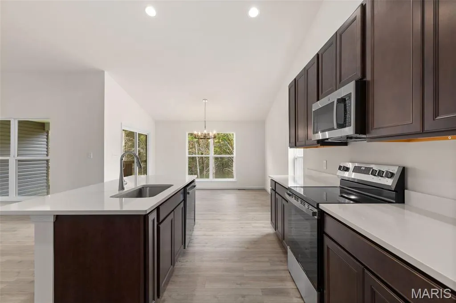
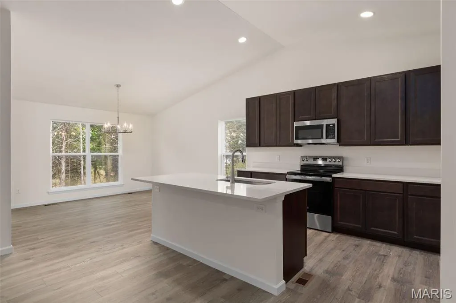
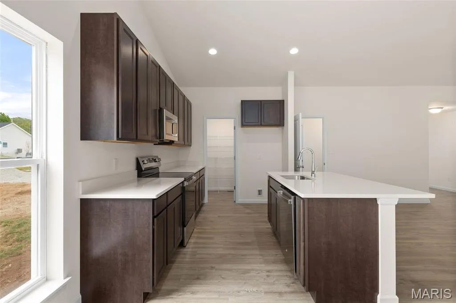
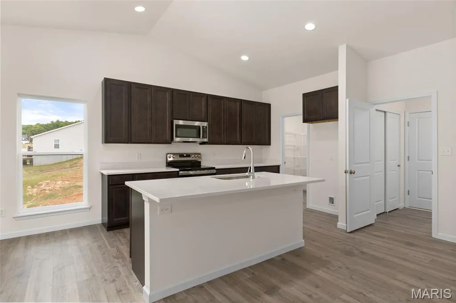
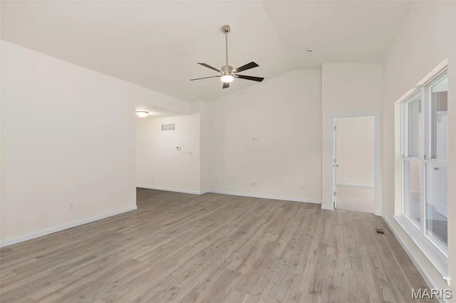
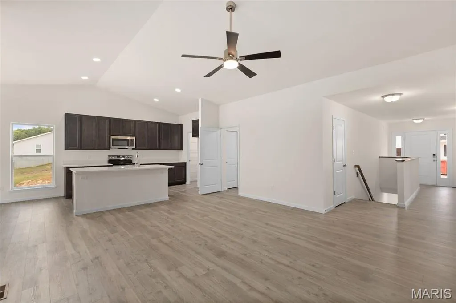
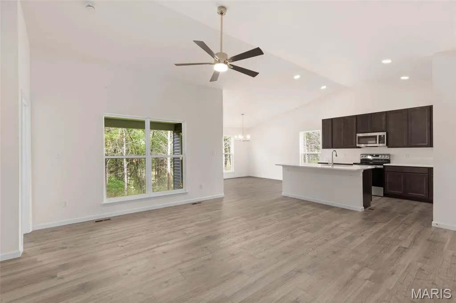
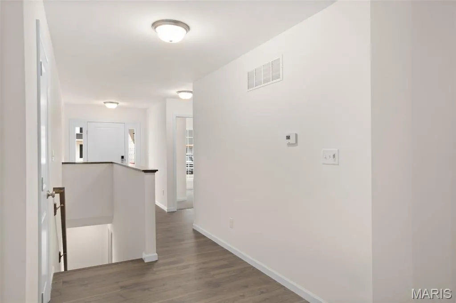
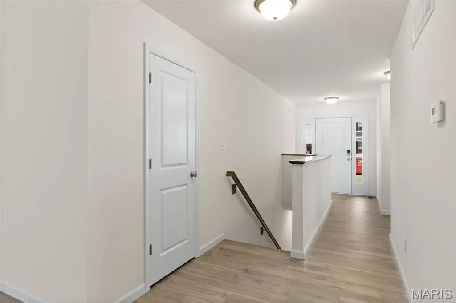
McBride Homes’ Aspen II 3BR, 2BA ranch-style home ready this summer! Walkout homesite! Enjoy an open floorplan with vaulted ceilings, 6ft windows, & beautiful wood laminate flooring in main living areas. The kitchen has a large island with a breakfast bar, level 3 Benton Sarsaparilla 42” cabinets, quartz countertops, stainless steel GE appliances, & large walk-in pantry. The dining area has a sliding glass door that leads to a future covered patio area with a ceiling fan prewire. The primary suite has a large window, dual closets, & private primary bath w/double sinks & walk-in shower. Other extras include main floor laundry, ¾ bath rough in at LL, six panel white interior doors, ceiling fan prewires, plus 2-car garage with coach lights. Riverstone offers plenty of local restaurants & shopping, plus there are several nearby golf courses & parks w/amenities. Enjoy peace of mind with McBride Homes’ 10 year builders warranty & incredible customer service! Similar photos shown.
| Elementary School | Middle School | High School |
|---|---|---|
| Brown Elem. | North Middle | Hazelwood Central High |
| Price History | |
|---|---|
| 3/21/2026 | Listed $358,997 |
| 5/7/2026 | 1$358,937 |
General Features
| Sewer | Public Sewer |
|---|---|
| Heating | Natural Gas,Forced Air |
| Cooling | Central Air |
| Utilities | Underground Utilities |
| Possession | Close Of Escrow |
| Roof | Composition |
| Appliances | Dishwasher,Disposal,Microwave,Electric Range,Electric Oven,Stainless Steel Appliance(s),Gas Water Heater |
| Garage Spaces | 2 |
| Architectural Style | Ranch |
| Security Features | Smoke Detector(s) |
| Construction Materials | Frame,Vinyl Siding |
| Electric | Other |
| Township | Unincorporated |
| Levels | One |
| Property Subtype | Single Family Residence |
| Tax Year | 2026 |
| County | St. Louis |
| New Construction | Yes |
| Property Type | Residential |
| HOA | No |
| Attached Garage | Yes |
| Subdivision Name | Riverstone 100 |
| Garage Y/N | Yes |
| Total Rooms | 7 |
| Full Baths | 2 |
| Status | Active |
| Directions | Take Lindbergh to northwest on New Halls Ferry Road. Continue past Hazelwood Central High School to the community entrance on your left just past Shackelford Road. Sales office located at Koch Park M |
| High School | Hazelwood Central High |
| City | Florissant |
| Disclosures | None |
| High School District | Hazelwood |
| MLS Area | 47 - Hazelwood Central |
| Carport Y/N | No |
| Elementary School | Brown Elem. |
| Property Attached Y/N | No |
| Home Warranty Y/N | No |
| Middle/Junior High School | North Middle |
| Property Condition | New Construction |
| Lease Considered Y/N | Yes |
| Builder Name | McBride Homes |
| Standard Status | Active |
Interior Features
| Interior Amenities | Ceiling Fan(s),Dining/Living Room Combo,Kitchen/Dining Room Combo,Open Floorplan,Vaulted Ceiling(s),Breakfast Bar,Breakfast Room,Kitchen Island,Eat-in Kitchen,Pantry,Solid Surface Countertop(s),Walk- |
|---|---|
| Basement | 8 ft + Pour,Egress Window,Full,Concrete,Roughed-In Bath,Sump Pump,Unfinished |
| Flooring | Carpet |
| Basement (Y/N) | Yes |
| Window Features | Window Treatments,Low Emissivity Windows,Tilt-In Windows |
| Fireplace Y/N | No |
| Above Grade Finished Area | 1539 |
| Laundry Features | Main Level |
| Total Bedrooms | 3 |
| Main Level Bedrooms | 3 |
| LivingAreaSource | Builder |
| Above Grade Finished Area Source | Builder |
| Total Baths | 2 |
Exterior Features
| Parking Features | Attached,Garage |
|---|---|
| Lot Features | Other |
| Water Source | Public |
| Total Parking | 2 |
| Road Surface Type | Concrete |
| Waterfront Y/N | No |
| Door Features | Panel Door(s),Sliding Door(s) |
Amenities
- Foreclosure
- Views
- Short Sale
- New Construction
- Adult 55+
- Lease To Own
- No HOA Fees
- Furnished
- Primary On Main
- Air Conditioning
- Seller Finance
- Green
- Fixer Upper
- Horse
- Golf
- Fireplace
- Deck
- Garage
- Basement
- Pool
Property vs Single Family Average in 63031
Price
Visits
 Listings displaying the MARIS logo are courtesy of the participants of Mid America Regional Information Systems Internet Data Exchange. IDX information is provided exclusively for consumers' personal, non-commercial use and may not be used for any purpose other than to identify prospective properties consumers may be interested in purchasing.
Information is deemed reliable but is not guaranteed.
Listings displaying the MARIS logo are courtesy of the participants of Mid America Regional Information Systems Internet Data Exchange. IDX information is provided exclusively for consumers' personal, non-commercial use and may not be used for any purpose other than to identify prospective properties consumers may be interested in purchasing.
Information is deemed reliable but is not guaranteed.
