
Open House Sun, Sep 20th 01:00 PM - 03:00 PM - Price Reduction
Address
12746 Thornberry Road, New London, MO
Price
$ 325,000
Property Attributes
- MLS#26028739
- TypeSingle Family
- Listing Status Active
- CountyRALLS
- CityNew London
- AreaRalls Co. R-2
- Zip63459
- StyleTraditional
- Year Built1924
- Price$ 325,000
- Bedrooms3
- Full Bathrooms2
- Half Bathrooms0
- Sqr Footage1368
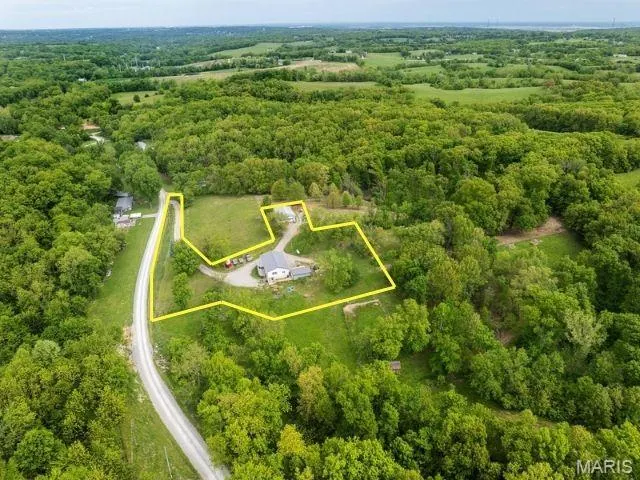
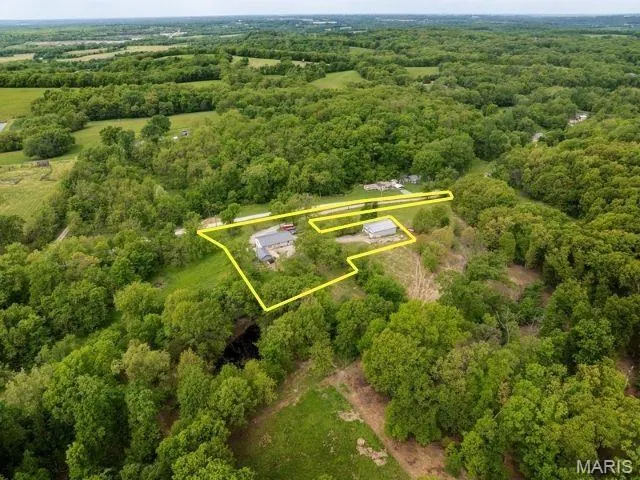
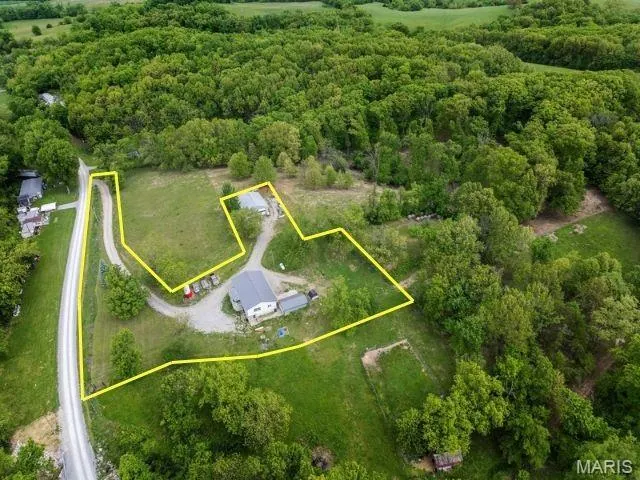
- Lot Size3 Acres
Data Source:
Mid America Regional Information Systems (MARIS)
Property Description
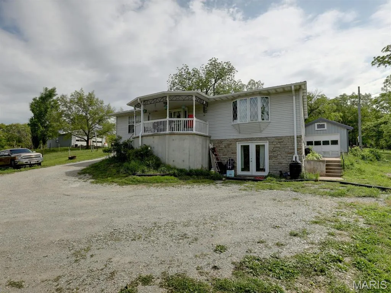
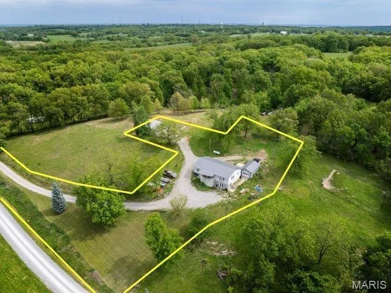
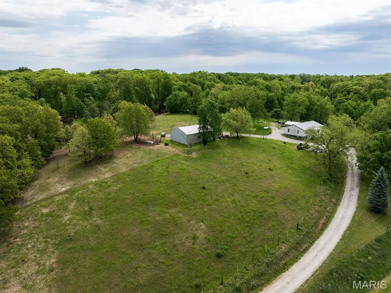
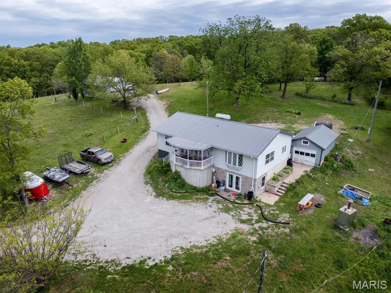
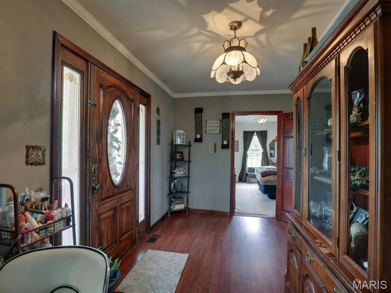
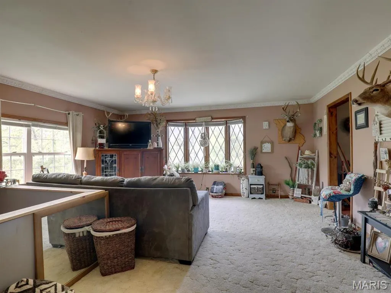
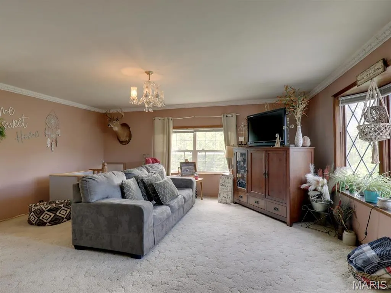
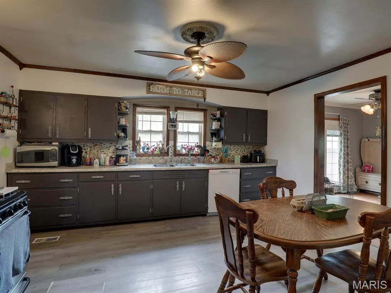
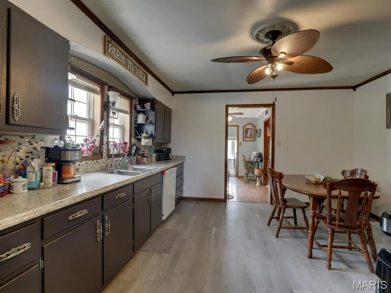
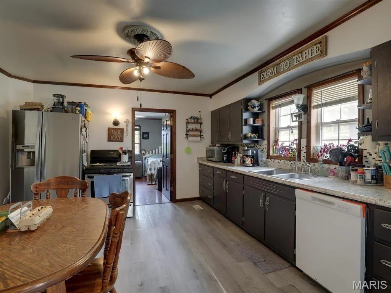
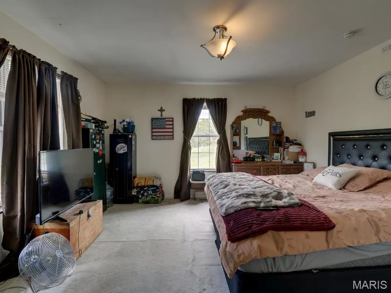
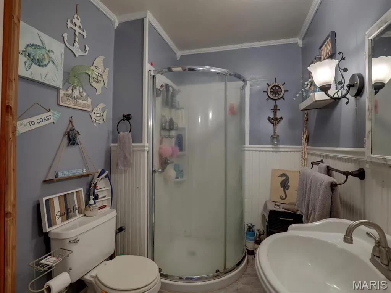
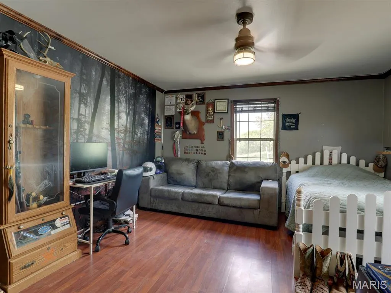
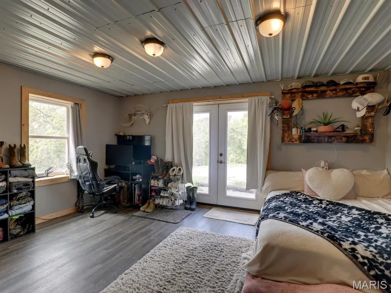
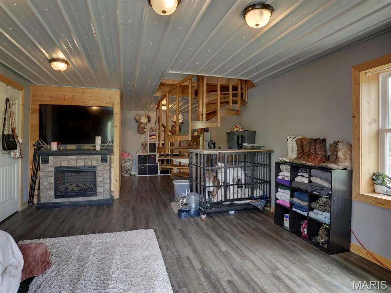
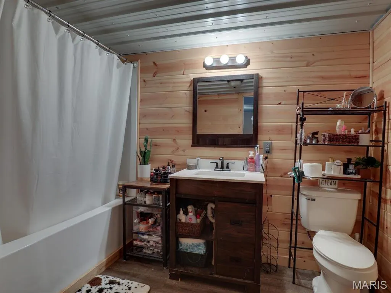
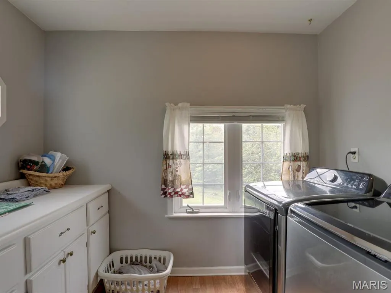
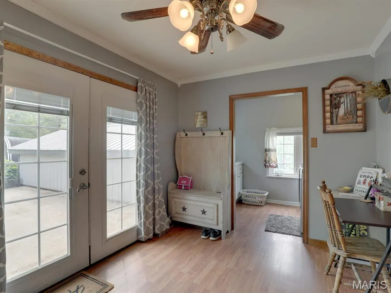
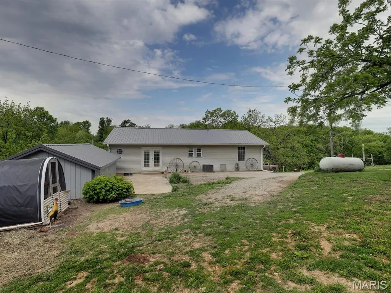
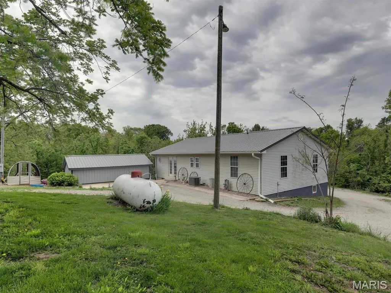
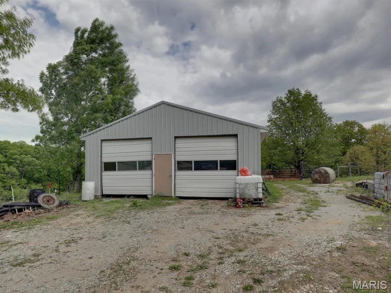
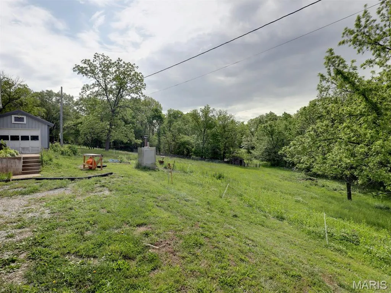
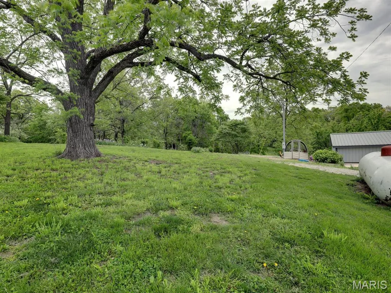
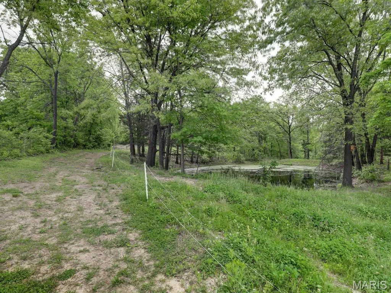
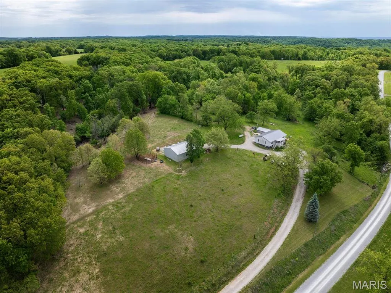
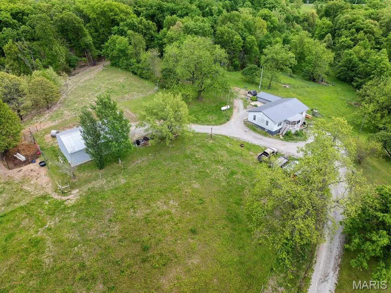
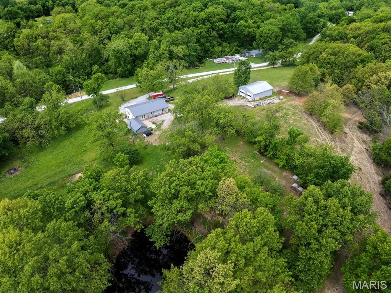
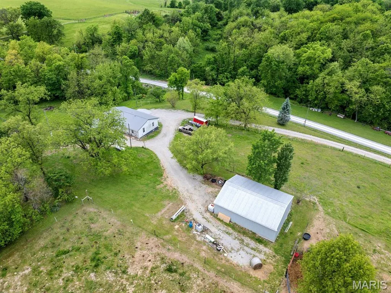
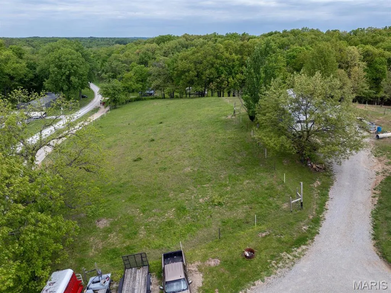
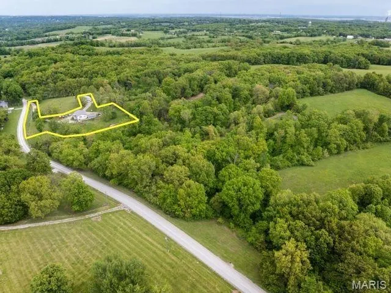
Are you dreaming of your own piece of paradise out in the country? Look no further, this one is sure to check all the boxes! This well maintained 3-bedroom, two-bathroom home sitting on 3+/- ACRES is perfect for all of your farm and homestead needs. Walking through the house the first thing you notice is the large covered front porch, moving into the entry way you'll find the living room complete with tons of natural light, the dining room/mud room, kitchen, and laundry room all on the main level. Two bedrooms and a bathroom complete the main floor. Downstairs you will find a freshly remodeled living space with a bedroom and another full bathroom. The home has a NEW metal roof and features not one but TWO additional outbuildings, both with NEW metal roofs as well. The FIRST OUTBUILDING is an oversized 24x15 garage right off the back patio - it has just been sided with new metal all the way around the building. The SECOND OUTBUILDING is 30x40 and is an excellent shop as well as provides space to store all your equipment. Also, let's not forget about the POND! Another option with this great property is the opportunity to purchase additional acreage!
| Elementary School | Middle School | High School |
|---|---|---|
| Oakwood Elem. | Hannibal Middle | Hannibal Sr. High |
| Price History | |
|---|---|
| 5/11/2026 | Listed $360,000 |
| 8/28/2026 | 10$325,000 |
General Features
| Sewer | Septic Tank |
|---|---|
| Heating | Forced Air |
| Cooling | Central Air |
| Utilities | Electricity Connected,Phone Available,Sewer Connected |
| Possession | Close Of Escrow |
| Roof | Metal |
| Garage Spaces | 3 |
| Patio/Porch Features | Covered,Front Porch,Patio |
| Architectural Style | Traditional |
| Construction Materials | Brick Veneer,Vinyl Siding |
| Year Built | 1924 |
| Electric | Other |
| Township | New London |
| Levels | One |
| Property Subtype | Single Family Residence |
| County | Ralls |
| New Construction | No |
| Property Type | Residential |
| HOA | No |
| Subdivision Name | None |
| Garage Y/N | Yes |
| Building Features | Basement,Patio |
| Other Structures | Garage(s),Metal Building |
| Total Rooms | 7 |
| Full Baths | 2 |
| Status | Active |
| High School | Hannibal Sr. High |
| City | New London |
| Disclosures | See Seller's Disclosure |
| Senior Community Y/N | No |
| High School District | Hannibal 60 |
| MLS Area | 566 - Ralls Co. R-2 |
| Lot Size Square Feet | 130680 |
| Carport Y/N | No |
| Elementary School | Oakwood Elem. |
| Home Warranty Y/N | No |
| Middle/Junior High School | Hannibal Middle |
| Lease Considered Y/N | No |
| Standard Status | Active |
Interior Features
| Interior Amenities | Eat-in Kitchen,Shower,Solid Surface Countertop(s),Tub |
|---|---|
| Basement | 8 ft + Pour,Bathroom,Partially Finished,Sleeping Area,Walk-Out Access |
| Flooring | Carpet,Luxury Vinyl,Wood |
| Basement (Y/N) | Yes |
| Window Features | Double Pane Windows |
| Fireplace Y/N | No |
| Above Grade Finished Area | 868 |
| Laundry Features | Main Level |
| Total Bedrooms | 3 |
| Below Grade Finished Area | 500 |
| Main Level Bedrooms | 2 |
| LivingAreaSource | Other |
| Below Grade Finished Area Source | Other |
| Above Grade Finished Area Source | Assessor |
| Total Baths | 2 |
Exterior Features
| Exterior Amenities | Rain Gutters,Storage |
|---|---|
| Parking Features | Driveway,Garage,Outside |
| Lot Features | Pasture,Some Trees |
| Water Source | Public |
| Lot Size Acres | 3 |
| Road Surface Type | Gravel |
| Door Features | French Door(s),Storm Door(s) |
| Road Frontage Type | County Road |
Amenities
- Foreclosure
- Views
- Short Sale
- New Construction
- Adult 55+
- Lease To Own
- No HOA Fees
- Furnished
- Primary On Main
- Air Conditioning
- Seller Finance
- Green
- Fixer Upper
- Horse
- Golf
- Fireplace
- Deck
- Garage
- Basement
- Pool
Property vs Single Family Average in 63459
Price
Year Built
Visits
 Listings displaying the MARIS logo are courtesy of the participants of Mid America Regional Information Systems Internet Data Exchange. IDX information is provided exclusively for consumers' personal, non-commercial use and may not be used for any purpose other than to identify prospective properties consumers may be interested in purchasing.
Information is deemed reliable but is not guaranteed.
Listings displaying the MARIS logo are courtesy of the participants of Mid America Regional Information Systems Internet Data Exchange. IDX information is provided exclusively for consumers' personal, non-commercial use and may not be used for any purpose other than to identify prospective properties consumers may be interested in purchasing.
Information is deemed reliable but is not guaranteed.
