
Price Reduction

Address
656 Moffett Laurel Drive, Lake St Louis, MO
Price
$ 584,900
Property Attributes
- MLS#26040914
- TypeSingle Family
- Listing Status Active
- CountySAINT CHARLES
- CityLake St Louis
- AreaWentzville-Liberty
- NeighborhoodVlgs At Shady Creek #3B
- Zip63367
- StyleRanch
- Year Built2019
- Taxes$ 5842
- Price$ 584,900
- Bedrooms3
- Full Bathrooms3
- Half Bathrooms0
- Sqr Footage2425
- Lot Size0.1779 Acres
Data Source:
Mid America Regional Information Systems (MARIS)
Property Description
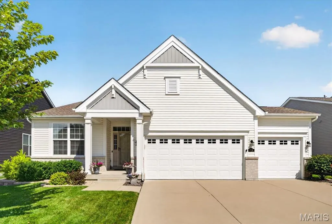
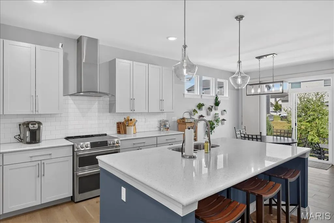
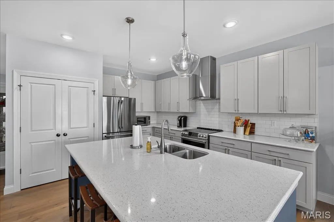
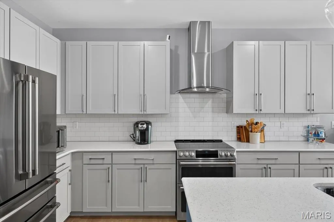
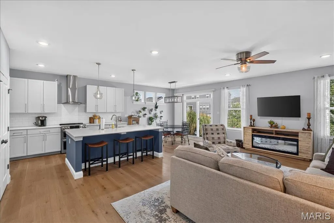
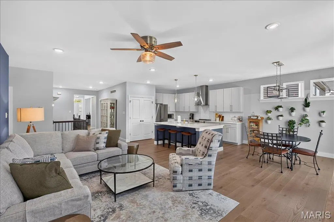
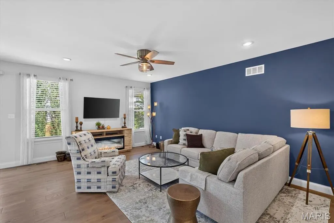
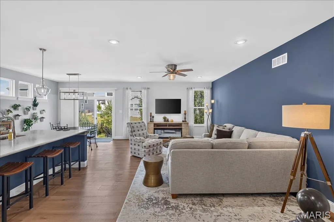
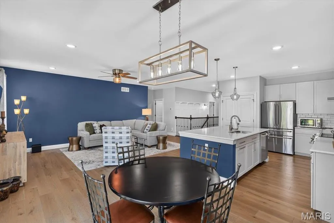
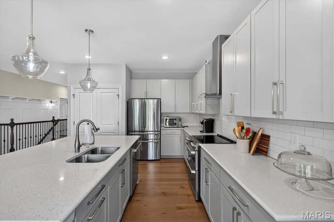
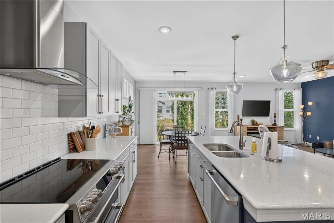
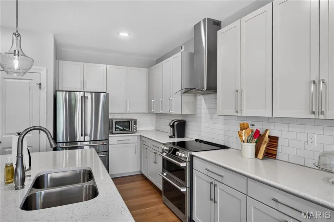
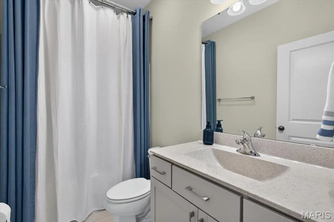
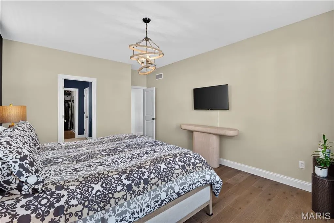
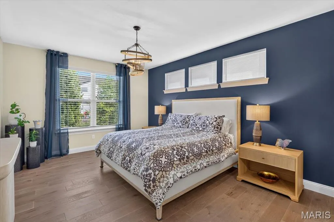
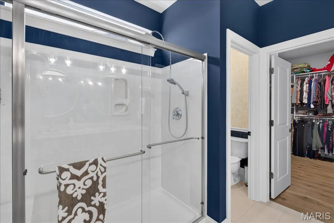
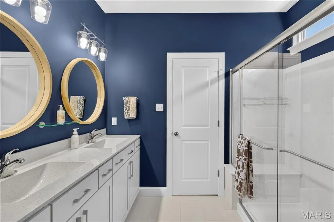
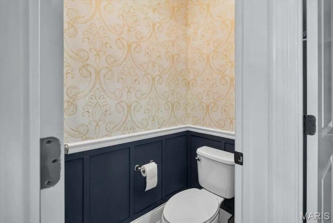
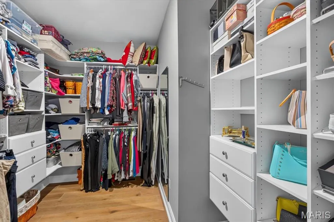
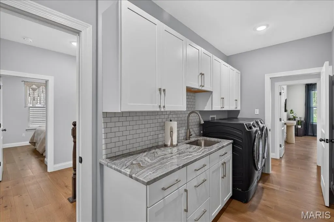
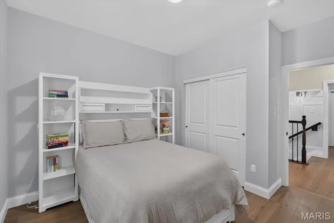
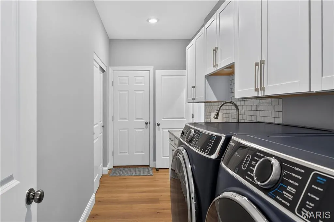
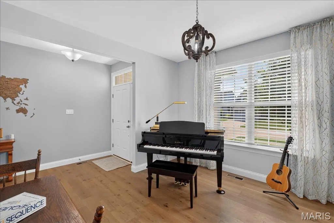
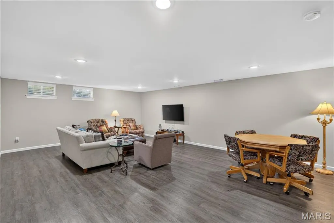
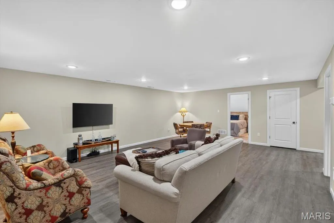
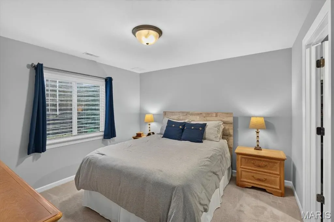
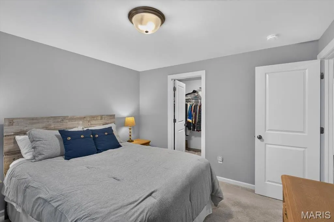
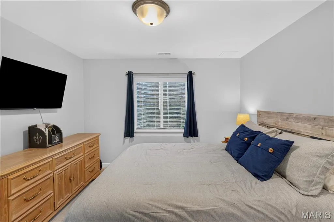
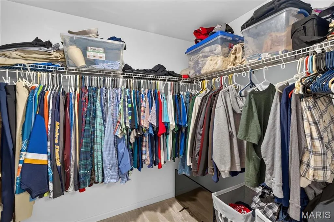
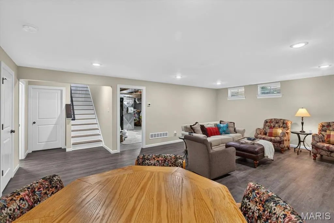
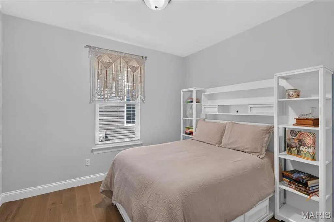
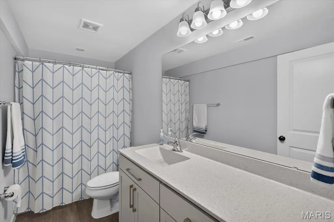
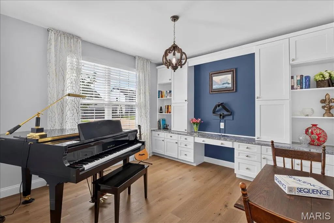
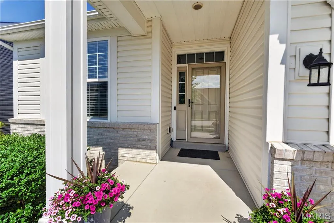
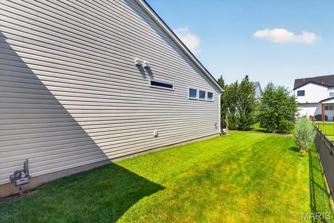
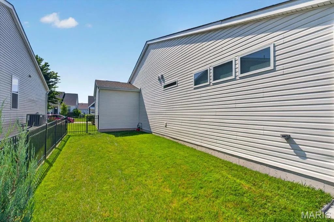
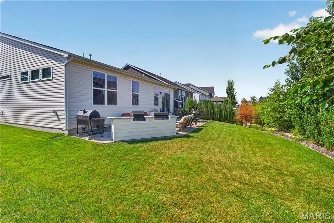
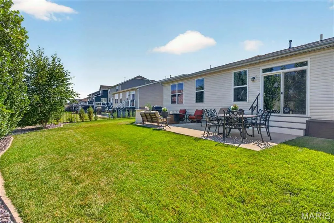
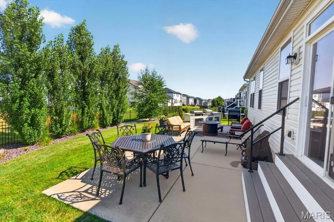
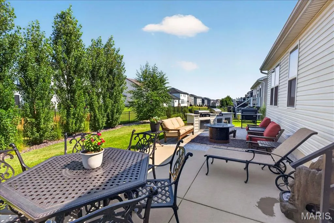
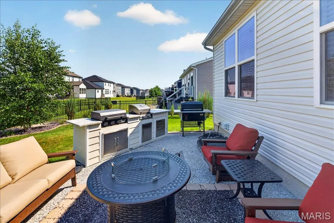
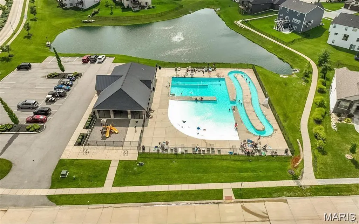
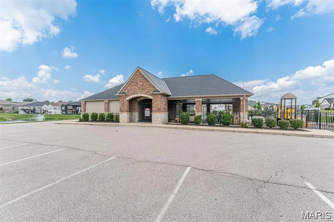
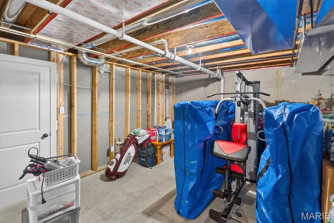
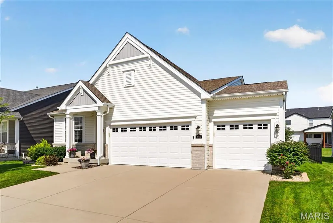
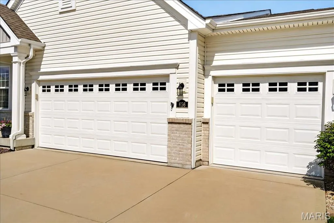
This Spectacular Ranch features over 2400 Sq. Foot of "Exceptional Craftmanship" offering an open floor plan, 9-foot ceilings, engineered wood floors, 3 bedrooms w/ Office (possible 4th bedroom) and custom moldings throughout!! The entry foyer leads to the well-appointed study with built in bookcases & cabinets, stunning Great Room, flanked by an open staircase with wrought iron spindles leading to the professionally finished lower level. The Designer kitchen w/ upgraded 42-inch cabinets, tiled backsplash, 8-foot center island w/ Newer GE Cafe Stove w/ Double Ovens, GE Cafe Dishwasher, Pantry & overlooks the light filled breakfast room w/ transom windows. The Primary Bedroom w/ Transom windows are a Welcome Retreat & overlooks the master bath with Custom Mirrors, large shower & walk-in closet w/ Custom closet system. Completing the main floor offers a main floor laundry w/ cabinets & Sink, an additional bedroom & Bathroom. The Professionally finish lower level offers a wonderful place for entertaining with a spacious family room & bedroom w/ walk-in closet plus, additional expansion for future use!! The Exterior includes Professionally landscaped grounds which includes, fenced yard, patio w/ outdoor kitchen w/ flat top grill & gas barbecue grill! Additional features include Oversized 3 car garage w/ Jeep cover lift, whole house surge protection, newer gas water heater, 9-foot ceilings throughout, 7-inch-wide engineered wood floors, 5-inch Baseboards, custom wood wall leading to the lower level, Ethernet connections, & sprinkler system front & backyard. Great Community to live in with Pool, Clubhouse, Tennis Courts, Basketball Court, Walking Trails, Ponds for fishing (catch & release) & Play Areas! Triple A Rated School District! Close to Shopping & Highways!! (Refrigerator in kitchen does not stay)
| Elementary School | Middle School | High School |
|---|---|---|
| Prairie View Elem. | Frontier Middle | Liberty High School |
| Price History | |
|---|---|
| 6/26/2026 | Listed $614,900 |
| 7/29/2026 | 3$599,900 |
| 9/9/2026 | 3$584,900 |
General Features
| Sewer | Public Sewer |
|---|---|
| Heating | Forced Air,Natural Gas |
| Cooling | Ceiling Fan(s),Central Air,Exhaust Fan,Gas |
| Utilities | Cable Connected,Electricity Connected,Natural Gas Connected,Sewer Connected,Water Available |
| Possession | Close Of Escrow |
| Roof | Architectural Shingle |
| Appliances | Stainless Steel Appliance(s),Dishwasher,Disposal,Exhaust Fan,Humidifier,Plumbed For Ice Maker,Free-Standing Electric Oven,Free-Standing Electric Range,Gas Water Heater |
| HOA Fee | 1100 |
| Garage Spaces | 3 |
| Association Fee Includes | Clubhouse,Common Area Maintenance,HVAC Maintenance,Pool |
| Patio/Porch Features | Covered,Front Porch,Patio |
| Architectural Style | Ranch |
| Security Features | Carbon Monoxide Detector(s),Fire Alarm,Smoke Detector(s) |
| Construction Materials | Brick Veneer,Vinyl Siding |
| Year Built | 2019 |
| Electric | 220 Volts |
| Township | O'Fallon |
| Levels | One |
| Property Subtype | Single Family Residence |
| Tax Year | 2025 |
| Community Features | Street Lights |
| Assoc Fee Paid Per | Annually |
| County | St. Charles |
| New Construction | No |
| Property Type | Residential |
| Association Amenities | Common Ground |
| HOA | Yes |
| Attached Garage | Yes |
| Subdivision Name | Vlgs At Shady Creek #3B |
| Garage Y/N | Yes |
| Building Features | Basement,Bathrooms |
| Total Rooms | 9 |
| Full Baths | 3 |
| Status | Active |
| High School | Liberty |
| City | Lake St Louis |
| Disclosures | Flood Plain No,Lead Paint,See Seller's Disclosure |
| High School District | Wentzville R-IV |
| MLS Area | 417 - Wentzville-Liberty |
| Lot Size Square Feet | 7749.32 |
| Carport Y/N | No |
| Elementary School | Prairie View Elem. |
| Tax Annual Amount | 5842 |
| Home Warranty Y/N | No |
| Middle/Junior High School | Frontier Middle |
| Lease Considered Y/N | No |
| Structure Type | House |
| Standard Status | Active |
| Ownership Type | Private |
Interior Features
| Interior Amenities | Bookcases,Breakfast Room,Built-in Features,Cathedral Ceiling(s),Ceiling Fan(s),Chandelier,Custom Cabinetry,Double Vanity,Entrance Foyer,High Ceilings,High Speed Internet,Kitchen Island,Open Floorplan |
|---|---|
| Basement | 9 ft + Pour,Bathroom,Concrete,Egress Window,Partially Finished,Full,Sleeping Area,Storage Space,Sump Pump |
| Flooring | Carpet,Luxury Vinyl,Other |
| Basement (Y/N) | Yes |
| Window Features | Insulated Windows,Window Treatments |
| Fireplace Y/N | No |
| Above Grade Finished Area | 1728 |
| Laundry Features | Electric Dryer Hookup,Laundry Room,Main Level,Sink,Washer Hookup |
| Total Bedrooms | 3 |
| Below Grade Finished Area | 697 |
| Main Level Bedrooms | 2 |
| LivingAreaSource | Public Records |
| Below Grade Finished Area Source | Public Records |
| Above Grade Finished Area Source | Public Records |
| Total Baths | 3 |
Exterior Features
| Exterior Amenities | Built-in Barbecue,Gas Grill,Lighting,Outdoor Grill,Outdoor Kitchen |
|---|---|
| Fencing | Back Yard,Fenced,Full |
| Parking Features | Attached,Concrete,Direct Access,Driveway,Enclosed,Garage,Garage Door Opener,Oversized |
| Lot Features | Back Yard,Front Yard,Landscaped,Level,Sprinklers In Front,Sprinklers In Rear |
| Water Source | Public |
| Total Parking | 3 |
| Lot Size Acres | 0.1779 |
| Road Surface Type | Concrete |
| Lot Size Source | Public Records |
| Waterfront Y/N | No |
| Door Features | Panel Door(s),Sliding Door(s) |
Amenities
- Foreclosure
- Views
- Short Sale
- New Construction
- Adult 55+
- Lease To Own
- No HOA Fees
- Furnished
- Primary On Main
- Air Conditioning
- Seller Finance
- Green
- Fixer Upper
- Horse
- Golf
- Fireplace
- Deck
- Garage
- Basement
- Pool
Property vs Single Family Average in 63367
Price
Taxes
Year Built
Visits
 Listings displaying the MARIS logo are courtesy of the participants of Mid America Regional Information Systems Internet Data Exchange. IDX information is provided exclusively for consumers' personal, non-commercial use and may not be used for any purpose other than to identify prospective properties consumers may be interested in purchasing.
Information is deemed reliable but is not guaranteed.
Listings displaying the MARIS logo are courtesy of the participants of Mid America Regional Information Systems Internet Data Exchange. IDX information is provided exclusively for consumers' personal, non-commercial use and may not be used for any purpose other than to identify prospective properties consumers may be interested in purchasing.
Information is deemed reliable but is not guaranteed.
