
Views
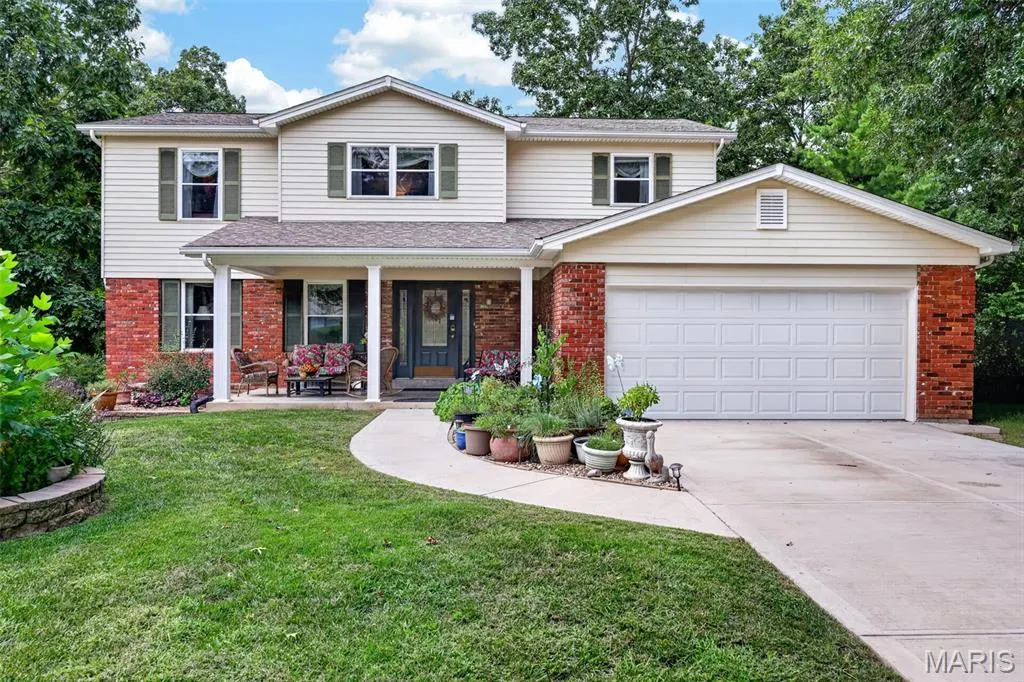

Address
1522 Pheasant Ridge Drive, Ellisville, MO
Price
$ 499,900
Property Attributes
- MLS#26043506
- TypeSingle Family
- Listing Status Active
- CountySAINT LOUIS
- CityEllisville
- AreaLafayette
- NeighborhoodClayton Oaks 2
- Zip63011
- StyleTraditional
- Year Built1978
- Taxes$ 5333
- Price$ 499,900
- Bedrooms5
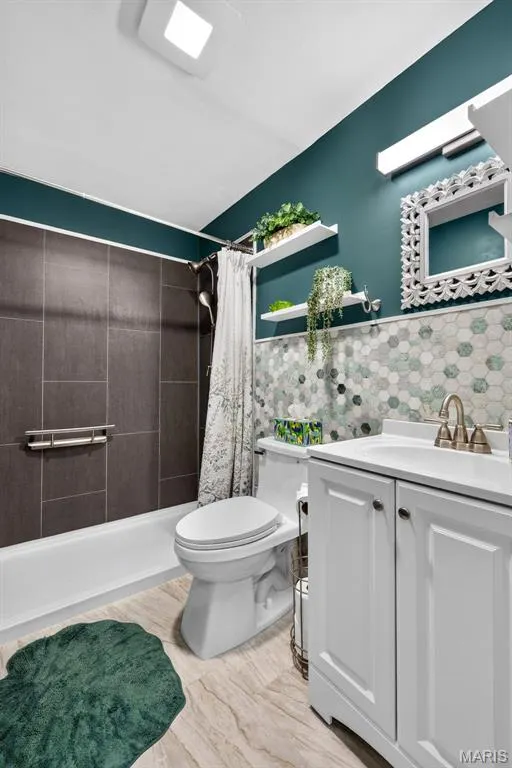
- Full Bathrooms3
- Half Bathrooms1
- Sqr Footage2441
- Lot Size0.308 Acres
Data Source:
Mid America Regional Information Systems (MARIS)
Property Description
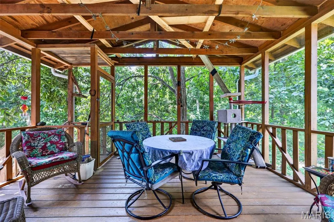
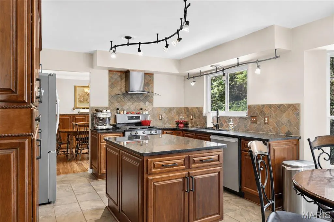
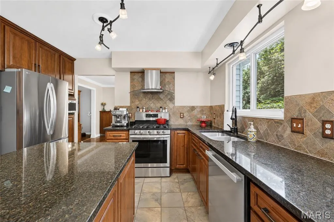
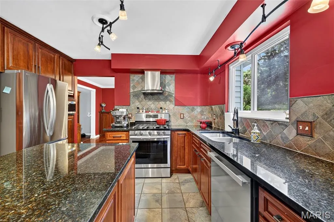
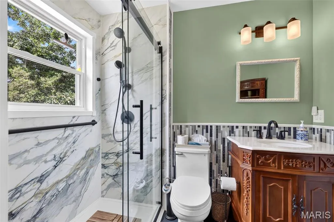
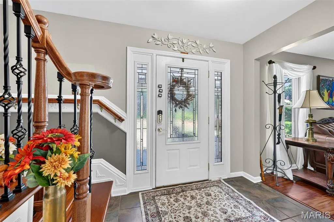
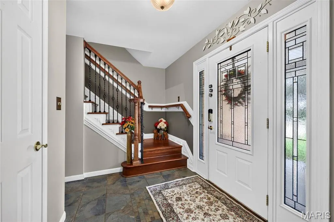
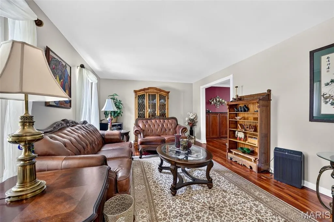
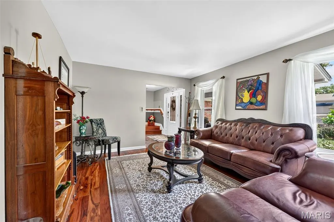
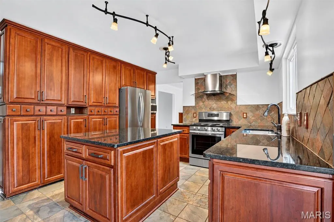
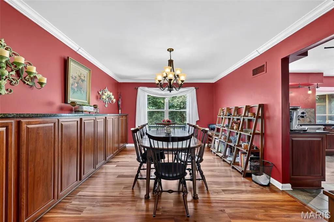
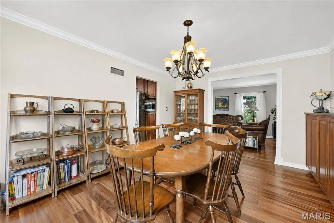
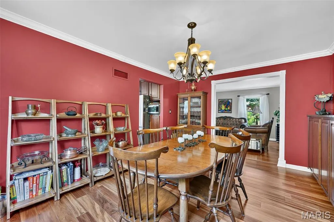
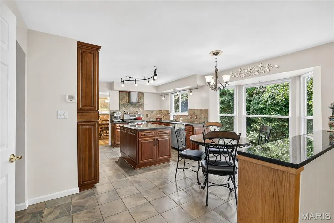
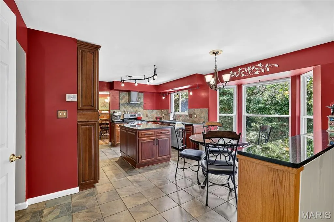
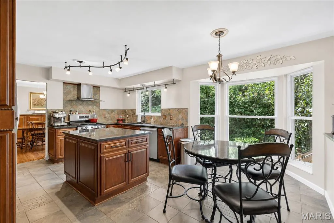
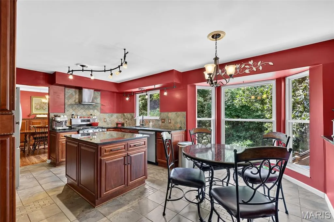
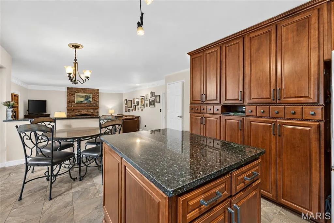
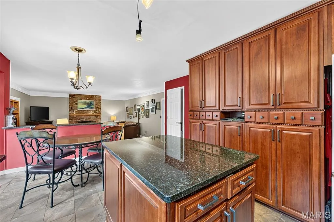
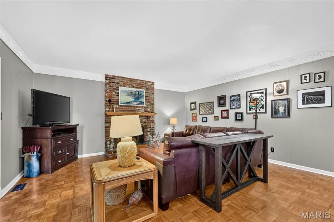
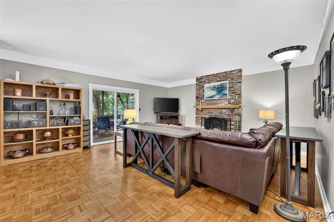
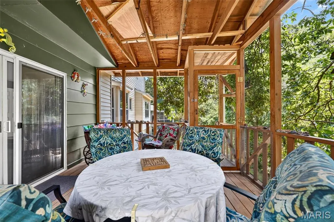
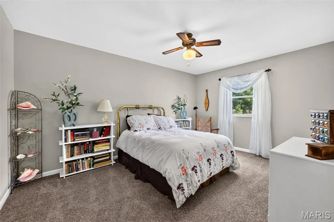
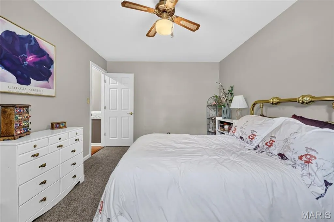
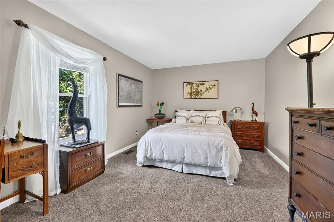
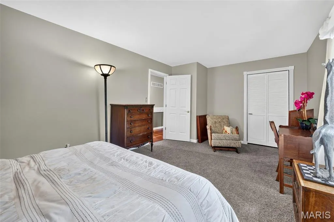
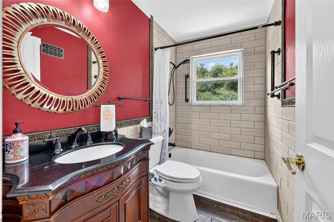
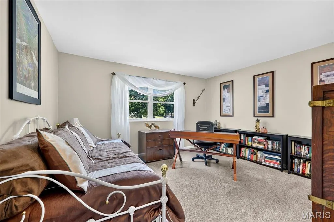
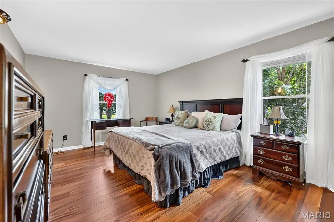
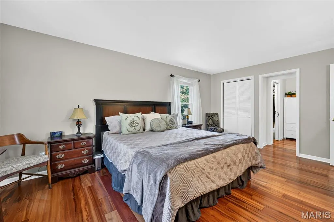
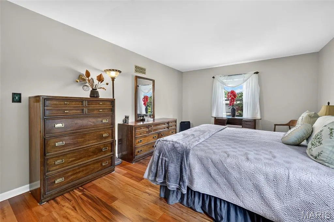
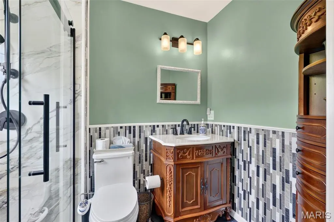
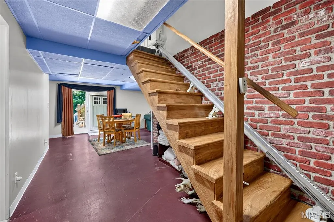
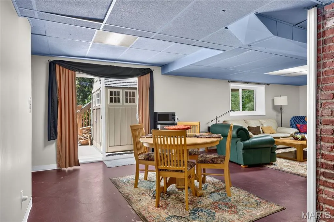
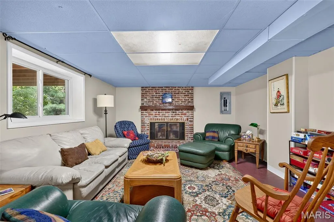
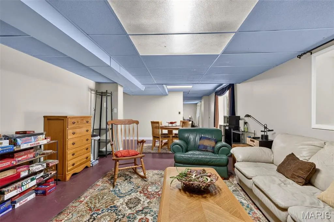
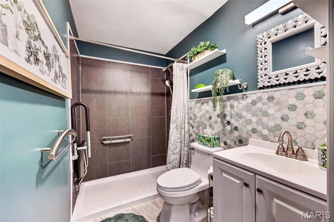
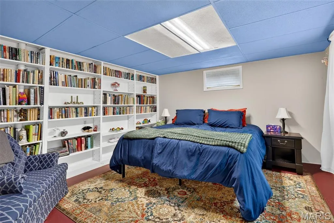
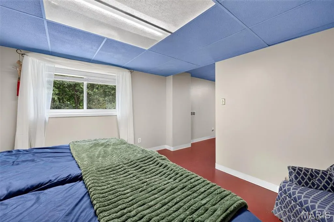
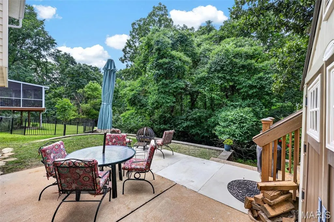
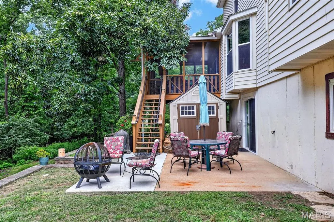
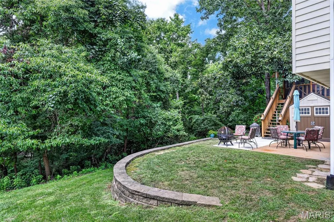
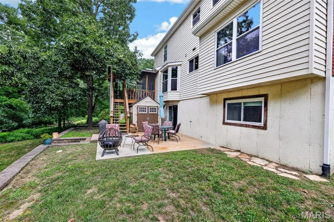
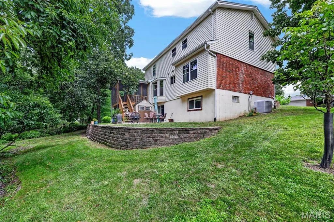
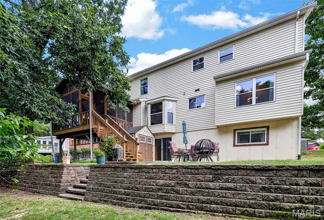
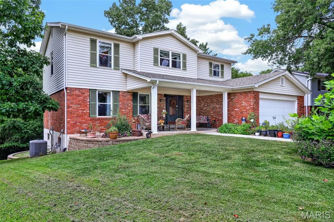
Welcome home to this beautifully maintained residence nestled on a quiet street in the heart of Ellisville! Offering the perfect blend of comfort and functionality, this home features spacious living areas filled with natural light, an inviting floor plan, and plenty of room for everyday living and entertaining. The chef's kitchen with custom cabinets, granite countertops and ample storage opens seamlessly to the main living space, while generously sized bedrooms provide comfort for everyone. Step outside to a screened in porch shaded by trees to enjoy the private backyard —perfect for relaxing, gardening, or hosting family and friends. The walk out finished basement with sleeping area, full bathroom and large recreation room add even more space for entertaining or relaxing. Newer updates include electric vehicle charger in the garage, updated electrical panel, front sidewalk and driveway. Conveniently located near shopping, restaurants, schools, public library and major highways, as well as a neighborhood park and walking trails, this home offers the ideal combination of location and lifestyle. Don’t miss your opportunity to make this Ellisville gem your own!
| Elementary School | Middle School | High School |
|---|---|---|
| Ellisville Elem. | Crestview Middle | Lafayette Sr. High |
| Price History | |
|---|---|
| 8/1/2026 | Listed $499,900 |
General Features
| Sewer | Public Sewer |
|---|---|
| Heating | Forced Air |
| Cooling | Central Air |
| Utilities | Electricity Connected,Natural Gas Connected,Sewer Connected,Water Connected |
| Possession | Close Of Escrow |
| Roof | Architectural Shingle |
| Appliances | Dishwasher,Disposal,Range Hood,Gas Range,Refrigerator,Water Heater |
| Garage Spaces | 2 |
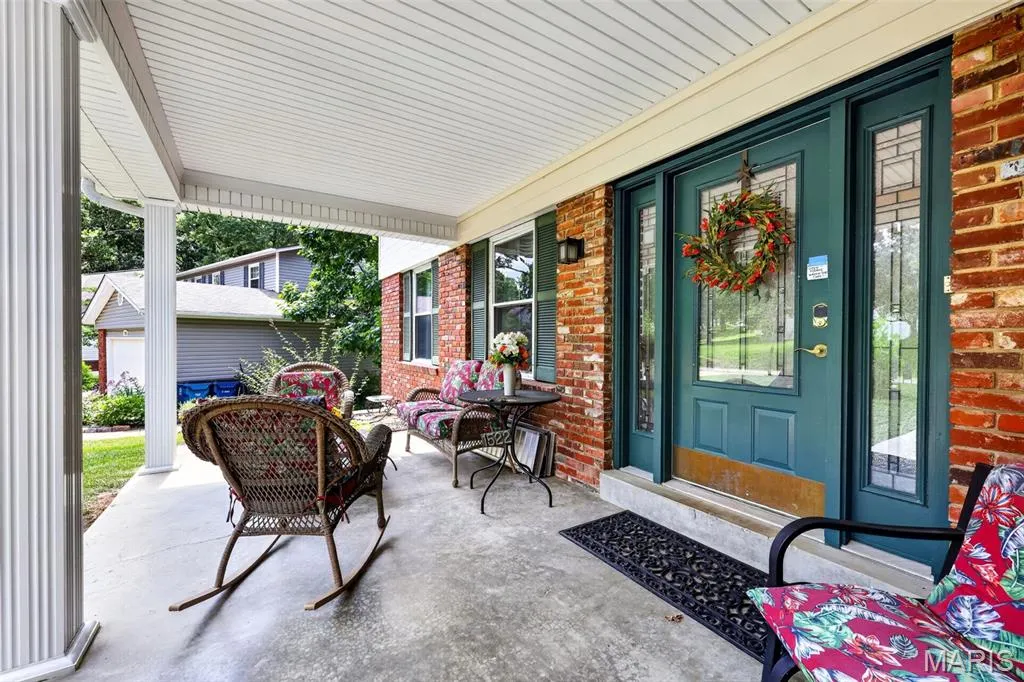
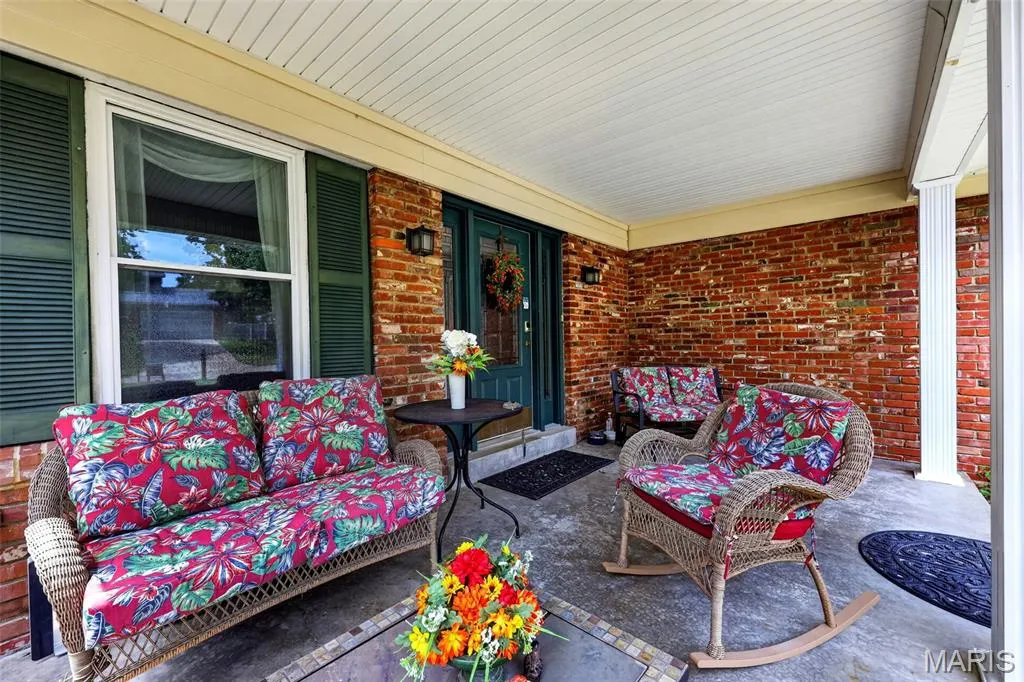
| Patio/Porch Features | Covered,Enclosed,Front Porch,Patio,Rear Porch,Screened |
| Architectural Style | Traditional |
| Construction Materials | Brick Veneer |
| Year Built | 1978 |
| Electric | Other |
| View | Neighborhood,Trees/Woods |
| Township | Ellisville |
| Levels | Two |
| Property Subtype | Single Family Residence |
| Tax Year | 2025 |
| County | St. Louis |
| New Construction | No |
| Property Type | Residential |
| HOA | No |
| Attached Garage | Yes |
| Subdivision Name | Clayton Oaks 2 |
| Garage Y/N | Yes |
| Other Structures | Shed(s) |
| Total Rooms | 8 |
| Full Baths | 3 |
| Status | Active |
| Directions | Please use GPS for the most accurate driving directions. |
| High School | Lafayette Sr. High |
| City | Ellisville |
| Disclosures | Lead Paint,See Seller's Disclosure |
| Senior Community Y/N | No |
| High School District | Rockwood R-VI |
| MLS Area | 347 - Lafayette |
| Lot Size Square Feet | 13416.48 |
| Carport Y/N | No |
| Elementary School | Ellisville Elem. |
| Property Attached Y/N | No |
| Tax Annual Amount | 5333 |
| Home Warranty Y/N | No |
| Middle/Junior High School | Crestview Middle |
| Lease Considered Y/N | No |
| Virtual Tour | https://readytolistit.aryeo.com/sites/rxolxxqq/unbranded |
| Standard Status | Active |
Interior Features
| Interior Amenities | Custom Cabinetry,Eat-in Kitchen,Entrance Foyer,Granite Counters,Kitchen Island,Shower,Special Millwork,Storage |
|---|---|
| Basement | Bathroom,Exterior Entry,Partially Finished,Interior Entry,Sleeping Area,Storage Space,Walk-Out Access |
| Flooring | Carpet,Hardwood,Other,Tile |
| Total Fireplaces | 2 |
| Fireplace Features | Basement,Gas,Living Room,Wood Burning |
| Basement (Y/N) | Yes |
| Fireplace Y/N | Yes |
| Above Grade Finished Area | 2441 |
| Half Baths | 1 |
| Laundry Features | Laundry Room,Main Level |
| Total Bedrooms | 5 |
| Above Grade Finished Area Source | Public Records |
| Total Baths | 4 |
Exterior Features
| Exterior Amenities | Storage |
|---|---|
| Lot Features | Adjoins Common Ground,Adjoins Wooded Area,Back Yard,Front Yard,Irregular Lot,Natural Foliage,Near Park,Some Trees |
| Water Source | Public |
| Foundation Details | Concrete Perimeter |
| Lot Size Acres | 0.308 |
| Lot Size Source | Public Records |
| Waterfront Y/N | No |
Amenities
- Foreclosure
- Views
- Short Sale
- New Construction
- Adult 55+
- Lease To Own
- No HOA Fees
- Furnished
- Primary On Main
- Air Conditioning
- Seller Finance
- Green
- Fixer Upper
- Horse
- Golf
- Fireplace
- Deck
- Garage
- Basement
- Pool
Property vs Single Family Average in 63011
Price
Taxes
Year Built
Visits
 Listings displaying the MARIS logo are courtesy of the participants of Mid America Regional Information Systems Internet Data Exchange. IDX information is provided exclusively for consumers' personal, non-commercial use and may not be used for any purpose other than to identify prospective properties consumers may be interested in purchasing.
Information is deemed reliable but is not guaranteed.
Listings displaying the MARIS logo are courtesy of the participants of Mid America Regional Information Systems Internet Data Exchange. IDX information is provided exclusively for consumers' personal, non-commercial use and may not be used for any purpose other than to identify prospective properties consumers may be interested in purchasing.
Information is deemed reliable but is not guaranteed.
