
Price Reduction
Address
12457 Cohasset Lane, St Louis, MO
Price
$ 335,000
Property Attributes
- MLS#26046810
- TypeSingle Family
- Listing Status Active
- CountySAINT LOUIS
- CitySt Louis
- AreaParkway North
- NeighborhoodRobinwood West 4
- Zip63146
- StyleTraditional
- Year Built1961
- Taxes$ 3209
- Price$ 335,000
- Bedrooms4
- Full Bathrooms2
- Half Bathrooms0
- Sqr Footage1646
- Lot Size0.2303 Acres
Data Source:
Mid America Regional Information Systems (MARIS)
Property Description
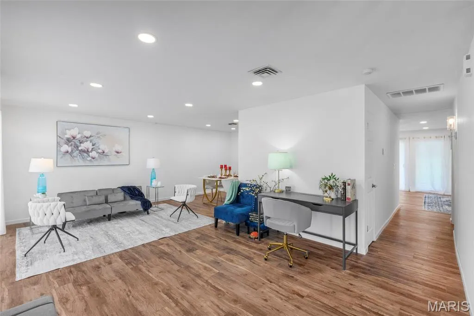
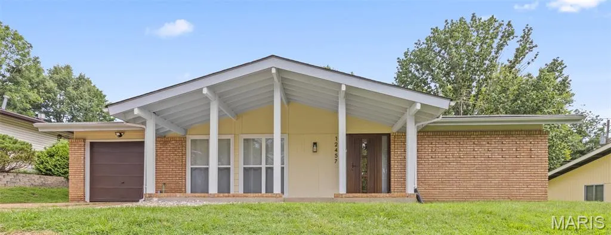
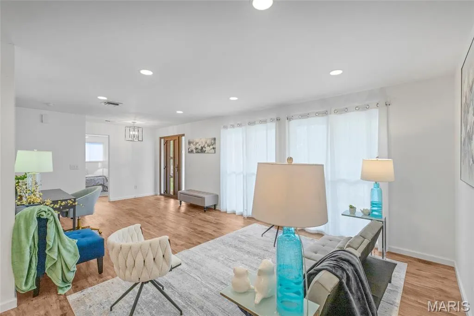
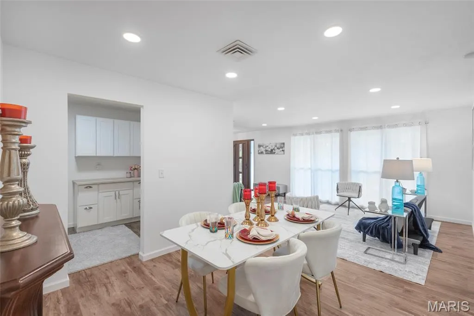
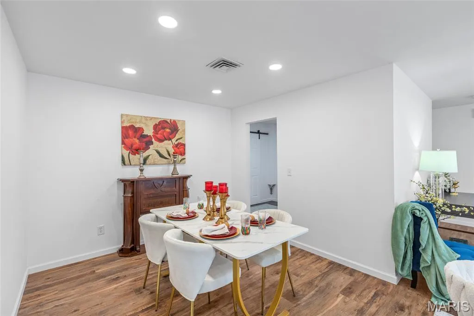
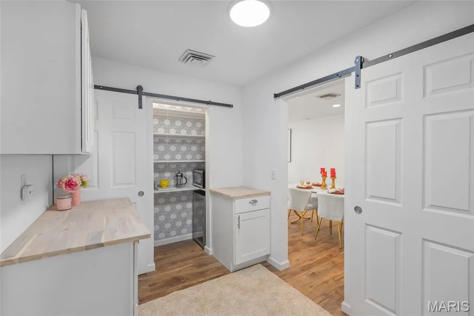
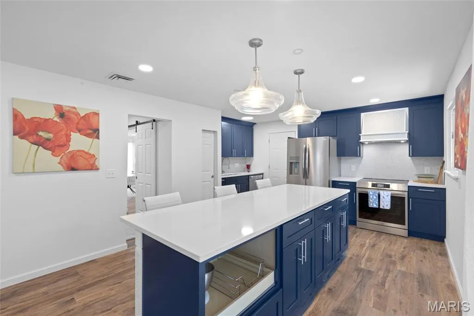
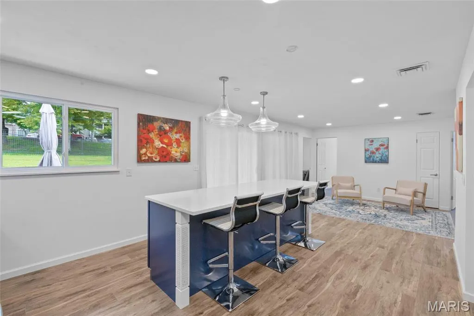
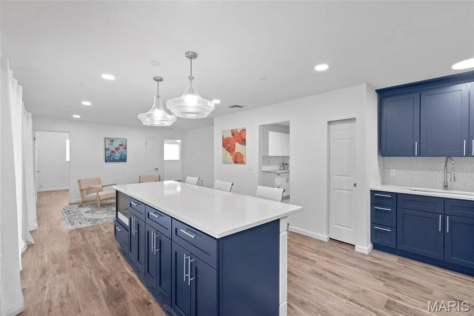
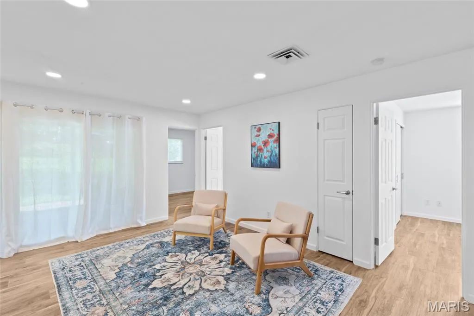
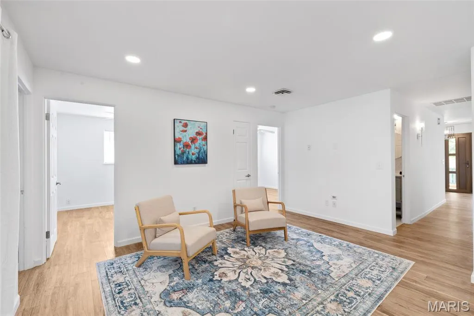
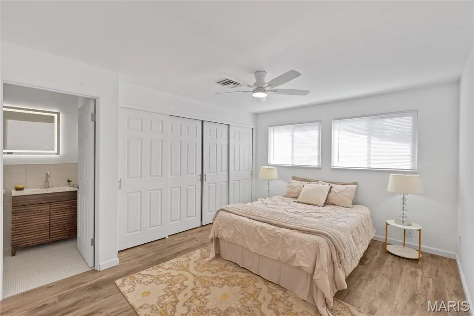
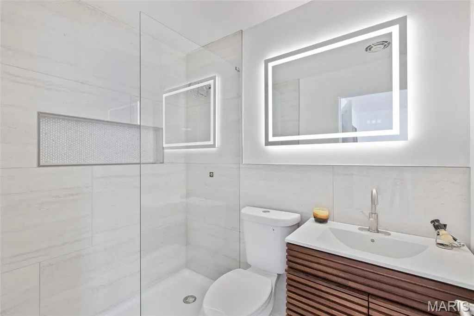
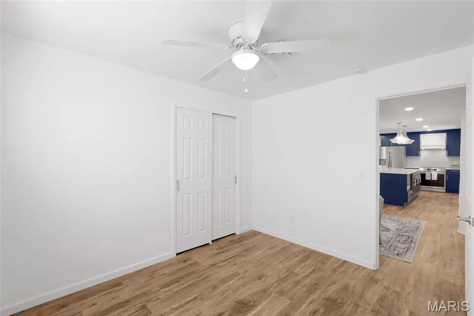
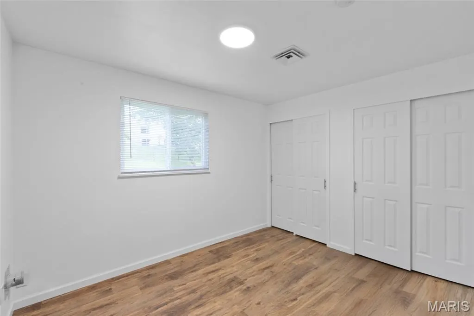
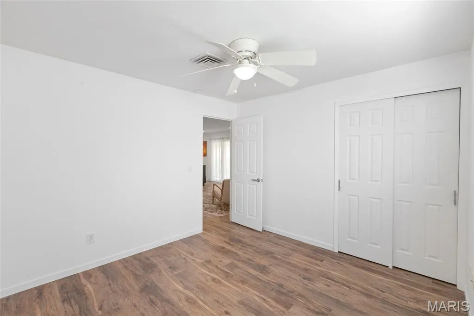
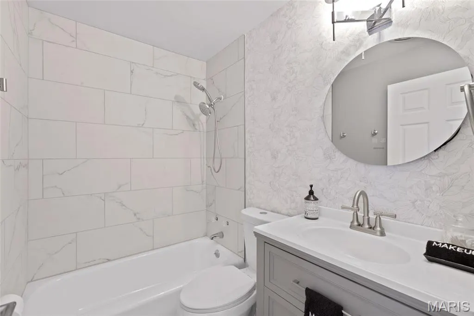
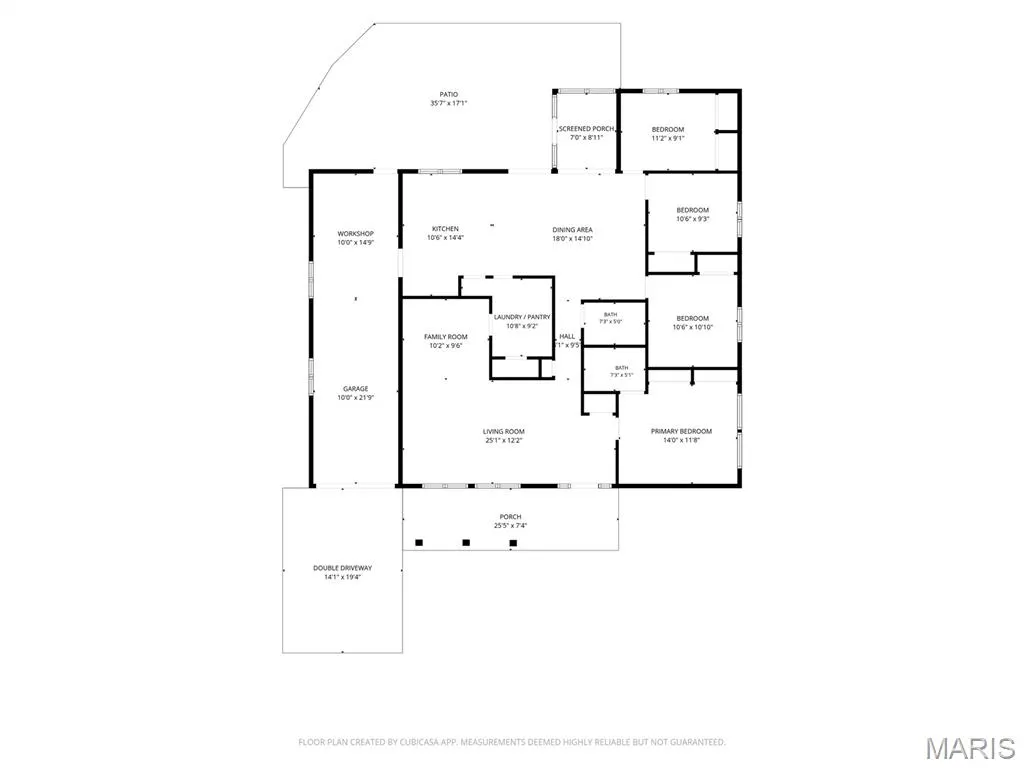
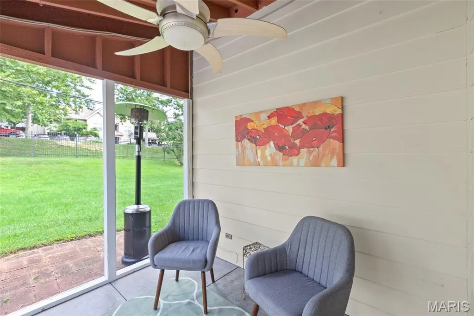
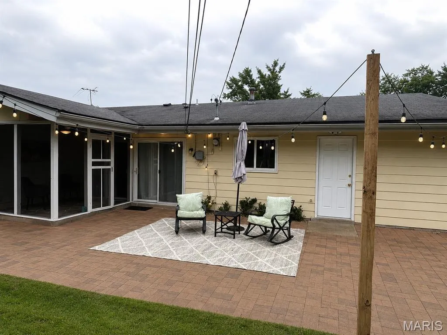
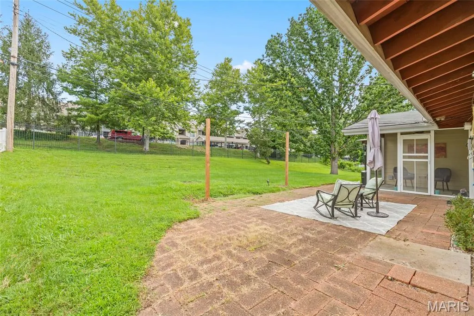
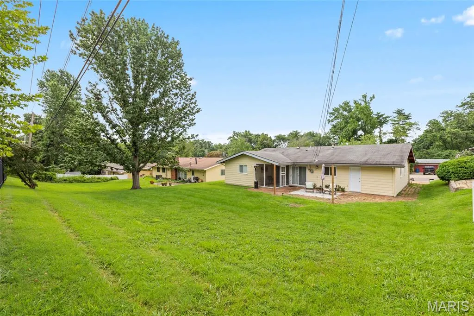
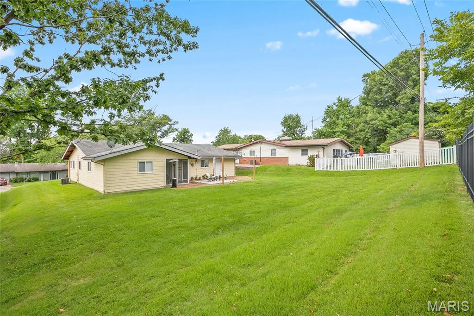
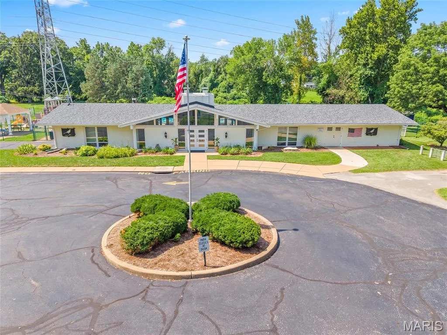
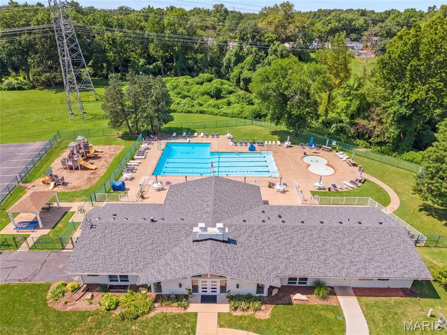
Beautifully renovated and move-in ready in this sought-after neighborhood, this single-story 4-bedroom, 2-bath home blends modern high-quality style and finishes for comfortable everyday living. Floor-to-ceiling windows fill the home with natural light from front to back, while a European-engineered front door with multi-point security adds curb appeal and peace of mind. This home features a fully renovated kitchen expanded to nearly double the typical size creating a space for cooking, gathering, and entertaining. This standout kitchen showcases hardwood soft-close cabinetry, brand-new premium appliances including an electric induction range, and an 8'5" quartz center island with seating for four. Thoughtfully designed for maximum convenience, the home features a central laundry suite and pantry tucked neatly behind sliding barn doors. Perfectly positioned at the heart of the home between the kitchen and main living areas this central design offers zero-step access to streamline daily chores while keeping utility spaces stylishly hidden away when hosting. The laundry space is complete with acacia wood countertops selected for durability and moisture resistance. Major improvements throughout provide long-term confidence, including updated plumbing and electrical, updated HVAC and sewer maintenance, a new water heater, new LVP flooring and baseboards, new window treatments, fresh paint, updated fixtures, LED ceiling and specialty lighting, and renovated bathrooms with high-end tile, new fixtures, LED mirrors, and spa-like primary bath with walk-in shower. The flexible open-concept layout offers two spacious living areas, giving buyers room to entertain, work from home, relax, or create a comfortable multigenerational setup. Two sets of double sliding glass doors extend the living space outdoors; one to a peaceful screened-in porch and the other to a large, expansive patio with a spacious backyard. The oversized two-car garage includes open-ceiling storage, giving you room for vehicles, tools, and more. The neighborhood pool and community center (located just blocks away) are included through the annual taxes and adds even more everyday value. With elevated interior design, extensive mechanical updates, generous storage, and inviting indoor-outdoor living, this turn-key home delivers the fresh finishes and smart functionality today’s buyers are looking for. Don’t miss the opportunity to make this move-in-ready home yours. For ultimate peace of mind, a comprehensive one year home warranty covering major systems—including the HVAC—is provided for the buyer at closing.
| Elementary School | Middle School | High School |
|---|---|---|
| Ross Elem. | Northeast Middle | Parkway North High |
| Price History | |
|---|---|
| 7/23/2026 | Listed $350,000 |
| 8/20/2026 | 2$345,000 |
| 8/29/2026 | 3$335,000 |
General Features
| Sewer | Public Sewer |
|---|---|
| Heating | Electric,Forced Air |
| Cooling | Central Air |
| Utilities | Electricity Connected,Natural Gas Connected,Sewer Connected,Water Connected |
| HOA Fee | 16 |
| Garage Spaces | 2 |
| Association Fee Includes | Other |
| Architectural Style | Traditional |
| Pool Features | Community |
| Construction Materials | Unknown |
| Year Built | 1961 |
| Electric | Ameren |
| Township | Unincorporated |
| Levels | One |
| Property Subtype | Single Family Residence |
| Tax Year | 2025 |
| Assoc Fee Paid Per | Annually |
| County | St. Louis |
| New Construction | No |
| Property Type | Residential |
| Association Amenities | None |
| HOA | Yes |
| Attached Garage | Yes |
| Subdivision Name | Robinwood West 4 |
| Garage Y/N | Yes |
| Total Rooms | 8 |
| Full Baths | 2 |
| Status | Active |
| High School | Parkway North High |
| City | St Louis |
| Disclosures | See Seller's Disclosure |
| High School District | Parkway C-2 |
| MLS Area | 166 - Parkway North |
| Lot Size Square Feet | 10031.87 |
| Carport Y/N | No |
| Elementary School | Ross Elem. |
| Tax Annual Amount | 3209 |
| Home Warranty Y/N | Yes |
| Middle/Junior High School | Northeast Middle |
| Standard Status | Active |
Interior Features
| Basement (Y/N) | No |
|---|---|
| Fireplace Y/N | No |
| Above Grade Finished Area | 1646 |
| Laundry Features | Main Level |
| Total Bedrooms | 4 |
| Main Level Bedrooms | 4 |
| LivingAreaSource | Public Records |
| Above Grade Finished Area Source | Public Records |
| Total Baths | 2 |
Exterior Features
| Lot Features | Back Yard,Front Yard |
|---|---|
| Water Source | Public |
| Total Parking | 4 |
| Lot Size Acres | 0.2303 |
Amenities
- Foreclosure
- Views
- Short Sale
- New Construction
- Adult 55+
- Lease To Own
- No HOA Fees
- Furnished
- Primary On Main
- Air Conditioning
- Seller Finance
- Green
- Fixer Upper
- Horse
- Golf
- Fireplace
- Deck
- Garage
- Basement
- Pool
Property vs Single Family Average in 63146
Price
Taxes
Year Built
Visits
 Listings displaying the MARIS logo are courtesy of the participants of Mid America Regional Information Systems Internet Data Exchange. IDX information is provided exclusively for consumers' personal, non-commercial use and may not be used for any purpose other than to identify prospective properties consumers may be interested in purchasing.
Information is deemed reliable but is not guaranteed.
Listings displaying the MARIS logo are courtesy of the participants of Mid America Regional Information Systems Internet Data Exchange. IDX information is provided exclusively for consumers' personal, non-commercial use and may not be used for any purpose other than to identify prospective properties consumers may be interested in purchasing.
Information is deemed reliable but is not guaranteed.
