
Price Reduction
Address
12 Shady River Court, OFallon, MO
Price
$ 379,900
Property Attributes
- MLS#26049533
- TypeSingle Family
- Listing Status Active
- CountySAINT CHARLES
- CityOFallon
- AreaFort Zumwalt North
- NeighborhoodRiverdale
- Zip63366
- StyleRanch
- Year Built2006
- Taxes$ 3848
- Price$ 379,900
- Bedrooms3
- Full Bathrooms2
- Half Bathrooms0
- Sqr Footage1661
- Lot Size0.23 Acres
Data Source:
Mid America Regional Information Systems (MARIS)
Property Description
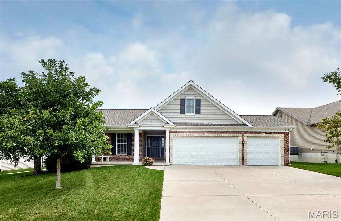
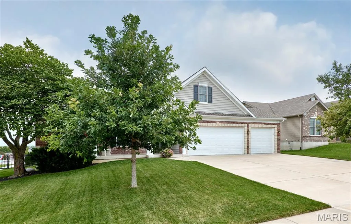
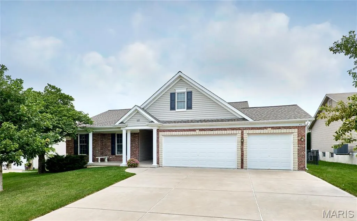
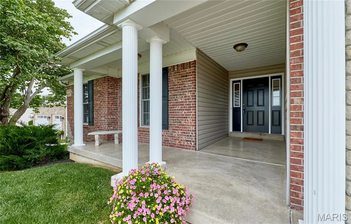
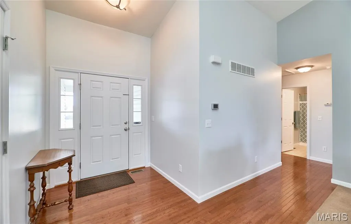
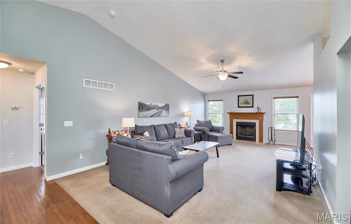
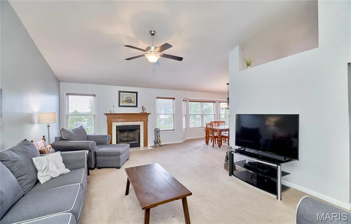
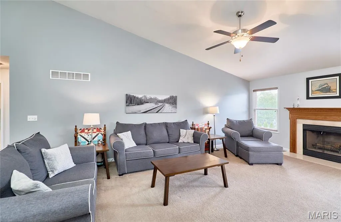
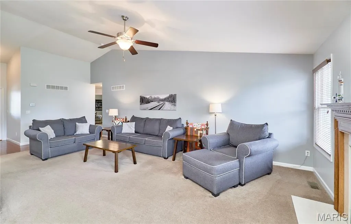
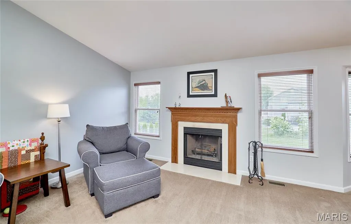
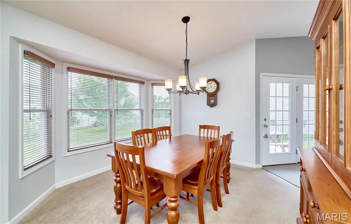
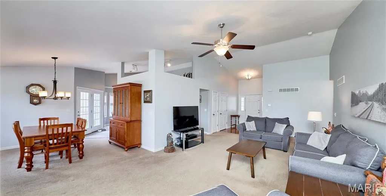
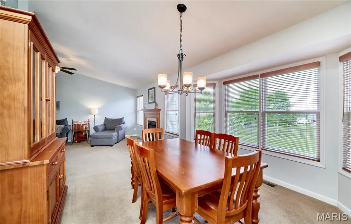
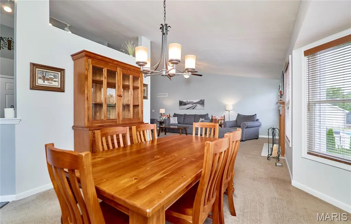
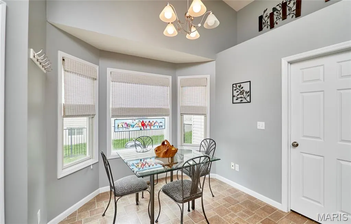
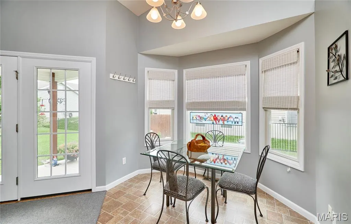
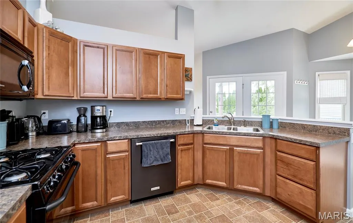
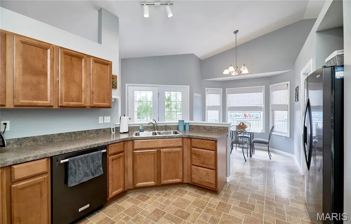
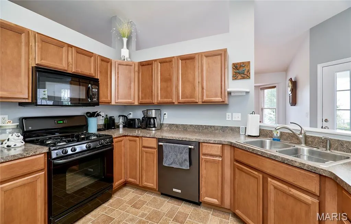
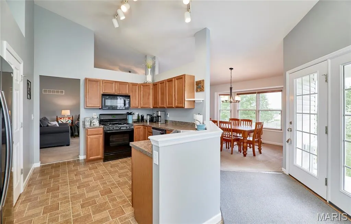
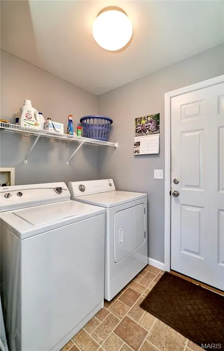
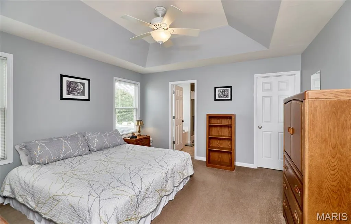
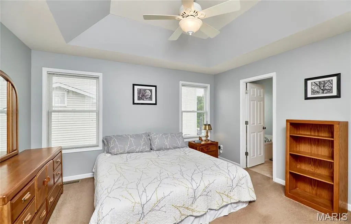
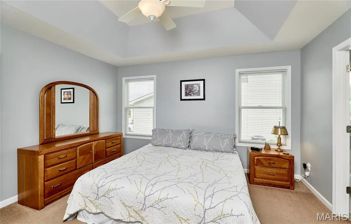
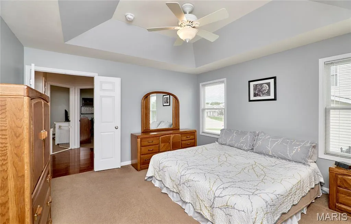
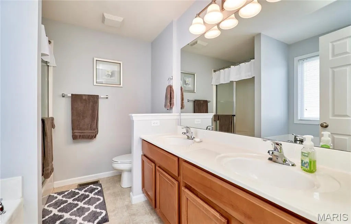
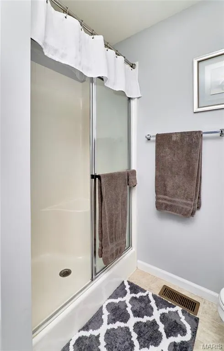
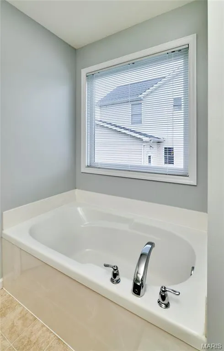
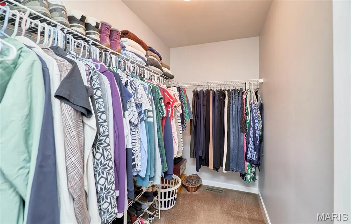
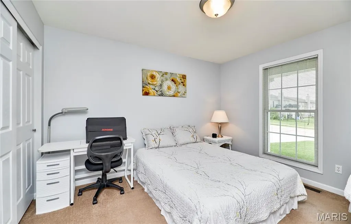
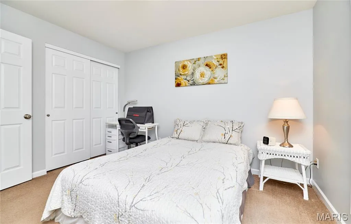
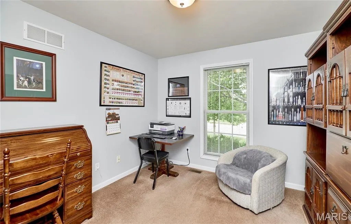
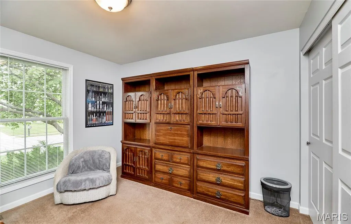
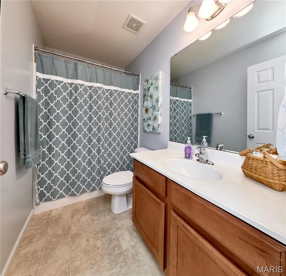
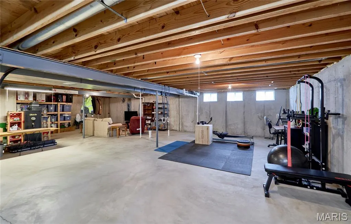
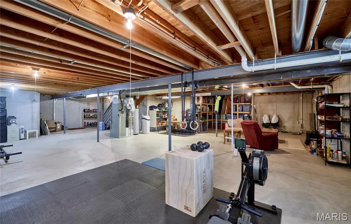
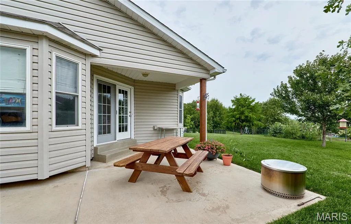
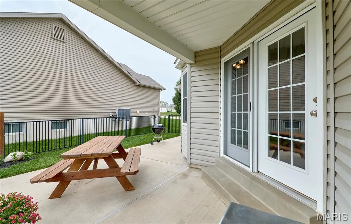
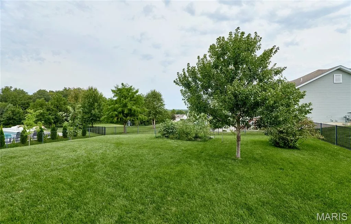
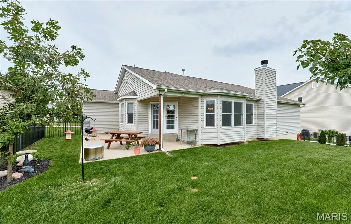
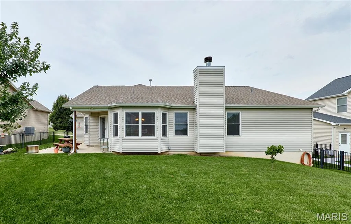
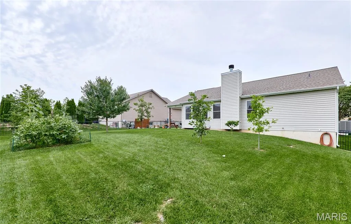
Take a look at this one owner home with over 1600 sq ft and unfinished basement that you can complete to YOUR taste. 3 car garage and nice covered front porch greets you. Open great room concept with cathedral ceilings and wood burning fireplace for those upcoming winter days. Nice sized bedrooms, Bath has separate shower, tub and double sinks. You'll love the kitchen with nearby main floor laundry, a breakfast nook and a more formal dining area. Andersen windows throughout. Step outside to this nice mainly level yard with slight slope . There is a partially covered patio and back yard has black steel fencing, garden area and several nice shade trees. The community offers the use of 3 ponds, and a playground and pavilion. New hvac in 2021, Architectural shingled roof installed in 2022.Pet present will need to be put up.
| Elementary School | Middle School | High School |
|---|---|---|
| Westhoff Elem. | Ft. Zumwalt North Middle | Ft. Zumwalt North High |
| Price History | |
|---|---|
| 8/2/2026 | Listed $395,000 |
| 8/21/2026 | 2$389,900 |
| 8/28/2026 | 3$379,900 |
General Features
| Sewer | Public Sewer |
|---|---|
| Heating | Forced Air,Natural Gas |
| Cooling | Ceiling Fan(s),Central Air,Electric |
| Utilities | Cable Available,Electricity Connected,Natural Gas Connected,Phone Available,Sewer Connected,Underground Utilities,Water Connected |
| Possession | Negotiable |
| Roof | Architectural Shingle |
| Appliances | Dishwasher,Disposal,Ice Maker,Plumbed For Ice Maker,Microwave,Free-Standing Gas Range,Refrigerator,Washer/Dryer,Gas Water Heater,Water Softener |
| HOA Fee | 300 |
| Garage Spaces | 3 |
| Association Fee Includes | Common Area Maintenance |
| Patio/Porch Features | Covered,Front Porch,Patio |
| Architectural Style | Ranch |
| Security Features | Smoke Detector(s) |
| Construction Materials | Brick Veneer,Stone Veneer,Vinyl Siding |
| Year Built | 2006 |
| Electric | 220 Volts |
| Township | St. Paul |
| Levels | One |
| Property Subtype | Single Family Residence |
| Tax Year | 2025 |
| Community Features | Fishing,Lake,Street Lights |
| Assoc Fee Paid Per | Annually |
| County | St. Charles |
| New Construction | No |
| Property Type | Residential |
| Association Amenities | Basketball Court,Common Ground,Lake,Playground,Recreation Facilities |
| HOA | Yes |
| Attached Garage | Yes |
| Subdivision Name | Riverdale |
| Garage Y/N | Yes |
| Building Features | Basement,Bathrooms,Kitchen Facilities,Lighting,Overhead Door(s),Patio |
| Total Rooms | 7 |
| Full Baths | 2 |
| Status | Active |
| Directions | From south of Old Monroe,take Hwy 79 south to right on Riverdale Park Dr,left on Shady River Dr to left on Shady River Court to home on the right |
| High School | Ft. Zumwalt North High |
| City | O'Fallon |
| Disclosures | Easements,Flood Plain No,Seller Property Disclosure |
| Senior Community Y/N | No |
| High School District | Ft. Zumwalt R-II |
| MLS Area | 408 - Fort Zumwalt North |
| Lot Size Square Feet | 10018.8 |
| Carport Y/N | No |
| Elementary School | Westhoff Elem. |
| Property Attached Y/N | No |
| Tax Annual Amount | 3848 |
| Home Warranty Y/N | No |
| Middle/Junior High School | Ft. Zumwalt North Middle |
| Lease Considered Y/N | No |
| Standard Status | Active |
| Ownership Type | Private |
| Legal Description | Riverdale Vlg B#1 Lot 62 |
Interior Features
| Interior Amenities | Cathedral Ceiling(s),Ceiling Fan(s),Center Hall Floorplan,Dining/Living Room Combo,Double Vanity,Eat-in Kitchen,Entrance Foyer,High Speed Internet,Kitchen/Dining Room Combo,Laminate Counters,Lever Fa |
|---|---|
| Basement | 8 ft + Pour,Full,Roughed-In Bath,Sump Pump,Unfinished |
| Flooring | Carpet,Vinyl |
| Total Fireplaces | 1 |
| Fireplace Features | Wood Burning |
| Basement (Y/N) | Yes |
| Window Features | Insulated Windows,Screens,Shutters,Tilt-In Windows |
| Fireplace Y/N | Yes |
| Above Grade Finished Area | 1661 |
| Laundry Features | Main Level |
| Total Bedrooms | 3 |
| Main Level Bedrooms | 3 |
| LivingAreaSource | Public Records |
| Below Grade Finished Area Source | Public Records |
| Above Grade Finished Area Source | Public Records |
| Total Baths | 2 |
Exterior Features
| Exterior Amenities | Garden,Private Entrance,Private Yard |
|---|---|
| Fencing | Other |
| Lot Features | Back Yard,City Lot,Cul-De-Sac,Few Trees,Front Yard,Garden,Gentle Sloping,Landscaped,Level |
| Water Source | Public |
| Foundation Details | Concrete Perimeter |
| Lot Dimensions | 75x134 |
| Lot Size Acres | 0.23 |
| Road Surface Type | Concrete,Deed Restrictions |
| Lot Size Source | Public Records |
| Waterfront Y/N | No |
| Door Features | French Door(s),Panel Door(s) |
| Road Frontage Type | City Street |
Amenities
- Foreclosure
- Views
- Short Sale
- New Construction
- Adult 55+
- Lease To Own
- No HOA Fees
- Furnished
- Primary On Main
- Air Conditioning
- Seller Finance
- Green
- Fixer Upper
- Horse
- Golf
- Fireplace
- Deck
- Garage
- Basement
- Pool
Property vs Single Family Average in 63366
Price
Taxes
Year Built
Visits
 Listings displaying the MARIS logo are courtesy of the participants of Mid America Regional Information Systems Internet Data Exchange. IDX information is provided exclusively for consumers' personal, non-commercial use and may not be used for any purpose other than to identify prospective properties consumers may be interested in purchasing.
Information is deemed reliable but is not guaranteed.
Listings displaying the MARIS logo are courtesy of the participants of Mid America Regional Information Systems Internet Data Exchange. IDX information is provided exclusively for consumers' personal, non-commercial use and may not be used for any purpose other than to identify prospective properties consumers may be interested in purchasing.
Information is deemed reliable but is not guaranteed.
