
Open House Sun, Sep 20th 01:00 PM - 03:00 PM - Views
Address
1635 Hobnail Court, Unincorporated, MO
Price
$ 485,000
Property Attributes
- MLS#26050298
- TypeSingle Family
- Listing Status Active
- CountySAINT LOUIS
- CityUnincorporated
- AreaParkway Central
- NeighborhoodOld Farm Estates
- Zip63146
- StyleRanch
- Year Built1968
- Taxes$ 5410
- Price$ 485,000
- Bedrooms3
- Full Bathrooms3
- Half Bathrooms1
- Sqr Footage3810
- Lot Size0.7111 Acres
Data Source:
Mid America Regional Information Systems (MARIS)
Property Description
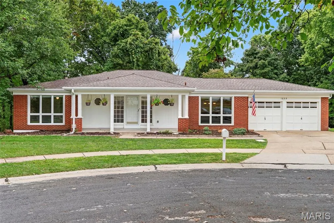
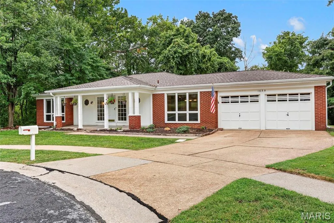
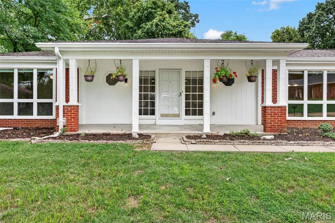
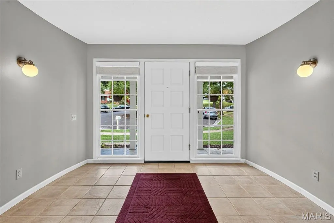
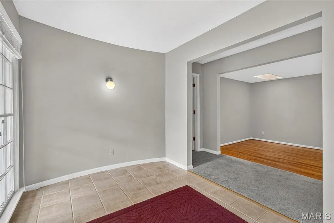
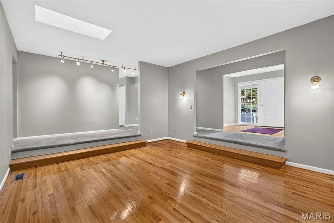
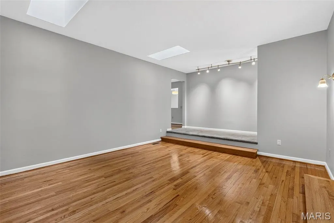
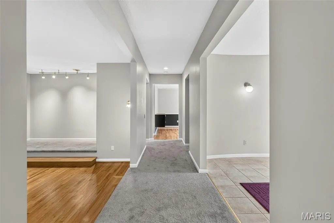
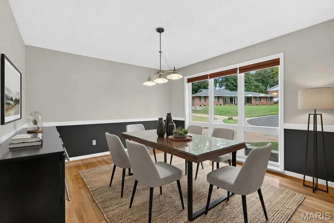
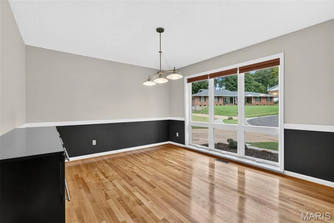
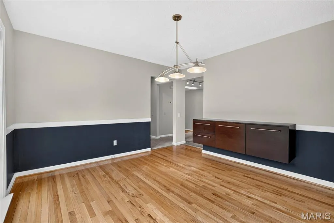
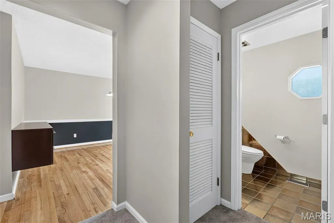
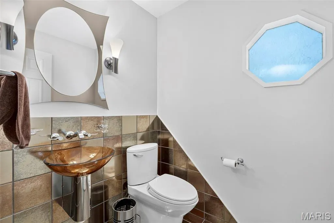
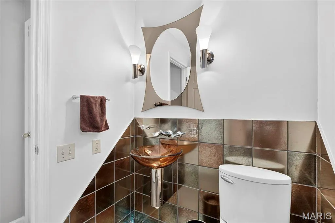
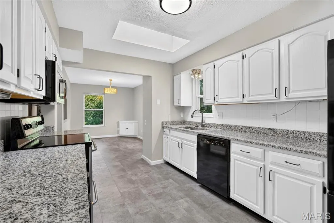
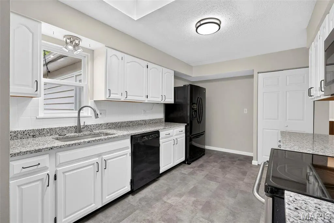
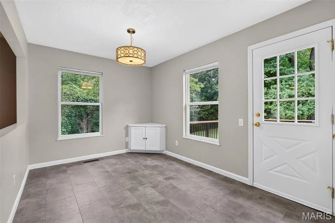
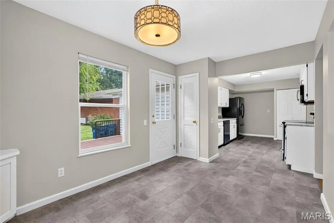
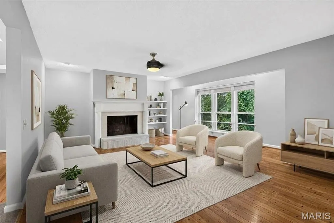
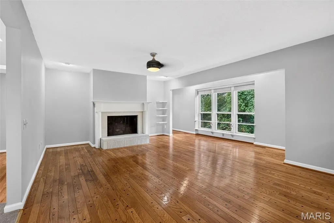
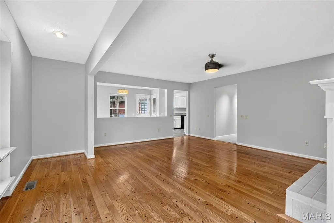
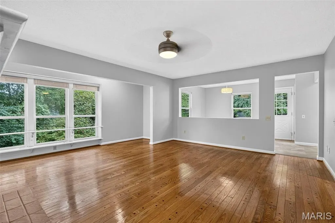
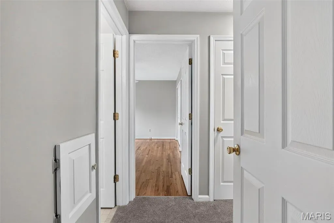
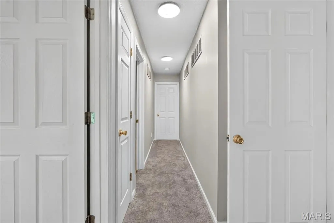
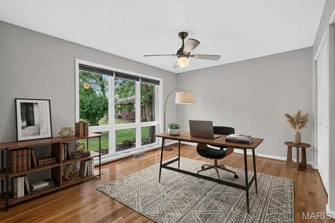
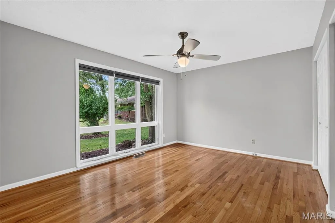
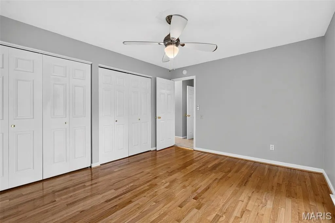
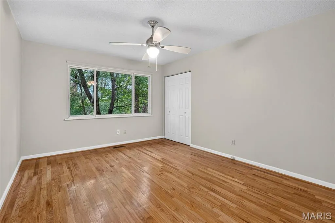
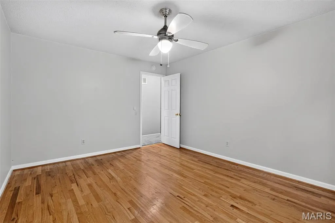
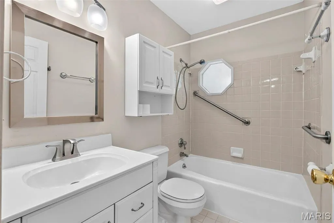
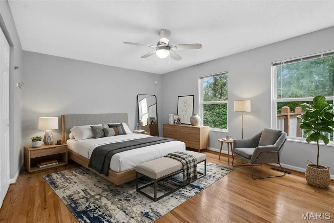
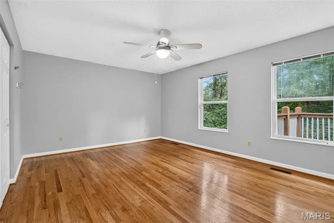
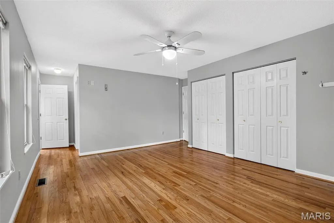
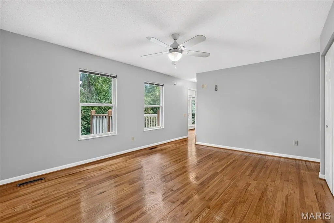
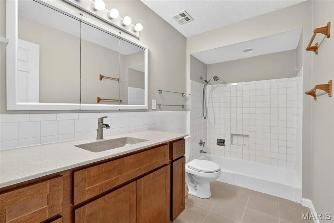
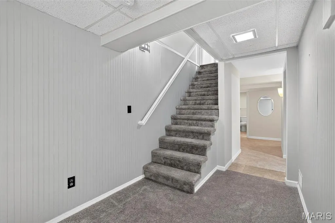
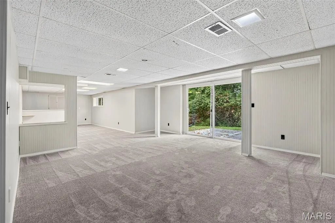
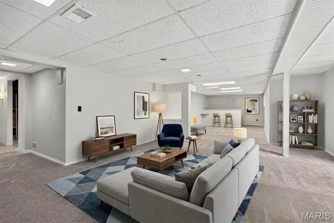
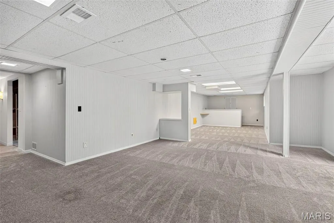
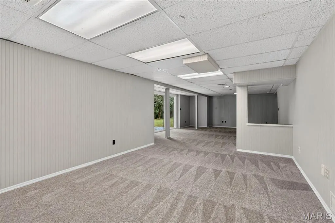
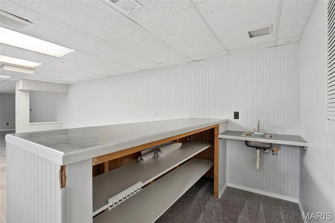
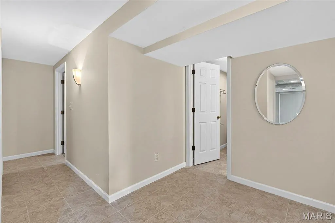
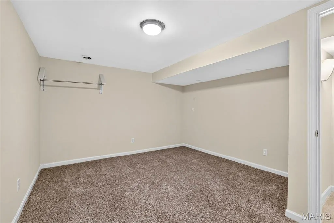
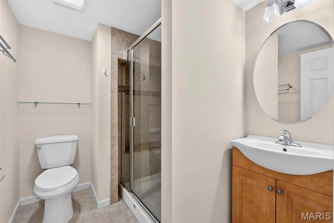
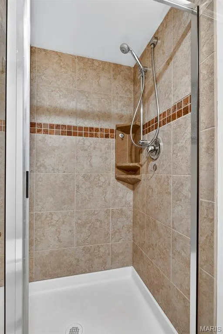
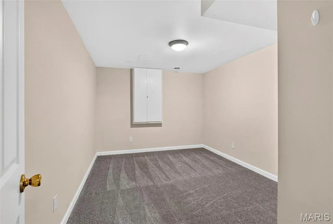
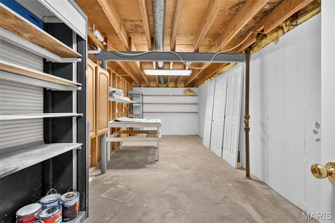
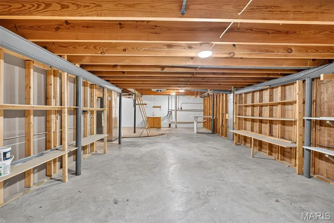
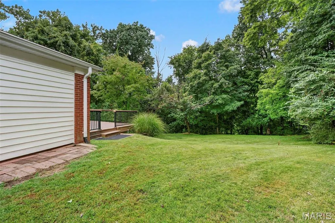
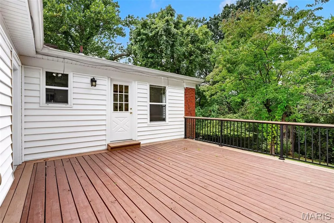
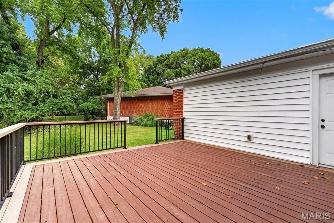
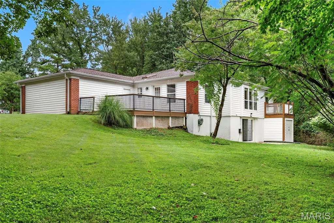
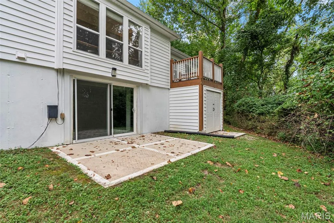
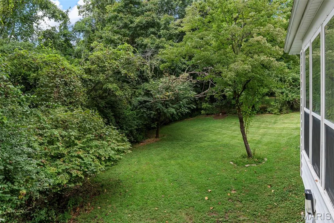
Welcome to 1635 Hobnail Ct, a spacious 3-bedroom, 3.5-bath home nestled in the desirable Old Farm Estates community! Step inside to a large foyer leading to a sunken living room with beautiful hardwood floors, skylights, and abundant natural light throughout. Fresh paint, newer carpeting, and newer light fixtures give the home a bright, refreshed feel. The updated eat-in kitchen features granite countertops, professionally painted cabinetry, newer hardware and new flooring. The tucked away primary suite offers size, privacy and a stylish new vanity in the full bathroom. The partially finished walk-out basement expands the living space with a large recreation area, wet bar, two finished bonus rooms, and a full bath. Storage space is plentiful despite so much finish in the lower level. Outside, enjoy an oversized lot with private backyard featuring peaceful wooded views and a refreshed exterior. Additional updates include siding approximately 3 years old, A/C approximately 5 years old, a roof approximately 7 years old with ridge vent, plus new gutters and gutter guards. Located in sought-after Old Farm Estates, residents can enjoy neighborhood amenities including a community pool, playground, and walking trails that leads to Creve Coeur Lake! Close proximity to major highways, hospitals, and dining make this location all the more appealing. With generous living space, thoughtful updates, and a fantastic setting, this home is ready for its next owner!
| Elementary School | Middle School | High School |
|---|---|---|
| River Bend Elem. | Central Middle | Parkway Central High |
| Price History | |
|---|---|
| 9/14/2026 | Listed $485,000 |
General Features
| Sewer | Public Sewer |
|---|---|
| Heating | Forced Air |
| Cooling | Central Air |
| Utilities | Cable Available,Electricity Connected,Phone Available,Sewer Connected,Water Connected |
| Possession | Close Of Escrow |
| Roof | Architectural Shingle |
| Appliances | Stainless Steel Appliance(s),Dishwasher,Disposal,Microwave,Electric Oven,Electric Range,Refrigerator |
| HOA Fee | 380 |
| Garage Spaces | 2 |
| Association Fee Includes | Common Area Maintenance,Pool Maintenance,Pool |
| Patio/Porch Features | Deck,Patio,Porch |
| Architectural Style | Ranch |
| Pool Features | In Ground |
| Construction Materials | Brick Veneer,Vinyl Siding |
| Year Built | 1968 |
| Electric | 220 Volts |
| View | Trees/Woods |
| Township | Unincorporated |
| Levels | One |
| Property Subtype | Single Family Residence |
| Tax Year | 2025 |
| Assoc Fee Paid Per | Annually |
| County | St. Louis |
| New Construction | No |
| Property Type | Residential |
| Association Amenities | Association Management,Common Ground,Playground,Pool |
| HOA | Yes |
| Attached Garage | Yes |
| Subdivision Name | Old Farm Estates |
| Garage Y/N | Yes |
| Total Rooms | 10 |
| Full Baths | 3 |
| Status | Active |
| High School | Parkway Central High |
| City | Unincorporated |
| Disclosures | Occupancy Permit Required,See Seller's Disclosure |
| High School District | Parkway C-2 |
| MLS Area | 167 - Parkway Central |
| Lot Size Square Feet | 30975.52 |
| Carport Y/N | No |
| Elementary School | River Bend Elem. |
| Property Attached Y/N | Yes |
| Tax Annual Amount | 5410 |
| Home Warranty Y/N | No |
| Middle/Junior High School | Central Middle |
| Lease Considered Y/N | No |
| Virtual Tour | https://www.dropbox.com/scl/fi/50lzv7ssgqdokc7fn4fue/Walkthrough-1635-Hobnail?rlkey=0twgc09k3f96nlygs6csoo7kf&st=kv52za8q&dl=0 |
| Standard Status | Active |
| Legal Description | OLD FARM EST ADDN PLAT 11 LOT 340 |
Interior Features
| Interior Amenities | Breakfast Room,Eat-in Kitchen,Entrance Foyer,Separate Dining,Sunken Living Room,Walk-In Closet(s),Wet Bar |
|---|---|
| Basement | 8 ft + Pour,Bathroom,Partially Finished,Full,Sleeping Area,Sump Pump,Walk-Out Access |
| Flooring | Carpet,Hardwood,Luxury Vinyl,Tile |
| Total Fireplaces | 1 |
| Fireplace Features | Living Room,Wood Burning |
| Basement (Y/N) | Yes |
| Window Features | Window Treatments |
| Fireplace Y/N | Yes |
| Above Grade Finished Area | 2310 |
| Half Baths | 1 |
| Laundry Features | In Basement |
| Total Bedrooms | 3 |
| Below Grade Finished Area | 1500 |
| Main Level Bedrooms | 3 |
| LivingAreaSource | Estimated |
| Below Grade Finished Area Source | Estimated |
| Above Grade Finished Area Source | Public Records |
| Total Baths | 4 |
Exterior Features
| Exterior Amenities | Lighting,Private Yard,Storage |
|---|---|
| Fencing | None |
| Parking Features | Attached,Garage |
| Lot Features | Adjoins Wooded Area |
| Water Source | Public |
| Total Parking | 2 |
| Foundation Details | Concrete Perimeter |
| Lot Size Acres | 0.7111 |
| Lot Size Source | Public Records |
| Door Features | Panel Door(s),Sliding Door(s) |
Amenities
- Foreclosure
- Views
- Short Sale
- New Construction
- Adult 55+
- Lease To Own
- No HOA Fees
- Furnished
- Primary On Main
- Air Conditioning
- Seller Finance
- Green
- Fixer Upper
- Horse
- Golf
- Fireplace
- Deck
- Garage
- Basement
- Pool
Property vs Single Family Average in 63146
Price
Taxes
Year Built
Visits
 Listings displaying the MARIS logo are courtesy of the participants of Mid America Regional Information Systems Internet Data Exchange. IDX information is provided exclusively for consumers' personal, non-commercial use and may not be used for any purpose other than to identify prospective properties consumers may be interested in purchasing.
Information is deemed reliable but is not guaranteed.
Listings displaying the MARIS logo are courtesy of the participants of Mid America Regional Information Systems Internet Data Exchange. IDX information is provided exclusively for consumers' personal, non-commercial use and may not be used for any purpose other than to identify prospective properties consumers may be interested in purchasing.
Information is deemed reliable but is not guaranteed.
