
Price Reduction

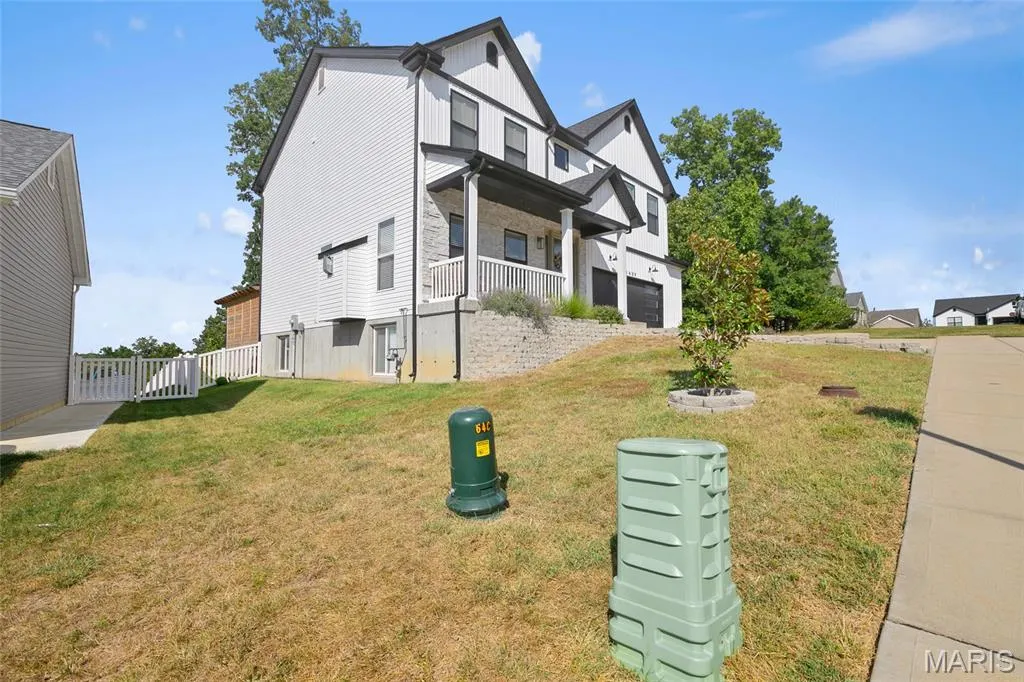
Address
1409 Burrwyck Lane, Herculaneum, MO
Price
$ 479,900
Property Attributes
- MLS#26050317
- TypeSingle Family
- Listing Status Active
- CountyJEFFERSON
- CityHerculaneum
- AreaFestus
- NeighborhoodProvidence
- Zip63048
- StyleCraftsman
- Year Built2021
- Taxes$ 4829
- Price$ 479,900
- Bedrooms5
- Full Bathrooms4
- Half Bathrooms1
- Sqr Footage3087
- Lot Size0.21 Acres
Data Source:
Mid America Regional Information Systems (MARIS)
Property Description
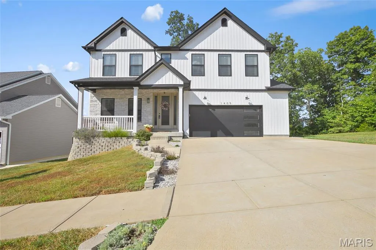
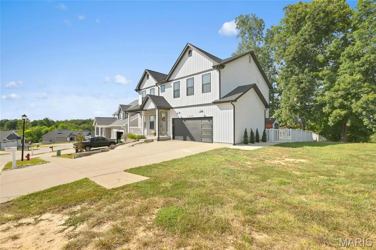
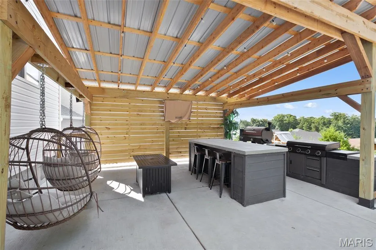
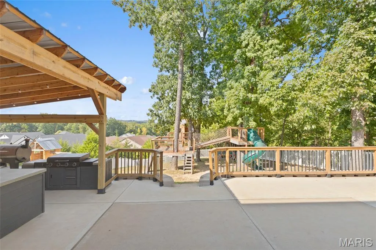
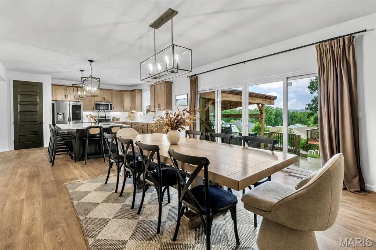
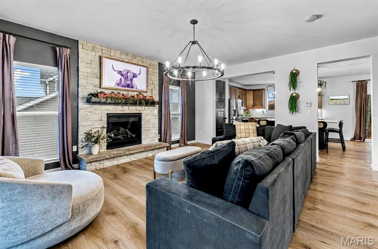
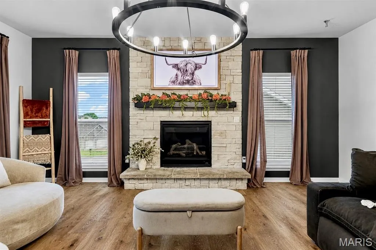
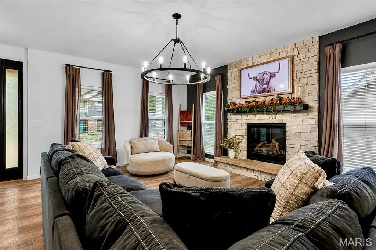
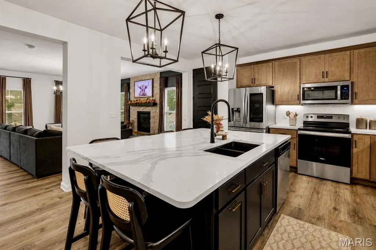
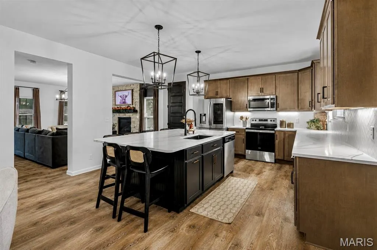
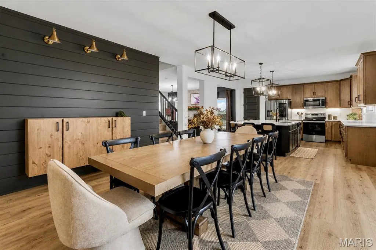
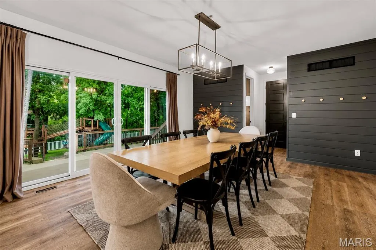
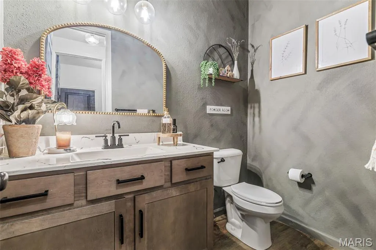
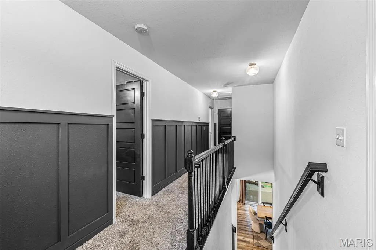
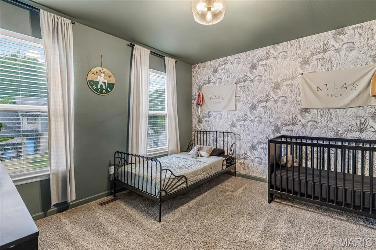
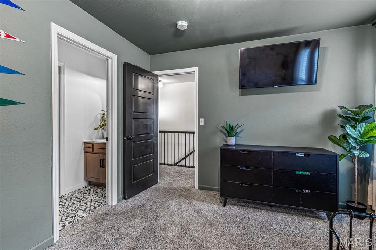
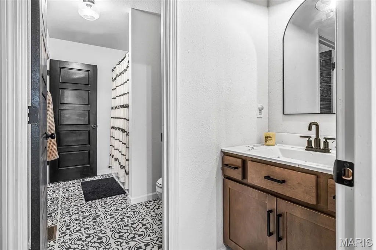
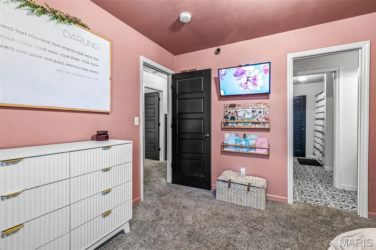
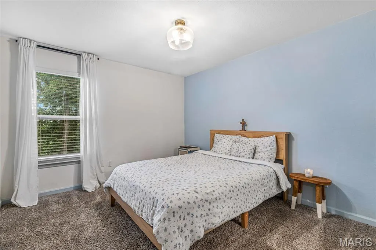
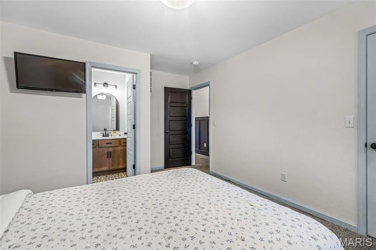
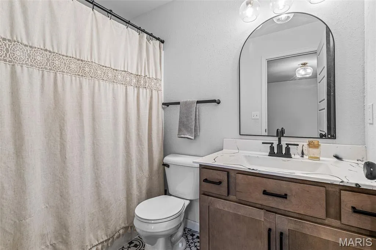
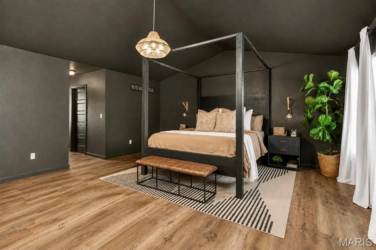
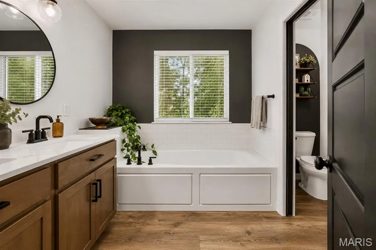
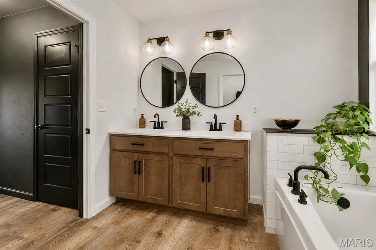
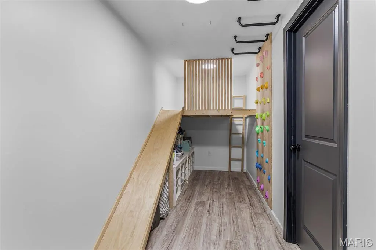
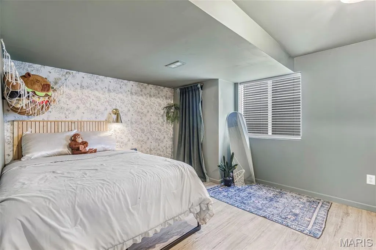
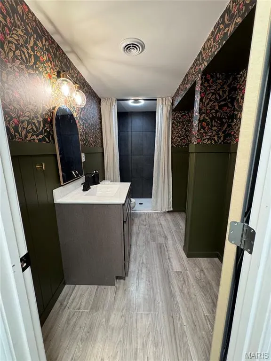
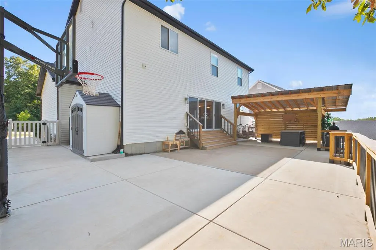
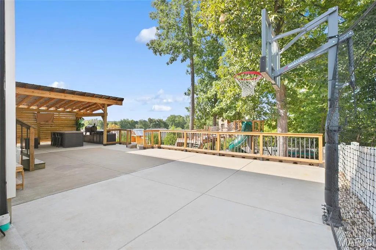
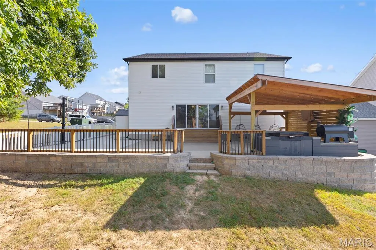
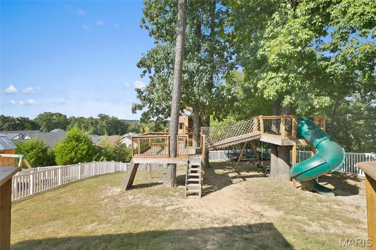
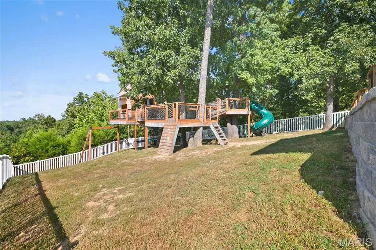
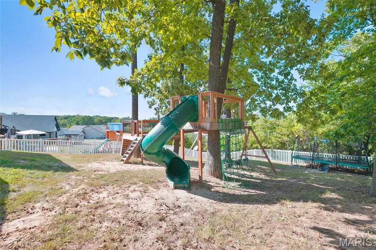
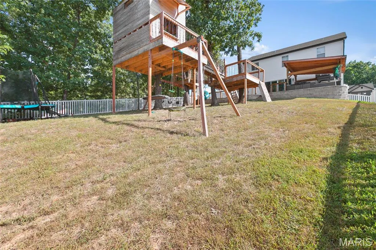
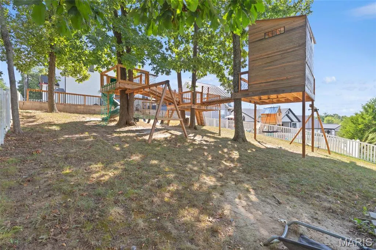
HUGE PRICE REDUCTION!! Your children will want this back yard.....you'll want this house!! Looking for the space of new construction without waiting to build or spending thousands more after closing to finish the basement and backyard? Welcome to 1409 Burrwyck Lane, offering 3,087 sq. ft. of finished living space, 5 bedrooms plus a bonus room, 4.5 baths and upgrades already completed inside AND out. The open main level was made for gathering, featuring a beautifully updated kitchen with quartz countertops, oversized island, stainless appliances and designer finishes, opening to a spacious living area highlighted by a dramatic floor-to-ceiling stone fireplace. Upstairs, the spacious primary suite offers a beautifully updated spa-inspired bath and walk-in closet, while additional bedrooms and baths provide room for everyone. The finished lower level takes this home to another level with an additional bedroom, full bath and flexible bonus space, perfect for guests, a home office, gym, playroom or second living area. And then there's the BACKYARD! An expansive patio and custom covered pavilion with outdoor kitchen, built-in grill and smoker create an incredible space for BBQs, game days, birthday parties and evenings at home. The oversized driveway provides additional parking, and the backyard adjoins common ground for even more breathing room. Located in the Providence community with access to a neighborhood pool, playground, basketball court and common areas. At 1409 Burrwyck, the expensive projects are already DONE and a finished basement with plenty of storage space left. Outdoor entertaining space. Updated finishes. Over 3,000 finished sq. ft. Don't just compare the purchase price, compare what you're getting. Schedule your private showing and see the value for yourself! Motivated sellers- priced to sell FAST!
| Elementary School | Middle School | High School |
|---|---|---|
| Pevely Elem. | Senn-Thomas Middle | Herculaneum High |
| Price History | |
|---|---|
| 8/5/2026 | Listed $539,900 |
| 8/19/2026 | 3$524,900 |
| 8/31/2026 | 5$499,900 |
| 9/12/2026 | 5$479,900 |
General Features
| Sewer | Public Sewer |
|---|---|
| Heating | Forced Air |
| Cooling | Central Air,Electric |
| Utilities | Electricity Connected,Natural Gas Available,Sewer Connected,Water Connected |
| Possession | Close Of Escrow |
| Roof | Architectural Shingle |
| Appliances | Dishwasher,Disposal,Ice Maker,Electric Oven,Electric Range,Electric Water Heater |
| HOA Fee | 400 |
| Garage Spaces | 2 |
| Association Fee Includes | Maintenance Parking/Roads,Common Area Maintenance,Other,Pool,Snow Removal |
| Patio/Porch Features | Covered,Front Porch,Patio |
| Architectural Style | Craftsman,Other |
| Pool Features | Community |
| Construction Materials | Board & Batten Siding,Stone Veneer,Vinyl Siding |
| Year Built | 2021 |
| Electric | 220 Volts,Ameren |
| Levels | Two |
| Property Subtype | Single Family Residence |
| Tax Year | 2025 |
| Community Features | Playground,Pool,Sidewalks |
| Assoc Fee Paid Per | Annually |
| County | Jefferson |
| New Construction | No |
| Property Type | Residential |
| Association Amenities | Basketball Court,Common Ground,Playground,Pool |
| HOA | Yes |
| Attached Garage | Yes |
| Subdivision Name | Providence |
| Garage Y/N | Yes |
| Total Rooms | 11 |
| Full Baths | 4 |
| Status | Active |
| Directions | Head south on I-55 S toward Festus. Continue on I-55 S for approximately 18 miles. Take Exit 175 (McNutt St./Herculaneum).Turn left onto McNutt St. and cross over I-55. Continue on McNutt St.,then tu |
| High School | Herculaneum High |
| City | Herculaneum |
| Disclosures | Flood Plain No,HOA/Condo Disclosure Available,See Seller's Disclosure |
| Senior Community Y/N | No |
| High School District | Dunklin R-V |
| MLS Area | 395 - Festus |
| Lot Size Square Feet | 9147.6 |
| Carport Y/N | No |
| Elementary School | Pevely Elem. |
| Property Attached Y/N | No |
| Tax Annual Amount | 4829 |
| Home Warranty Y/N | No |
| Middle/Junior High School | Senn-Thomas Middle |
| Property Condition | Updated/Remodeled |
| Lease Considered Y/N | No |
| Structure Type | House |
| Builder Name | KAB |
| Standard Status | Active |
| Ownership Type | Private |
Interior Features
| Interior Amenities | Breakfast Bar,Double Vanity,Kitchen Island,Recessed Lighting |
|---|---|
| Basement | 8 ft + Pour,Bathroom,Concrete,Full,Sleeping Area |
| Flooring | Carpet,Luxury Vinyl |
| Total Fireplaces | 1 |
| Fireplace Features | Great Room |
| Basement (Y/N) | Yes |
| Window Features | Insulated Windows |
| Fireplace Y/N | Yes |
| Above Grade Finished Area | 2487 |
| Half Baths | 1 |
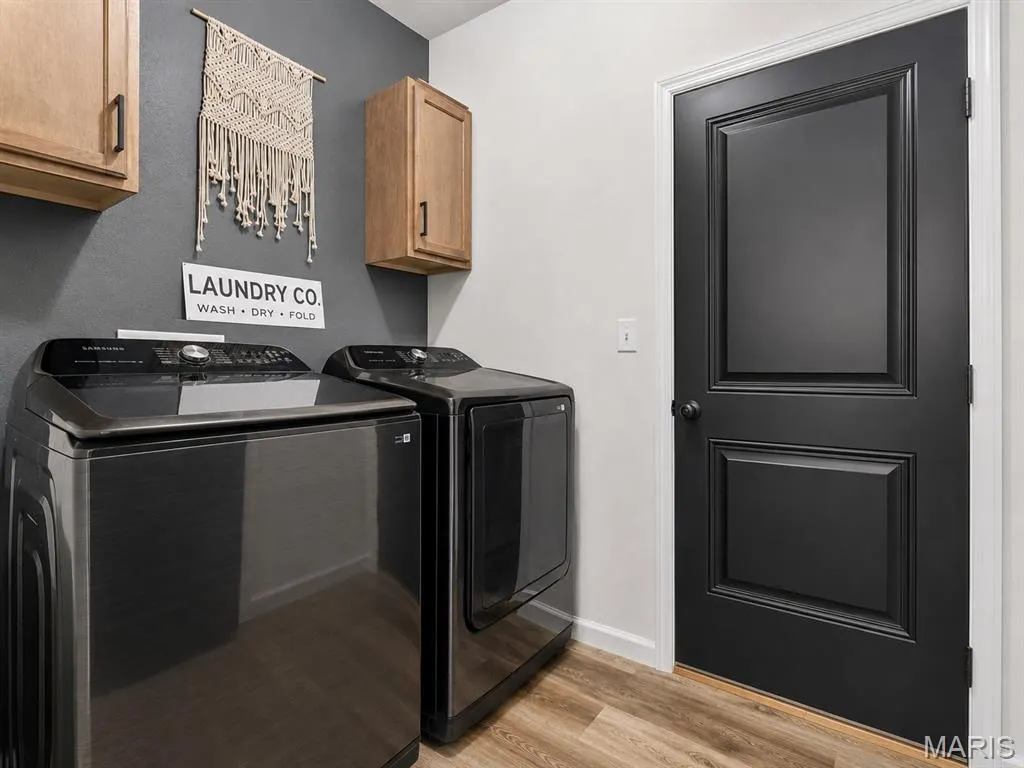
| Laundry Features | Main Level |
| Total Bedrooms | 5 |
| Below Grade Finished Area | 600 |
| LivingAreaSource | Estimated |
| Below Grade Finished Area Source | Estimated |
| Above Grade Finished Area Source | Builder |
| Total Baths | 5 |
Exterior Features
| Exterior Amenities | Outdoor Grill,Outdoor Kitchen,Playground |
|---|---|
| Fencing | Back Yard,Fenced,Full |
| Parking Features | Additional Parking,Attached,Concrete,Driveway,Garage Door Opener,Garage Faces Front,Oversized |
| Lot Features | Adjoins Common Ground,Back Yard,Few Trees,Other |
| Water Source | Public |
| Foundation Details | Concrete Perimeter |
| Lot Size Acres | 0.21 |
| Road Surface Type | Concrete |
| Waterfront Y/N | No |
Amenities
- Foreclosure
- Views
- Short Sale
- New Construction
- Adult 55+
- Lease To Own
- No HOA Fees
- Furnished
- Primary On Main
- Air Conditioning
- Seller Finance
- Green
- Fixer Upper
- Horse
- Golf
- Fireplace
- Deck
- Garage
- Basement
- Pool
Property vs Single Family Average in 63048
Price
Taxes
Year Built
Visits
 Listings displaying the MARIS logo are courtesy of the participants of Mid America Regional Information Systems Internet Data Exchange. IDX information is provided exclusively for consumers' personal, non-commercial use and may not be used for any purpose other than to identify prospective properties consumers may be interested in purchasing.
Information is deemed reliable but is not guaranteed.
Listings displaying the MARIS logo are courtesy of the participants of Mid America Regional Information Systems Internet Data Exchange. IDX information is provided exclusively for consumers' personal, non-commercial use and may not be used for any purpose other than to identify prospective properties consumers may be interested in purchasing.
Information is deemed reliable but is not guaranteed.
