
Price Reduction - Golf Course
Address
11838 Sunlind Drive, Sunset Hills, MO
Price
$ 450,000
Property Attributes
- MLS#26050372
- TypeSingle Family
- Listing Status Active
- CountySAINT LOUIS
- CitySunset Hills
- AreaLindbergh
- NeighborhoodSunset Club Court
- Zip63127
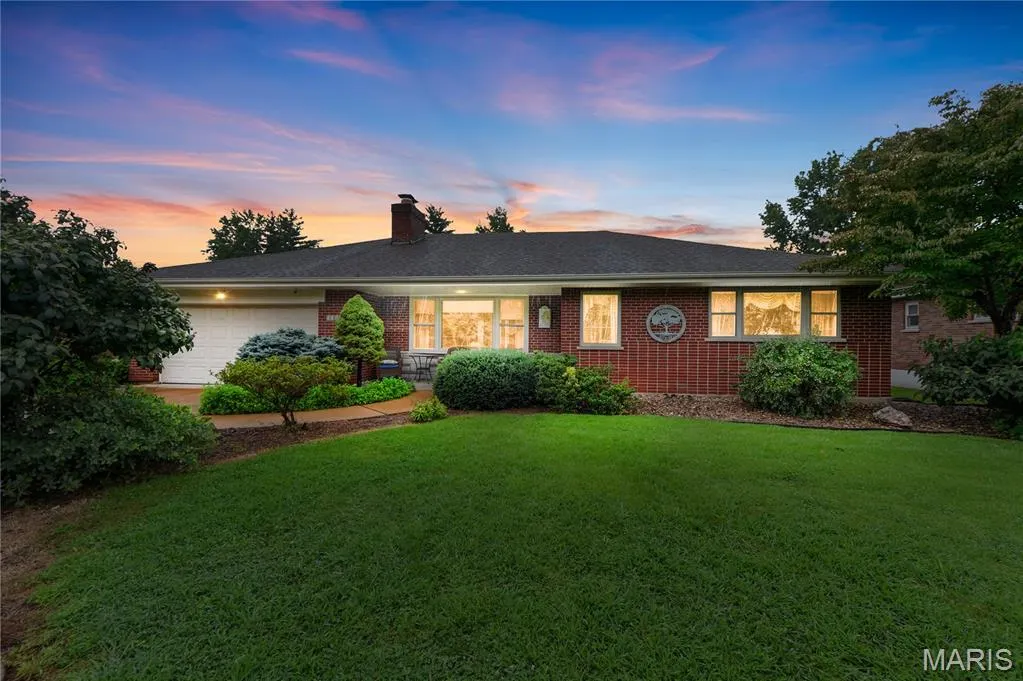
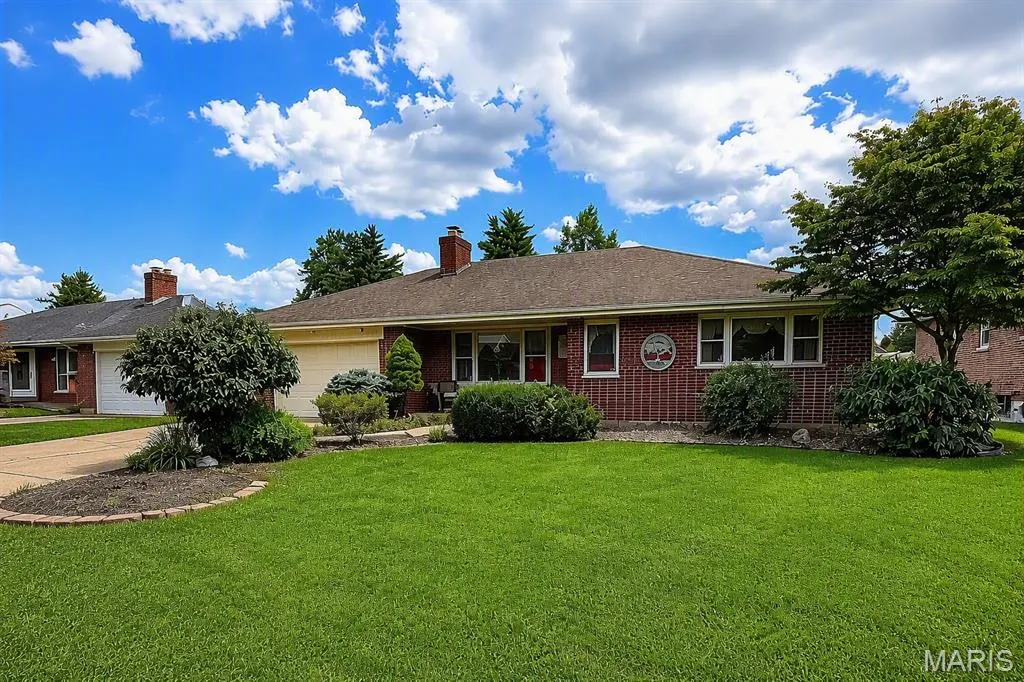
- StyleRanch,Traditional
- Year Built1955
- Taxes$ 4131
- Price$ 450,000
- Bedrooms2
- Full Bathrooms2
- Half Bathrooms0
- Sqr Footage3000
- Lot Size0.2497 Acres
Data Source:
Mid America Regional Information Systems (MARIS)
Property Description
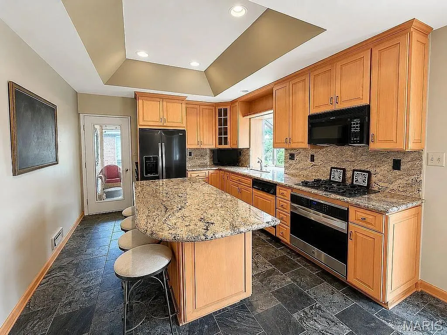
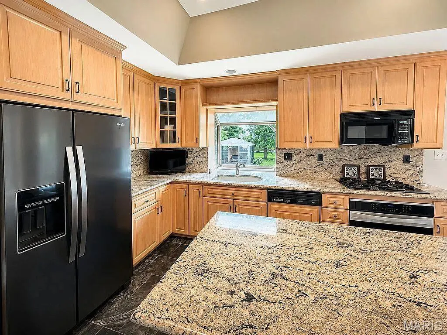
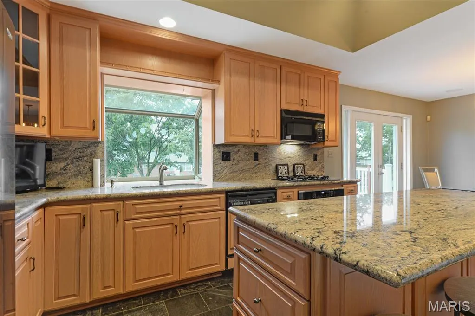
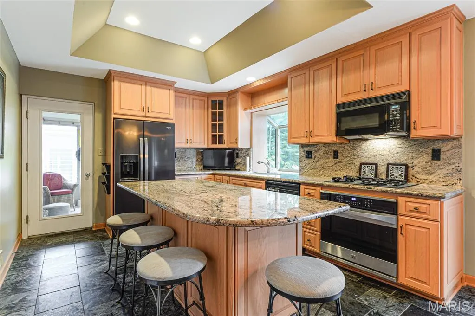
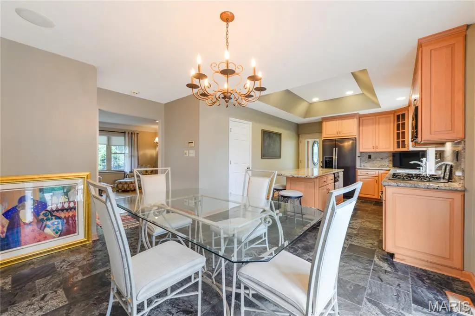
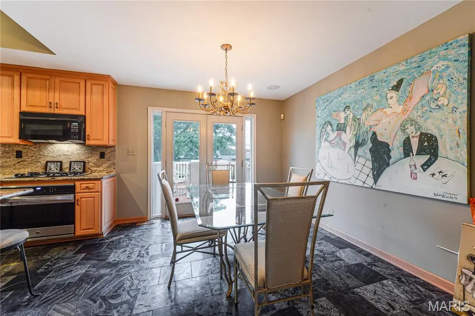
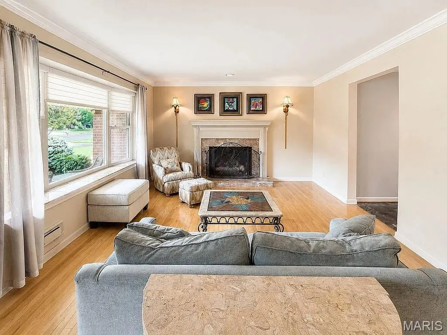
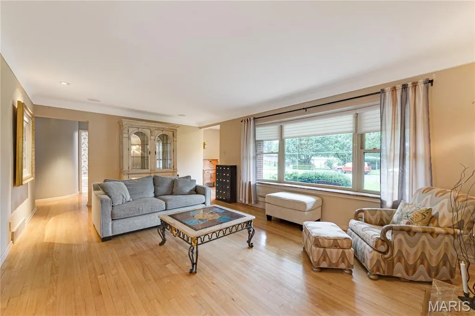
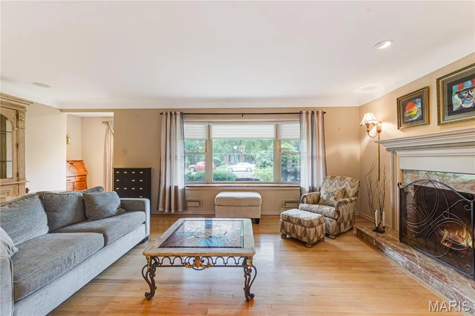
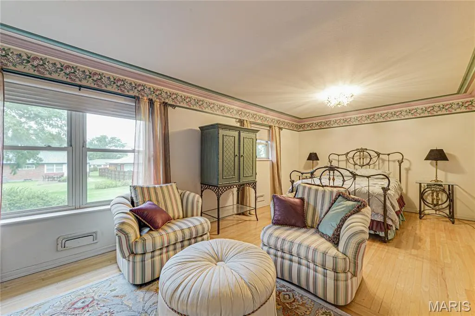
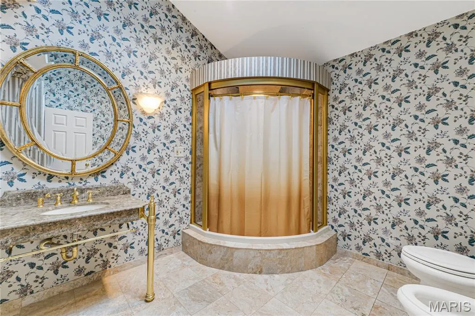
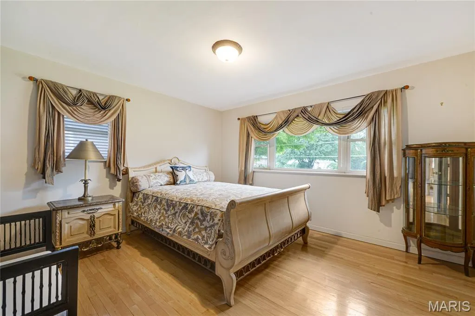
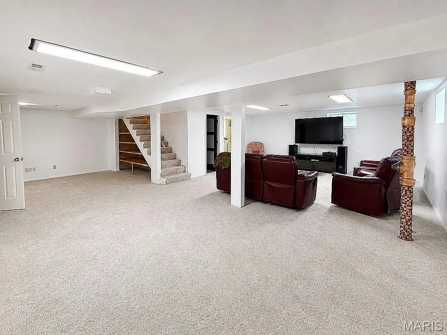
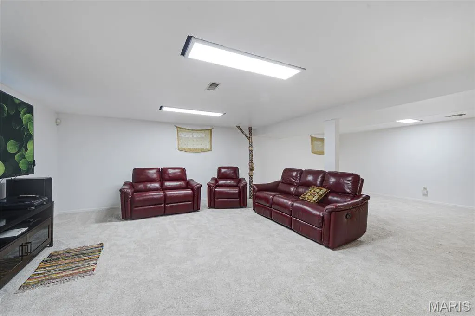
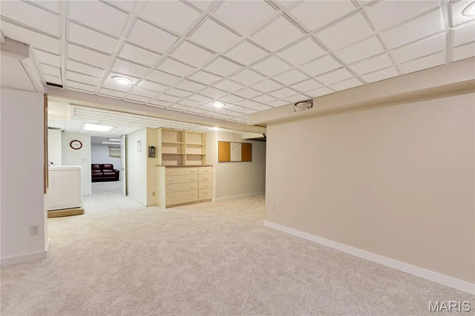
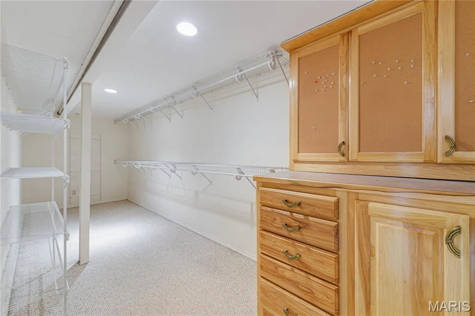
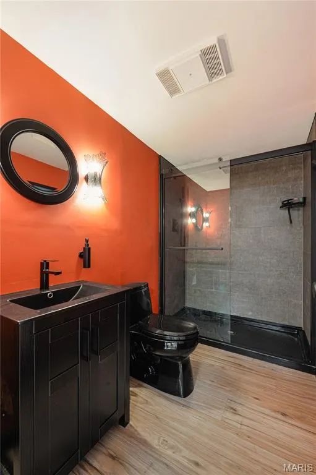
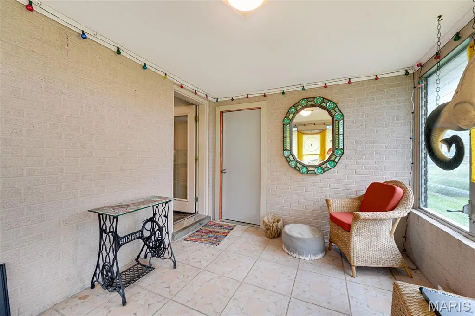
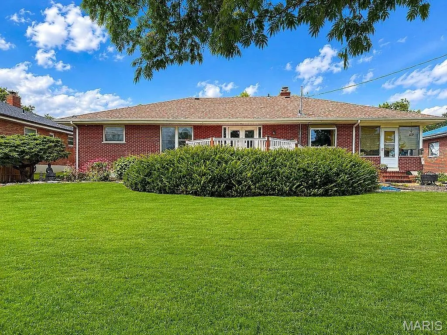
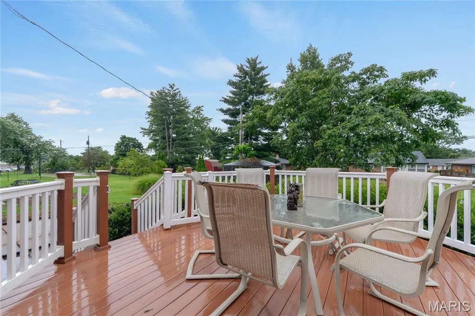
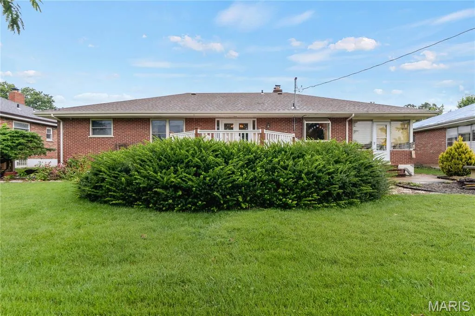
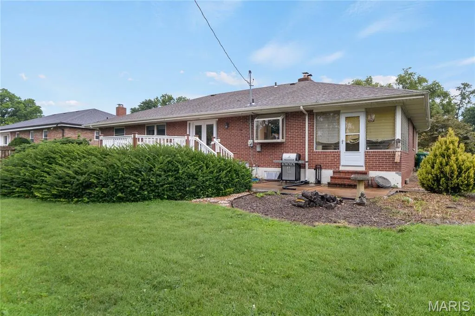
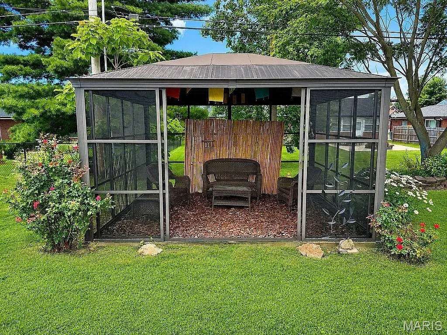
You do not want to miss this one! Beautifully remodeled and truly move-in ready, this exceptional Sunset Hills home offers the perfect combination of modern updates, timeless character, spacious living areas, and a private backyard retreat in one of the most sought-after communities in St. Louis County. Located within the award-winning Lindbergh School District, this charming 2 bedroom, 2 bath home is filled with natural light and updated spaces that make everyday living and entertaining effortless. The stunning kitchen is a chef's dream and serves as the heart of the home, showcasing a dramatic coffered ceiling, slate tile flooring, gas cooktop, abundant counter space, and a large window overlooking the backyard. The spacious living room features an impressive bay window that floods the space with natural light and creates a warm, inviting atmosphere for gatherings with family and friends. Don't miss the gorgeous gas fireplace in the living room, perfect for upcoming cozy winter evenings! Showings begin 8/7! Just off the main living area, the four-season room provides additional year-round living space and offers the perfect place to enjoy your morning coffee, unwind with a good book, or host guests in every season. Step outside to discover a true backyard oasis featuring a large deck, pergola, mature landscaping, and exceptional privacy. Whether you're grilling, dining outdoors, gardening, entertaining guests, or simply relaxing after a long day, this outdoor living space offers endless possibilities. The oversized primary suite provides a peaceful retreat with plenty of room for a sitting area or home office space. A skylight brightens the primary full bathroom with beautiful natural light, enhancing the home's warm and welcoming feel. The lower level offers extensive storage options, including a convenient walk-in storage closet, providing ample space for seasonal items, hobbies, and organizational needs. This prime Sunset Hills location places you just minutes from Long Elementary, Truman Middle School, and Lindbergh High School, as well as nearby parks, walking trails, golf courses, recreation facilities, shopping centers, restaurants, healthcare providers, and entertainment options. Easy access to Interstate 44 and Interstate 270 makes commuting throughout the St. Louis metropolitan area quick and convenient. Opportunities to own a beautifully updated home with distinctive architectural details, abundant natural light, exceptional outdoor living space, top-rated schools, and a highly desirable Sunset Hills address are rare. This meticulously maintained property delivers the lifestyle today's buyers are searching for in one of St. Louis County's premier neighborhoods. The only thing this home is missing is YOU!
| Elementary School | Middle School | High School |
|---|---|---|
| Long Elem. | Truman Middle School | Lindbergh Sr. High |
| Price History | |
|---|---|
| 8/5/2026 | Listed $500,000 |
| 8/21/2026 | 6$470,000 |
| 9/14/2026 | 5$450,000 |
General Features
| Sewer | Public Sewer |
|---|---|
| Heating | Electric,Forced Air |
| Cooling | Ceiling Fan(s),Central Air,Humidity Control |
| Utilities | Cable Available,Electricity Connected,Natural Gas Connected,Phone Connected,Sewer Connected,Water Connected |
| Possession | Close Of Escrow,Negotiable |
| Roof | Architectural Shingle |
| Appliances | ENERGY STAR Qualified Appliances,Stainless Steel Appliance(s),Cooktop,Gas Cooktop,Dishwasher,Disposal,Microwave,Built-In Gas Oven,Gas Oven,Self Cleaning Oven,Refrigerator,ENERGY STAR Qualified Refrig |
| Garage Spaces | 2 |
| Patio/Porch Features | Composite,Deck,Front Porch,Patio,Porch,Rear Porch |
| Architectural Style | Ranch,Traditional |
| Security Features | Carbon Monoxide Detector(s),Fire Alarm,Smoke Detector(s) |
| Construction Materials | Brick |
| Year Built | 1955 |
| Electric | Ameren |
| View | City Lights |
| Township | Sunset Hills |
| Levels | One |
| Property Subtype | Single Family Residence |
| Tax Year | 2025 |
| County | St. Louis |
| New Construction | No |
| Property Type | Residential |
| HOA | No |
| Attached Garage | Yes |
| Subdivision Name | Sunset Club Court |
| Garage Y/N | Yes |
| Building Features | Basement,Bathrooms,Fiber Optic,Lighting,Patio,Storage,Wi-Fi |
| Other Structures | Boat House,Cabana,Gazebo |
| Total Rooms | 7 |
| Full Baths | 2 |
| Status | Active |
| Directions | 270 to Gravois to street |
| High School | Lindbergh Sr. High |
| City | Sunset Hills |
| Disclosures | Flood Plain No,Lead Paint |
| Senior Community Y/N | No |
| High School District | Lindbergh Schools |
| MLS Area | 316 - Lindbergh |
| Lot Size Square Feet | 10876.93 |
| Carport Y/N | No |
| Elementary School | Long Elem. |
| Property Attached Y/N | No |
| Tax Annual Amount | 4131 |
| Home Warranty Y/N | No |
| Middle/Junior High School | Truman Middle School |
| Property Condition | Updated/Remodeled |
| Lease Considered Y/N | No |
| Virtual Tour | https://www.media.homes/virtualtour/59d7fafc-f36b-4ffd-b3d4-1196aede6b54 |
| Structure Type | House |
| Standard Status | Active |
| Ownership Type | Private |
Interior Features
| Interior Amenities | Beamed Ceilings,Bidet,Cathedral Ceiling(s),Ceiling Fan(s),Custom Cabinetry,Eat-in Kitchen,Granite Counters,High Ceilings,High Speed Internet,Kitchen Island,Kitchen/Dining Room Combo,Lever Faucets,Nat |
|---|---|
| Basement | 8 ft + Pour,Bathroom,Concrete,Egress Window,Finished,Full,Interior Entry,Storage Space |
| Flooring | Carpet,Ceramic Tile,Hardwood,Slate |
| Total Fireplaces | 1 |
| Fireplace Features | Family Room,Gas,Living Room,Raised Hearth,Stone |
| Basement (Y/N) | Yes |
| Window Features | Blinds,Double Pane Windows,ENERGY STAR Qualified Windows,Garden Window(s),Greenhouse Windows,Insulated Windows,Storm Window(s),Tilt-In Windows,Window Coverings,Window Treatments |
| Fireplace Y/N | Yes |
| Above Grade Finished Area | 1595 |
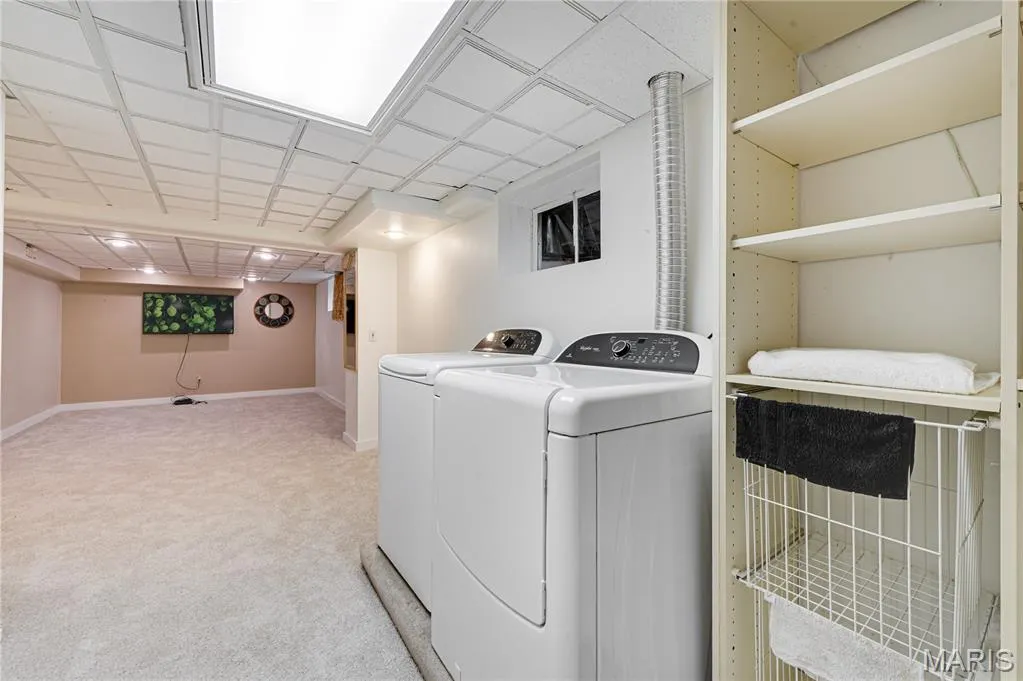
| Laundry Features | In Basement,Electric Dryer Hookup,Inside,Lower Level |
| Total Bedrooms | 2 |
| Below Grade Finished Area | 1405 |
| Main Level Bedrooms | 2 |
| LivingAreaSource | Owner |
| Below Grade Finished Area Source | Estimated |
| Above Grade Finished Area Source | Assessor |
| Total Baths | 2 |
Exterior Features
| Exterior Amenities | Entry Steps/Stairs,Garden,Lighting,Outdoor Grill,Private Entrance,Private Yard,Rain Gutters,Storage |
|---|---|
| Fencing | Back Yard,Fenced,Partial,Privacy,Wood |
| Parking Features | Additional Parking,Attached,Covered,Direct Access,Driveway,Enclosed,Garage,Garage Door Opener,Garage Faces Front,Kitchen Level,Lighted,Off Street,On Site,On Street,Oversized,Paved,Private,Storage |
| Lot Features | Back Yard,City Lot,Cleared,Few Trees,Front Yard,Garden,Landscaped,Native Plants,Natural Foliage,Near Park,Near Public Transit,Private |
| Water Source | Private |
| Foundation Details | Concrete Perimeter,Permanent |
| Lot Size Acres | 0.2497 |
| Road Surface Type | Asphalt |
| Lot Size Source | Public Records |
| Waterfront Y/N | No |
| Door Features | Panel Door(s),Storm Door(s) |
| Road Frontage Type | County Road |
Amenities
- Foreclosure
- Views
- Short Sale
- New Construction
- Adult 55+
- Lease To Own
- No HOA Fees
- Furnished
- Primary On Main
- Air Conditioning
- Seller Finance
- Green
- Fixer Upper
- Horse
- Golf
- Fireplace
- Deck
- Garage
- Basement
- Pool
Property vs Single Family Average in 63127
Price
Taxes
Year Built
Visits
 Listings displaying the MARIS logo are courtesy of the participants of Mid America Regional Information Systems Internet Data Exchange. IDX information is provided exclusively for consumers' personal, non-commercial use and may not be used for any purpose other than to identify prospective properties consumers may be interested in purchasing.
Information is deemed reliable but is not guaranteed.
Listings displaying the MARIS logo are courtesy of the participants of Mid America Regional Information Systems Internet Data Exchange. IDX information is provided exclusively for consumers' personal, non-commercial use and may not be used for any purpose other than to identify prospective properties consumers may be interested in purchasing.
Information is deemed reliable but is not guaranteed.
