
Open House Sun, Sep 27th 01:00 PM - 03:00 PM

Address
722 Harvard Avenue, University City, MO
Price
$ 430,000
Property Attributes
- MLS#26050908
- TypeSingle Family
- Listing Status Active
- CountySAINT LOUIS
- CityUniversity City
- AreaUniversity City
- NeighborhoodUniversity Heights
- Zip63130
- StyleTraditional
- Year Built1900
- Taxes$ 4825
- Price$ 430,000
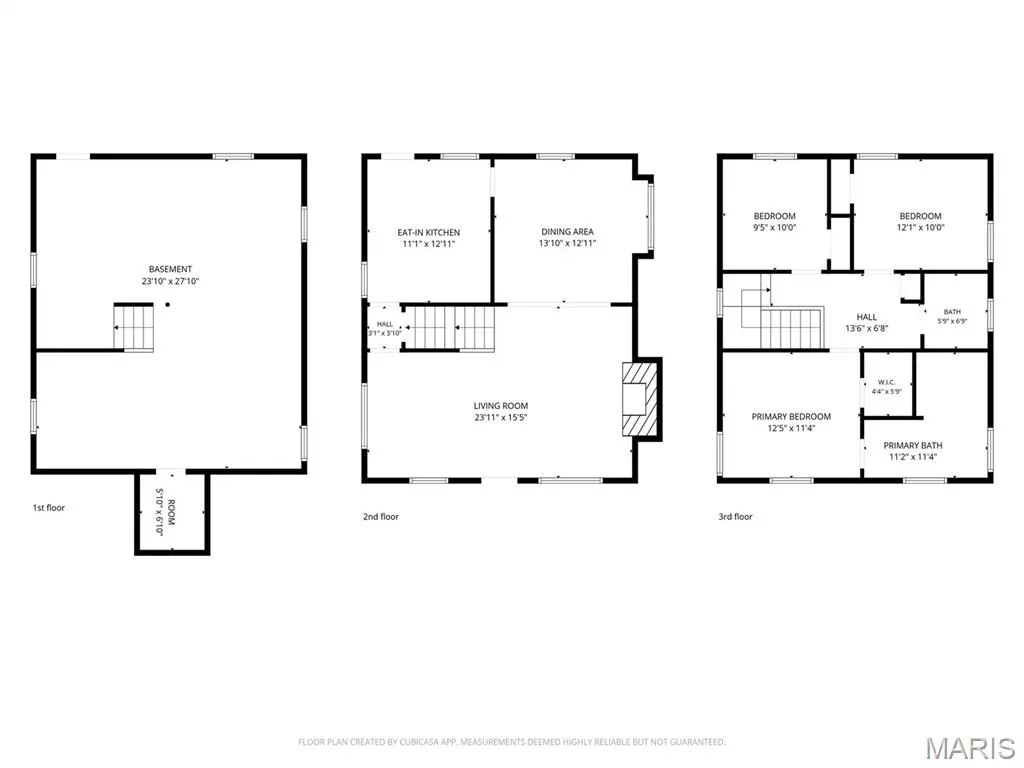
- Bedrooms3
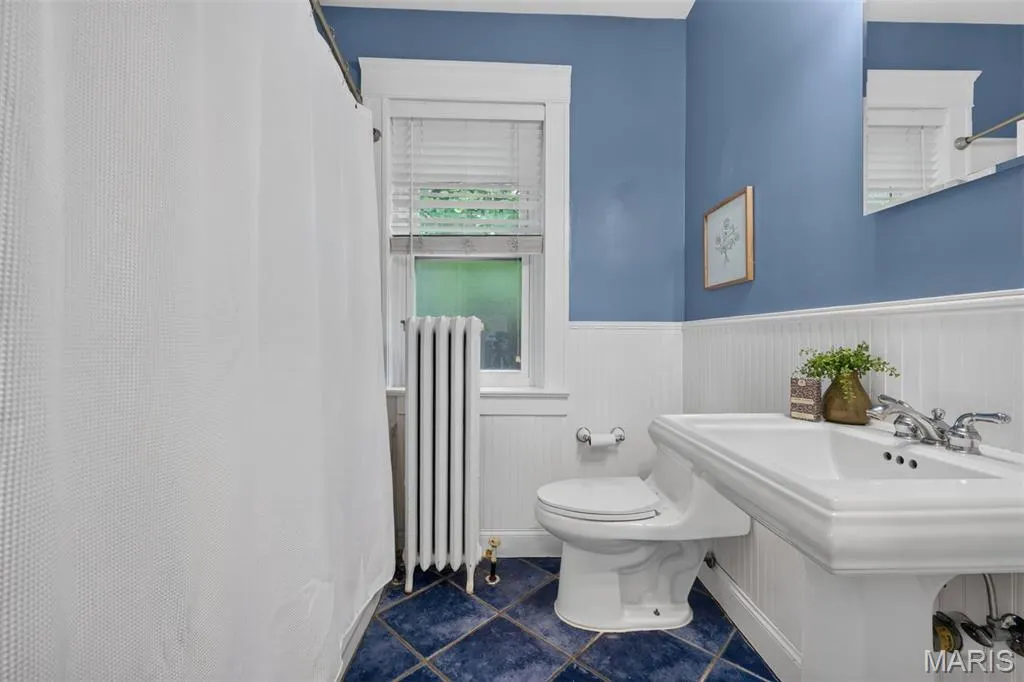
- Full Bathrooms2
- Half Bathrooms0
- Sqr Footage1619
- Lot Size0.1515 Acres
Data Source:
Mid America Regional Information Systems (MARIS)
Property Description
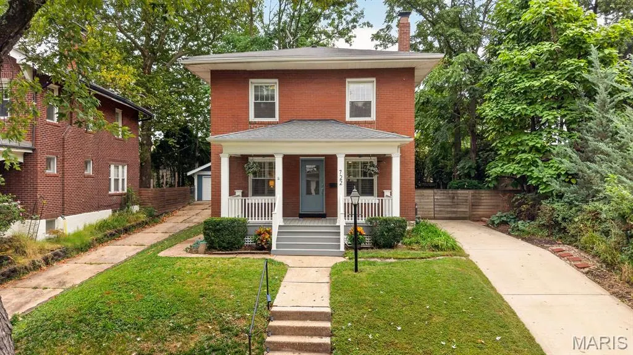
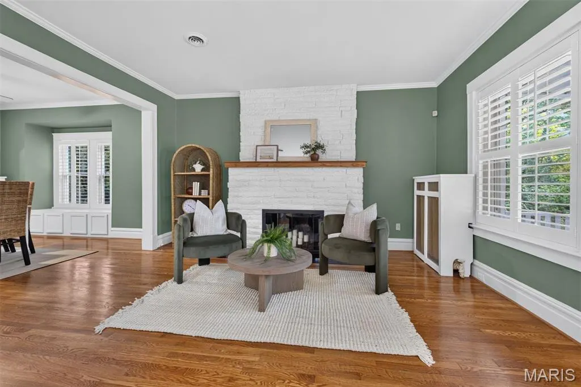
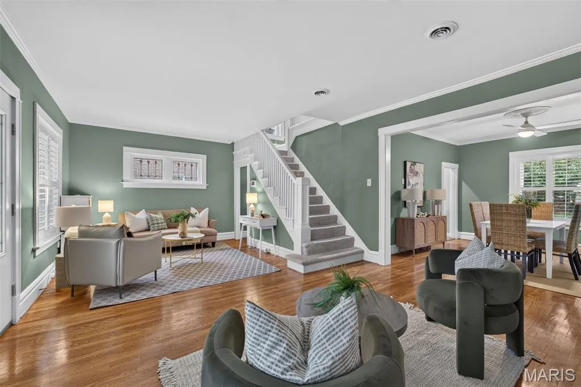
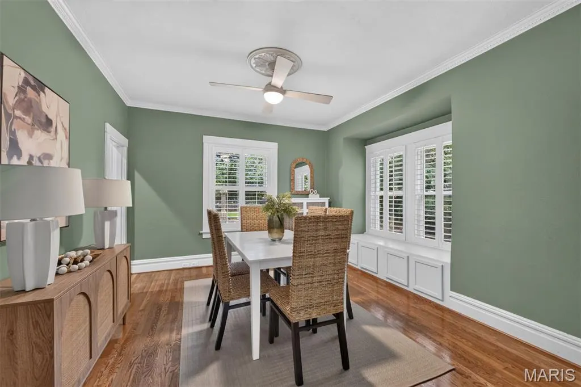
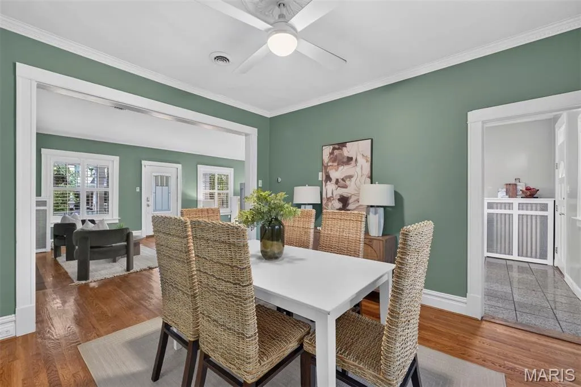
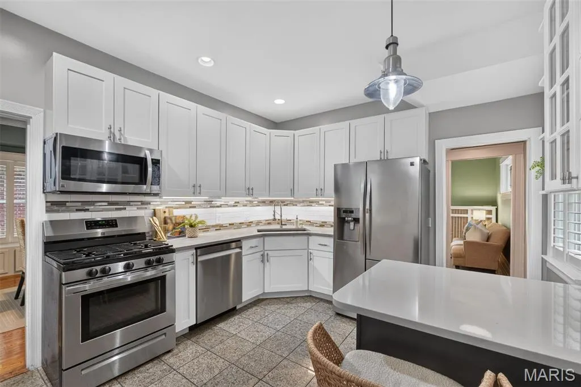
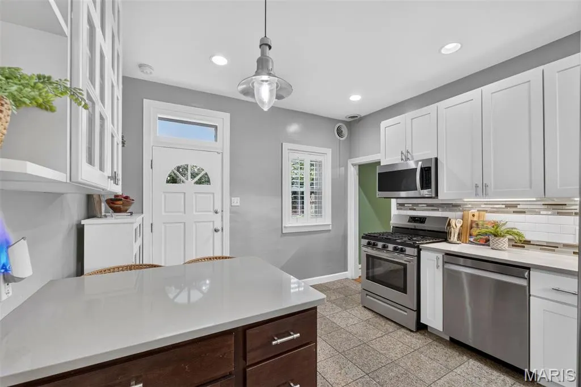
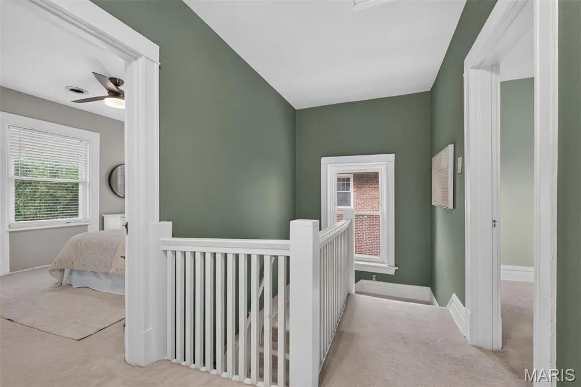
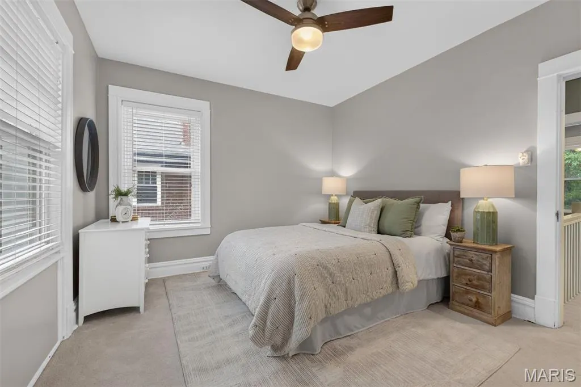
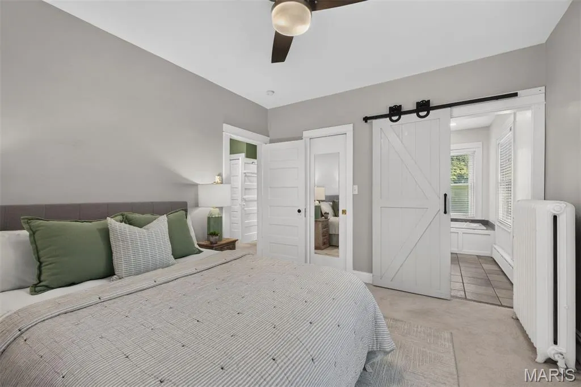
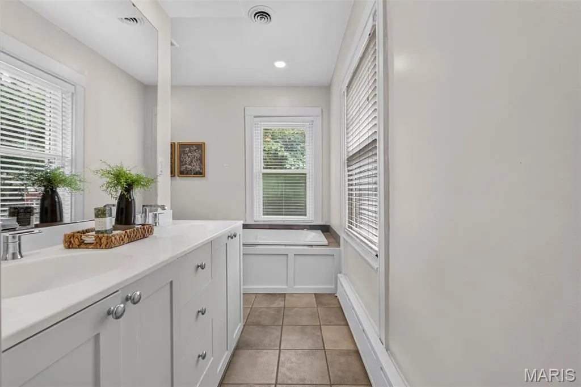
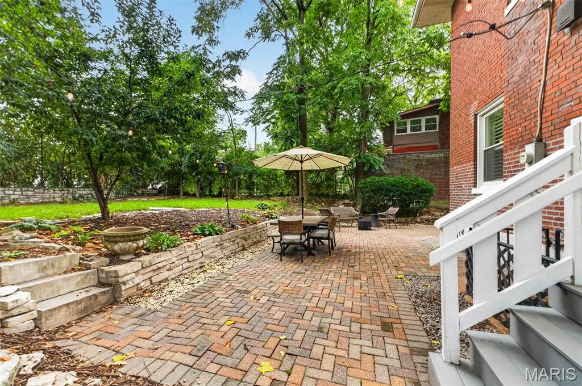
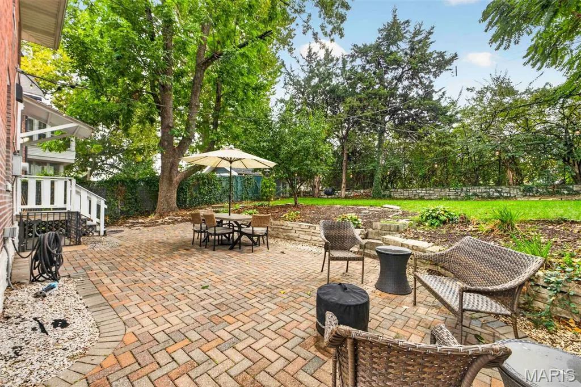
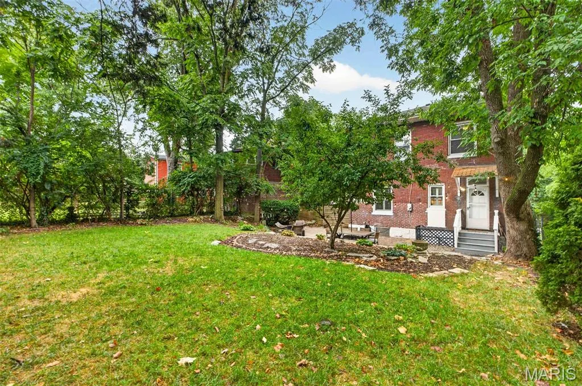
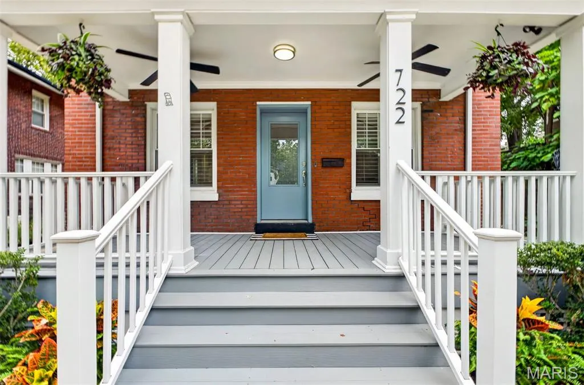
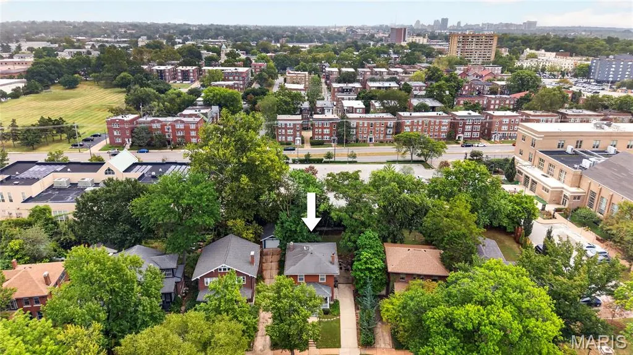
From the moment you arrive, the timeless curb appeal is undeniable: classic red brick, stately white columns, a wide welcoming front porch with ceiling fans and hanging ferns, and steps that practically insist you come up and stay awhile. Set on one of University Heights’ more superior lots, this grand early-1900s beauty has been quietly perfecting itself for well over a century, now enhanced by a new roof and new AC system. Inside, gleaming hardwood floors, stained-glass windows and exceptional period millwork reflect a home with history, warmth and stories to tell. The gracious living room, centered by a wood-burning fireplace, transitions effortlessly from quiet winter evenings to festive holiday gatherings and relaxed time with family and friends. The updated kitchen features quartz countertops, a tile backsplash and stainless-steel appliances, making everyday meals and entertaining seamless. Upstairs, the spacious primary suite offers every desired luxury: a walk-in closet, jetted tub, separate shower and double vanity, because getting ready should never feel like a compromise. Out back, a beautifully spacious brick-paver patio, limestone retaining wall and fully fenced create an ideal setting for peaceful morning coffee or full-scale outdoor entertaining. And the location? Exceptional. The vibrant University City Loop is just steps away, with restaurants, shops, entertainment and the library all within an easy walk. Washington University and Forest Park are also just a short walk or bike ride away. Cortex and the NGA are the classic STL 20-minute drive away. This is that rare and coveted pocket where true walkability, mature trees, historic architecture and enduring neighborhood charm come together beautifully.
| Elementary School | Middle School | High School |
|---|---|---|
| Flynn Park Elem. | Brittany Woods Middle School | University City Sr. High |
| Price History | |
|---|---|
| 9/22/2026 | Listed $430,000 |
General Features
| Sewer | Public Sewer |
|---|---|
| Heating | Forced Air,Natural Gas |
| Cooling | Ceiling Fan(s),Central Air |
| Utilities | Electricity Connected,Natural Gas Connected,Sewer Connected,Water Connected |
| Appliances | Stainless Steel Appliance(s),Dishwasher,Disposal,Exhaust Fan,Built-In Gas Range,Refrigerator,Gas Water Heater |
| HOA Fee | 400 |
| Association Fee Includes | Maintenance Grounds,Maintenance Parking/Roads,Common Area Maintenance |
| Patio/Porch Features | Covered,Front Porch,Patio |
| Architectural Style | Traditional |
| Construction Materials | Brick |
| Year Built | 1900 |
| Electric | Ameren |
| Township | University City |
| Levels | Two |
| Property Subtype | Single Family Residence |
| Tax Year | 2025 |
| Community Features | Sidewalks,Street Lights |
| Assoc Fee Paid Per | Annually |
| County | St. Louis |
| New Construction | No |
| Property Type | Residential |
| Association Amenities | None |
| HOA | Yes |
| Subdivision Name | University Heights |
| Garage Y/N | No |
| Total Rooms | 6 |
| Full Baths | 2 |
| Status | Active |
| Directions | use GPS |
| High School | University City Sr. High |
| City | University City |
| Disclosures | Flood Plain No,Lead Paint,Occupancy Permit Required,Seller Property Disclosure |
| High School District | University City |
| MLS Area | 136 - University City |
| Lot Size Square Feet | 6599.34 |
| Carport Y/N | No |
| Elementary School | Flynn Park Elem. |
| Tax Annual Amount | 4825 |
| Home Warranty Y/N | No |
| Middle/Junior High School | Brittany Woods |
| Standard Status | Active |
| Ownership Type | Private |
Interior Features
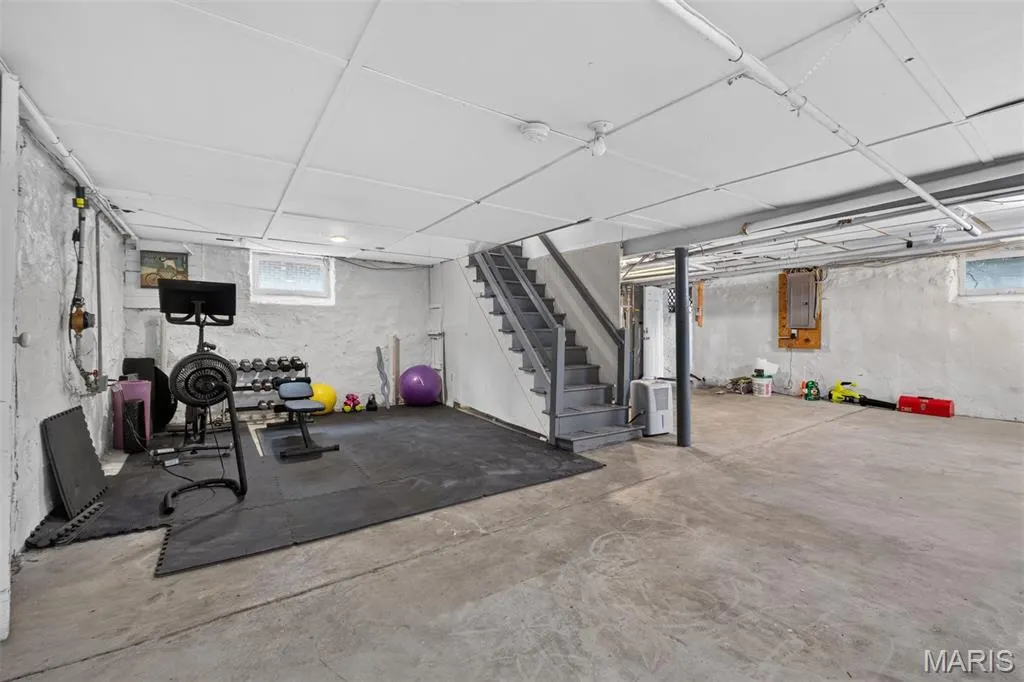
| Basement | Radon Mitigation,Storage Space,Unfinished,Walk-Out Access |
|---|---|
| Flooring | Carpet,Ceramic Tile,Hardwood |
| Total Fireplaces | 1 |
| Fireplace Features | Living Room |
| Basement (Y/N) | Yes |
| Window Features | Double Pane Windows,Plantation Shutters,Stained Glass,Window Treatments |
| Fireplace Y/N | Yes |
| Above Grade Finished Area | 1619 |
| Laundry Features | In Basement |
| Total Bedrooms | 3 |
| LivingAreaSource | Public Records |
| Above Grade Finished Area Source | Public Records |
| Total Baths | 2 |
Exterior Features
| Fencing | Back Yard |
|---|---|
| Parking Features | Driveway |
| Lot Features | Back Yard,Few Trees,Gentle Sloping,Landscaped,Near Public Transit |
| Water Source | Public |
| Foundation Details | Stone |
| Lot Dimensions | 0050 / 0058 - 0120 / 0118 |
| Lot Size Acres | 0.1515 |
| Lot Size Source | Public Records |
Amenities
- Foreclosure
- Views
- Short Sale
- New Construction
- Adult 55+
- Lease To Own
- No HOA Fees
- Furnished
- Primary On Main
- Air Conditioning
- Seller Finance
- Green
- Fixer Upper
- Horse
- Golf
- Fireplace
- Deck
- Garage
- Basement
- Pool
Property vs Single Family Average in 63130
Price
Taxes
Year Built
Visits
 Listings displaying the MARIS logo are courtesy of the participants of Mid America Regional Information Systems Internet Data Exchange. IDX information is provided exclusively for consumers' personal, non-commercial use and may not be used for any purpose other than to identify prospective properties consumers may be interested in purchasing.
Information is deemed reliable but is not guaranteed.
Listings displaying the MARIS logo are courtesy of the participants of Mid America Regional Information Systems Internet Data Exchange. IDX information is provided exclusively for consumers' personal, non-commercial use and may not be used for any purpose other than to identify prospective properties consumers may be interested in purchasing.
Information is deemed reliable but is not guaranteed.
