
Views
Address
6 Meta Lane, New Melle, MO
Price
$ 349,000
Property Attributes
- MLS#26051011
- TypeSingle Family
- Listing Status Active
- CountySAINT CHARLES
- CityNew Melle
- AreaFrancis Howell
- NeighborhoodPaul Place
- Zip63365
- StyleRanch
- Year Built2001
- Taxes$ 3446
- Price$ 349,000
- Bedrooms3
- Full Bathrooms2
- Half Bathrooms0
- Sqr Footage1776
- Lot Size0.77 Acres
Data Source:
Mid America Regional Information Systems (MARIS)
Property Description
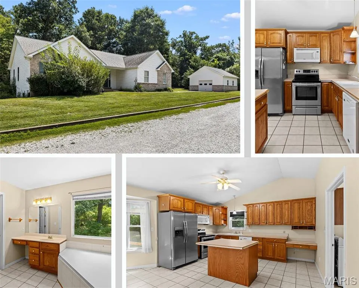
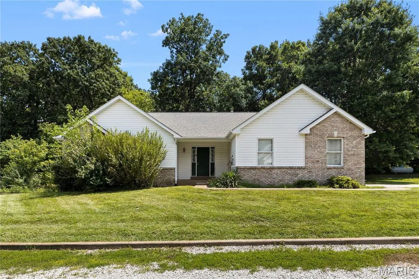
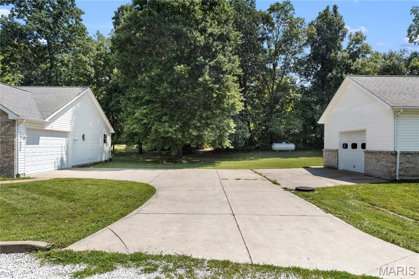
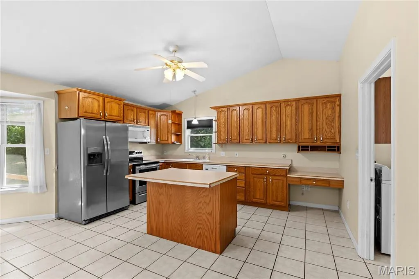
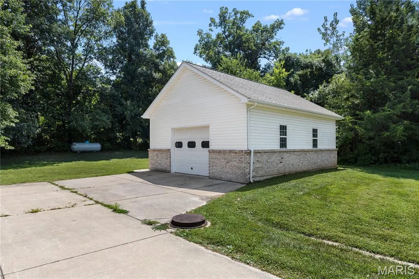
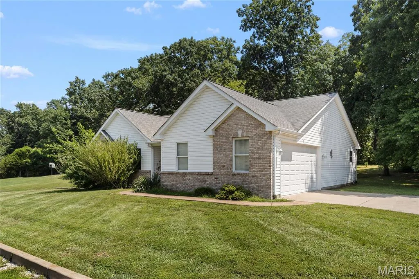
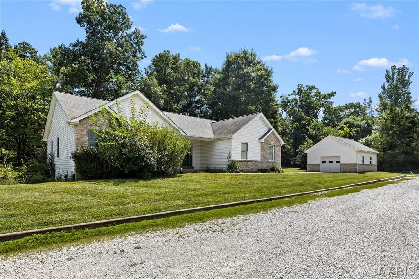
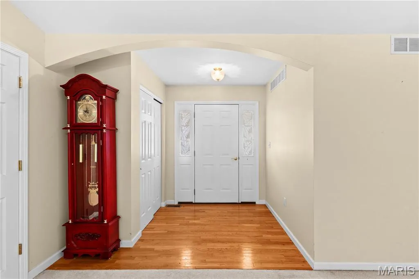
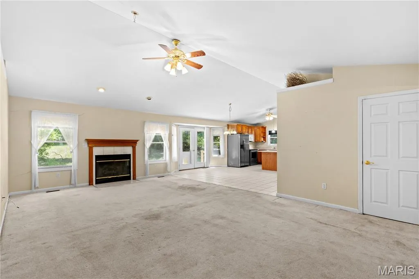
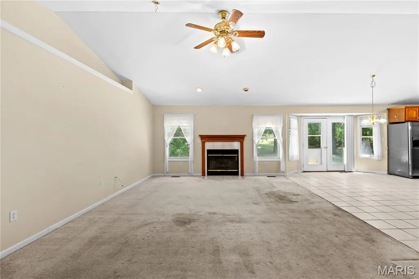
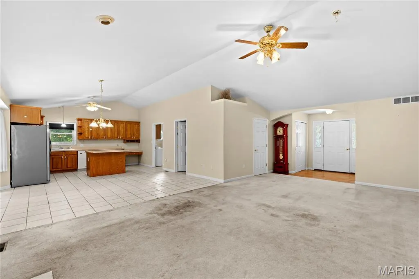
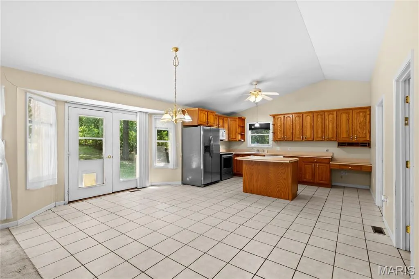
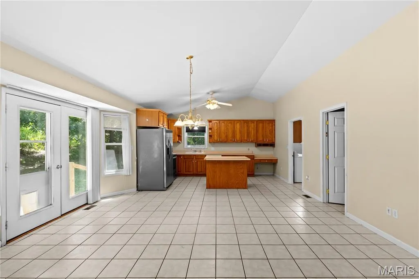
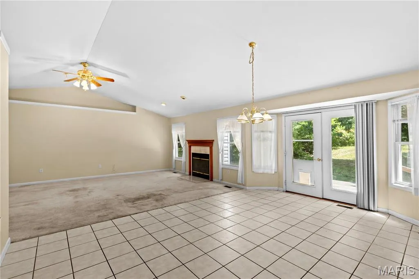
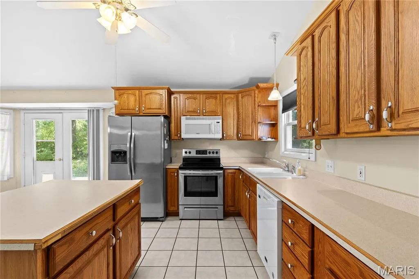
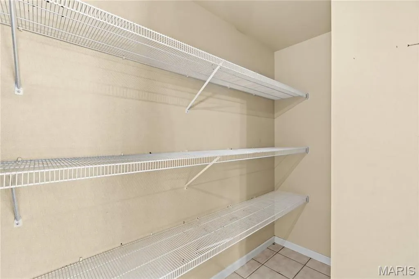
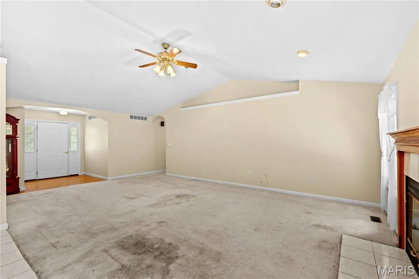
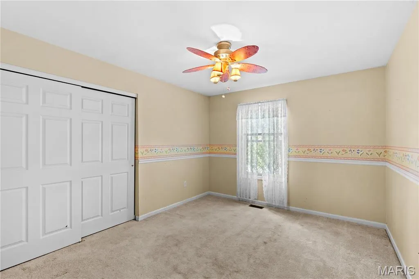
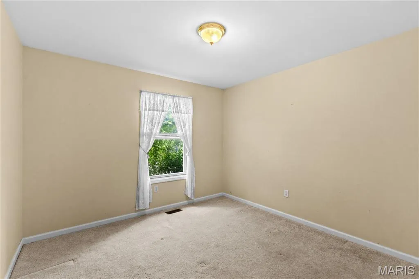
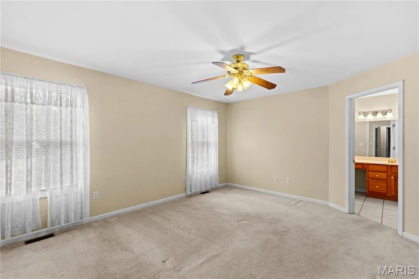
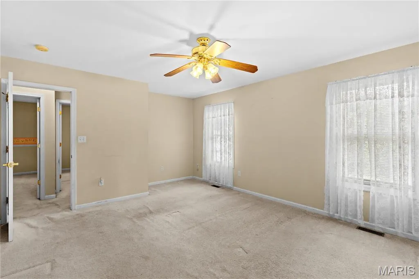
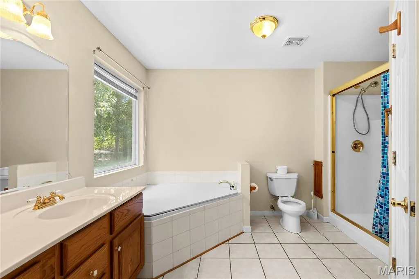
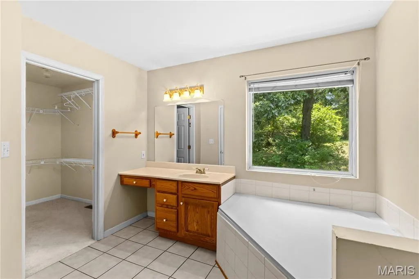
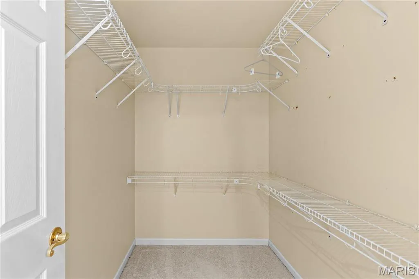
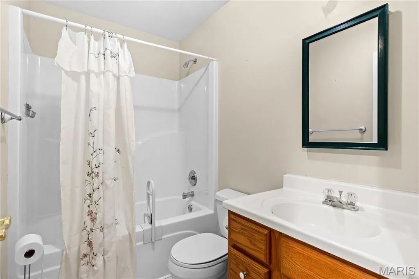
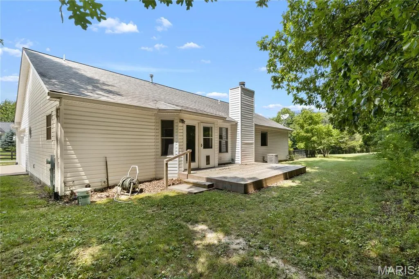
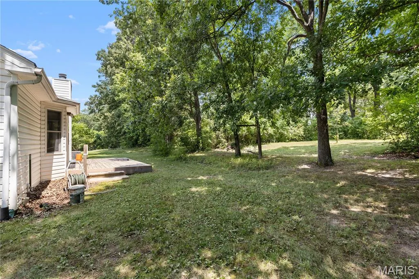
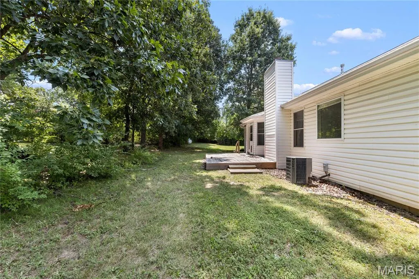
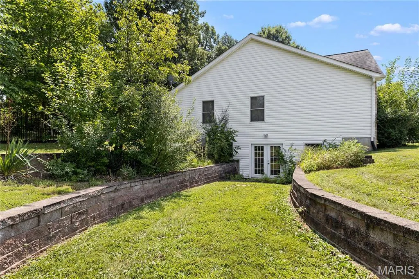
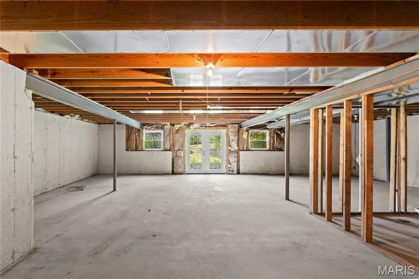
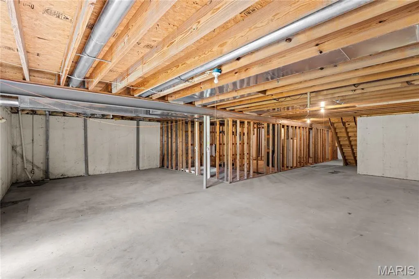
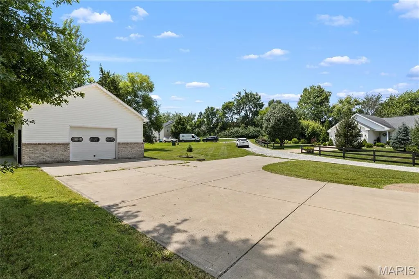
Welcome to this charming 3-bedroom, 2-bath home nestled at the very end of a peaceful cul-de-sac on a generous 0.77-acre lot. Offering an incredible sense of privacy, the secluded backyard walks out to protected green space that makes the property feel almost endless. Inside, you'll find a bright, open-concept layout connecting the spacious kitchen, dining area, and living room—perfect for everyday living and gathering with family. The primary suite has a a large walk-in closet, spacious tub and shower. The walk-out lower level offers a canvas of untapped potential. Addtional features include City of New Melle Water and Sewer connection as well. Note: There is a known foundation condition with varying repair estimates; the seller has been provided the estimate details, and the list price reflects that consideration. See Supplements for option, seller encourages buyer to consult their own professionals/experts. Car enthusiasts, hobbyists, and tradespeople will fall in love with the massive detached garage/workshop! Deep enough for multiple vehicles, it features extra attic storage space above and plenty of clearance to install a vehicle lift. Located in the vibrant community of New Melle, this home offers that sought-after small-town feel with supportive neighbors, local businesses, and recreational activities. Best of all, it's within easy walking distance to Daniel Boone Elementary. Bring your vision, updates, and personal touches to turn this property into your dream home for the next chapter of your journey!
| Elementary School | Middle School | High School |
|---|---|---|
| Daniel Boone Elem. | Francis Howell Middle | Francis Howell High |
| Price History | |
|---|---|
| 8/18/2026 | Listed $349,000 |
General Features
| Sewer | Public Sewer |
|---|---|
| Heating | Forced Air |
| Cooling | Ceiling Fan(s),Central Air,Electric |
| Utilities | Cable Available,Electricity Connected,Phone Available,Propane,Sewer Connected,Underground Utilities,Water Connected |
| Possession | Close Of Escrow |
| Appliances | Electric Cooktop,Dishwasher,Dryer,Oven,Refrigerator,Washer |
| HOA Fee | 200 |
| Garage Spaces | 2 |
| Architectural Style | Ranch |
| Construction Materials | Brick,Vinyl Siding |
| Year Built | 2001 |
| Electric | Ameren |
| View | Trees/Woods |
| Township | New Melle |
| Levels | One |
| Property Subtype | Single Family Residence |
| Tax Year | 2025 |
| Accessibility | Accessible Approach with Ramp,Accessible Washer/Dryer |
| Assoc Fee Paid Per | Annually |
| County | St. Charles |
| New Construction | No |
| Property Type | Residential |
| HOA | No |
| Attached Garage | Yes |
| Subdivision Name | Paul Place |
| Garage Y/N | Yes |
| Total Rooms | 9 |
| Full Baths | 2 |
| Status | Active |
| Directions | 1. From Hwy 40/61 & Hwy 94 Take Hwy 94 West for ~5.5 mi. Turn RIGHT onto Hwy D. Follow Hwy D West into New Melle (~9 mi). Turn RIGHT onto Meta Lane (just before Hwy Z). 6 Meta Lane is on the right,wi |
| High School | Francis Howell High |
| City | New Melle |
| Disclosures | See Seller's Disclosure |
| Senior Community Y/N | No |
| High School District | Francis Howell R-III |
| MLS Area | 410 - Francis Howell |
| Lot Size Square Feet | 33541.2 |
| Carport Y/N | No |
| Elementary School | Daniel Boone Elem. |
| Property Attached Y/N | Yes |
| Tax Annual Amount | 3446 |
| Home Warranty Y/N | No |
| Middle/Junior High School | Francis Howell Middle |
| Lease Considered Y/N | No |
| Structure Type | House |
| Standard Status | Active |
| Legal Description | PAUL PL LOT 6 |
Interior Features
| Basement | 8 ft + Pour,Concrete,Full,Roughed-In Bath,Storage Space,Sump Pump,Unfinished,Walk-Out Access |
|---|---|
| Flooring | Carpet,Ceramic Tile,Laminate |
| Fireplace Features | Gas |
| Basement (Y/N) | Yes |
| Window Features | Bay Window(s),Insulated Windows |
| Fireplace Y/N | No |
| Above Grade Finished Area | 1776 |
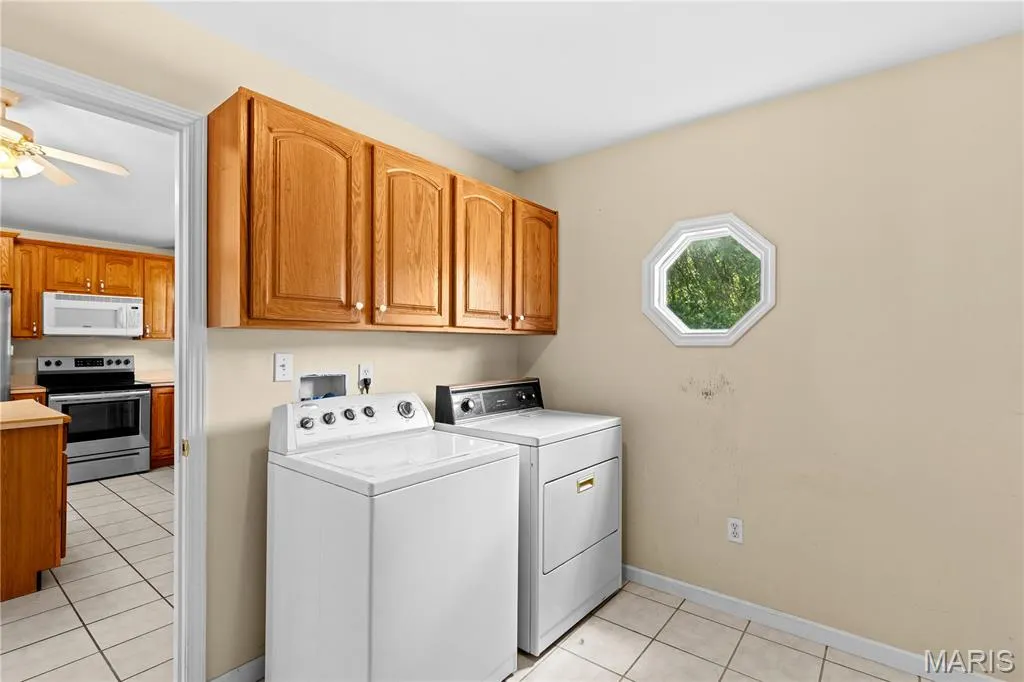
| Laundry Features | Laundry Room,Main Level |
| Total Bedrooms | 3 |
| Main Level Bedrooms | 3 |
| LivingAreaSource | Public Records |
| Above Grade Finished Area Source | Public Records |
| Total Baths | 2 |
Exterior Features
| Parking Features | Additional Parking,Attached,Concrete,Detached,Driveway,Garage,Garage Door Opener,Garage Faces Side,Workshop in Garage |
|---|---|
| Lot Features | Adjoins Wooded Area,Back Yard,Cul-De-Sac,Front Yard,Garden,Many Trees,Private |
| Water Source | Public |
| Foundation Details | Concrete Perimeter,Permanent |
| Lot Size Acres | 0.77 |
| Road Surface Type | Gravel |
| Lot Size Source | Public Records |
| Waterfront Y/N | No |
| Door Features | Panel Door(s),Storm Door(s) |
Amenities
- Foreclosure
- Views
- Short Sale
- New Construction
- Adult 55+
- Lease To Own
- No HOA Fees
- Furnished
- Primary On Main
- Air Conditioning
- Seller Finance
- Green
- Fixer Upper
- Horse
- Golf
- Fireplace
- Deck
- Garage
- Basement
- Pool
Property vs Single Family Average in 63365
Price
Taxes
Year Built
Visits
 Listings displaying the MARIS logo are courtesy of the participants of Mid America Regional Information Systems Internet Data Exchange. IDX information is provided exclusively for consumers' personal, non-commercial use and may not be used for any purpose other than to identify prospective properties consumers may be interested in purchasing.
Information is deemed reliable but is not guaranteed.
Listings displaying the MARIS logo are courtesy of the participants of Mid America Regional Information Systems Internet Data Exchange. IDX information is provided exclusively for consumers' personal, non-commercial use and may not be used for any purpose other than to identify prospective properties consumers may be interested in purchasing.
Information is deemed reliable but is not guaranteed.
