
Open House Sun, Sep 20th 01:00 PM - 03:00 PM - Price Reduction
Address
4550 Mattis Road, Mehlville, MO
Price
$ 600,000
Property Attributes
- MLS#26051508
- TypeSingle Family
- Listing Status Active
- CountySAINT LOUIS
- CityMehlville
- AreaMehlville
- NeighborhoodSharon Lane
- Zip63128
- StyleRanch
- Year Built1986
- Taxes$ 4154
- Price$ 600,000
- Bedrooms3
- Full Bathrooms3
- Half Bathrooms0
- Sqr Footage4142
- Lot Size0.4132 Acres
Data Source:
Mid America Regional Information Systems (MARIS)
Property Description
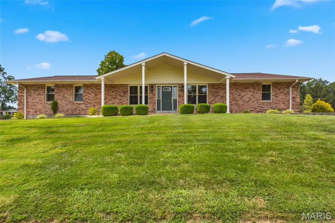
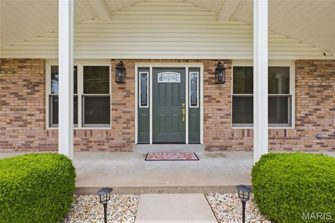
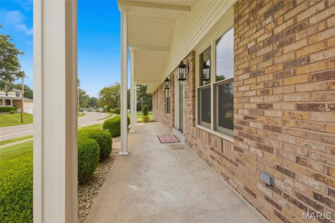
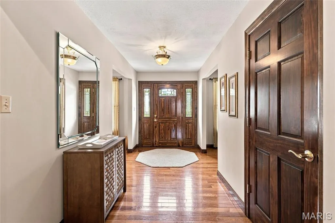
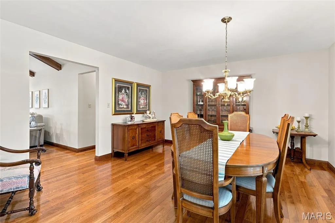
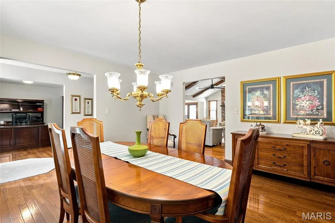
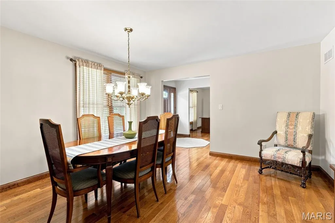
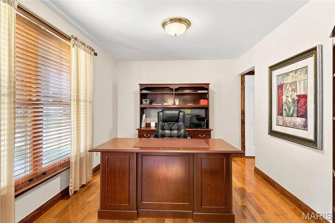
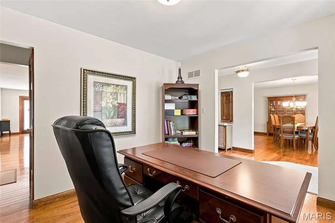
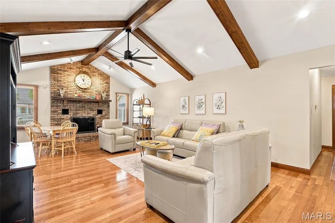
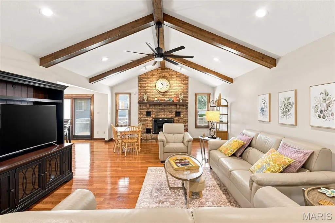
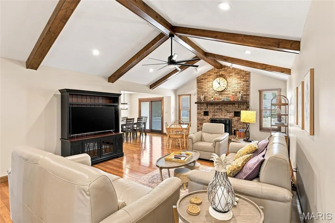
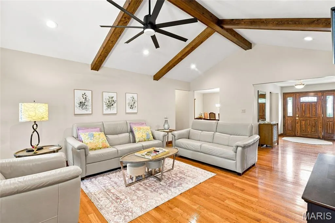
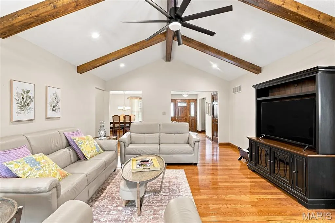
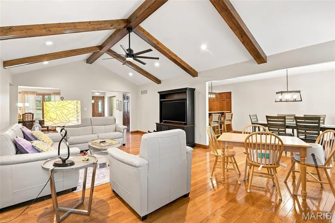
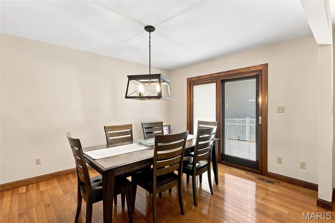
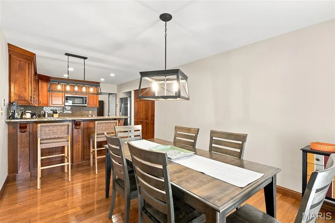
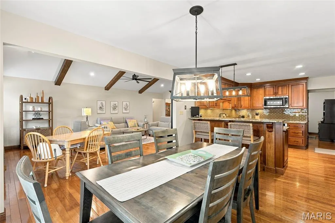
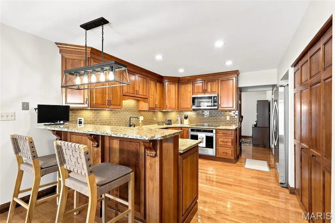
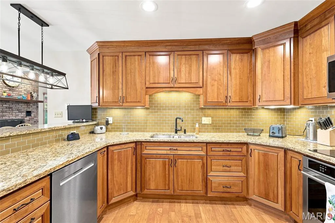
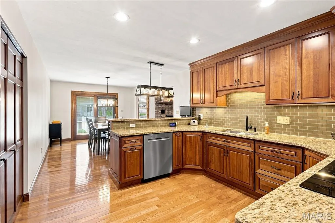
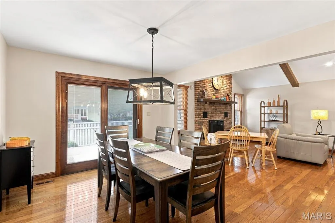
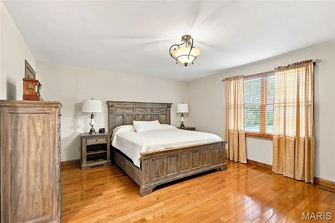
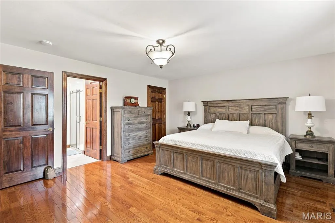
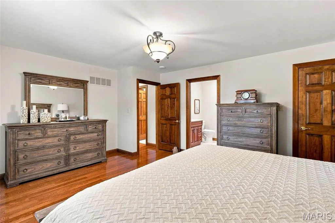
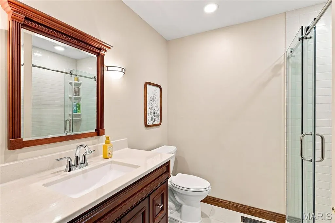
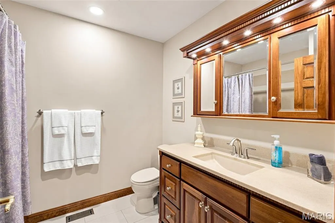
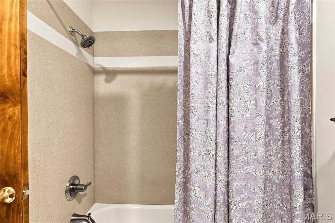
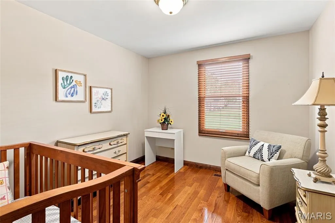
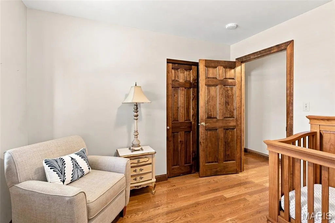
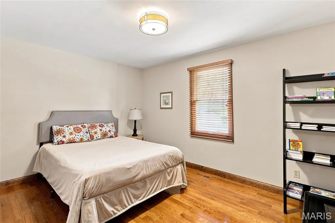
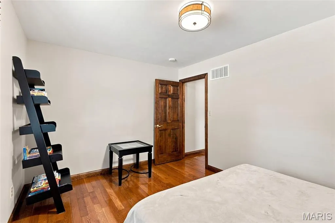
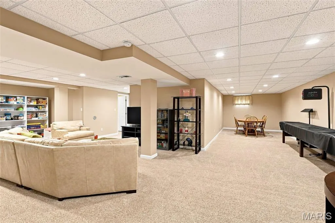
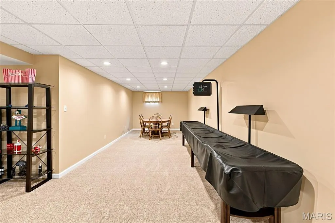
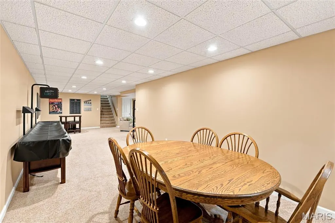
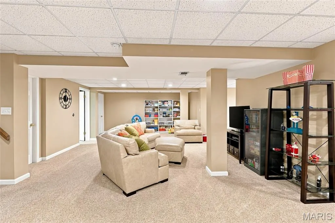
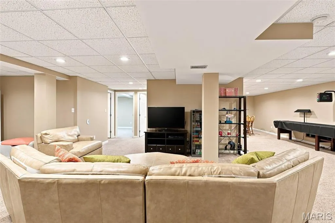
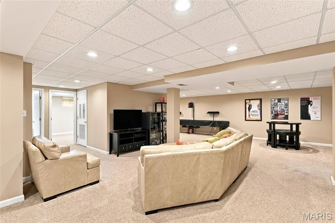
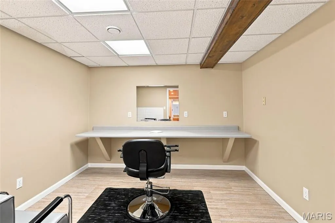
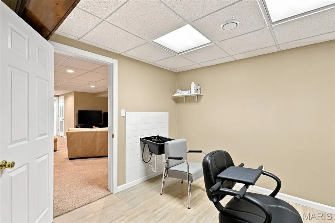
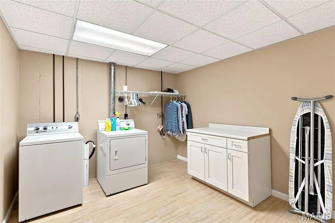
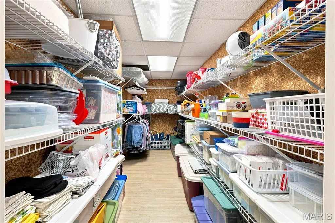
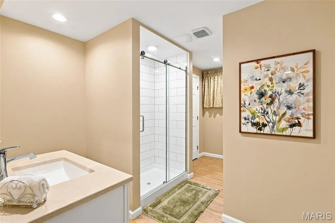
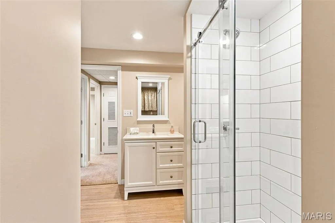
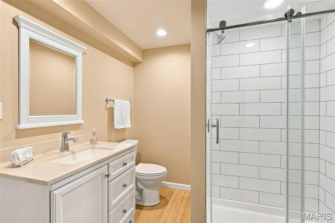
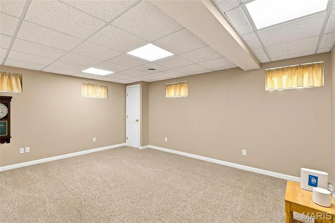
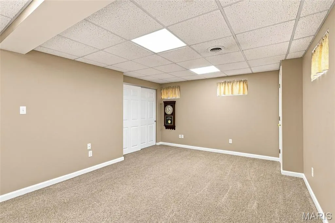
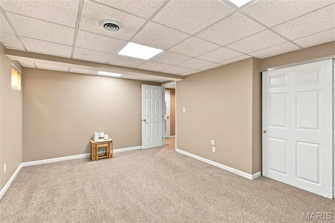
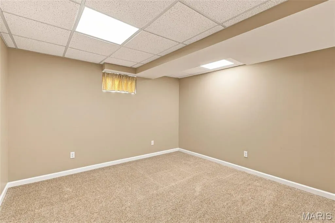
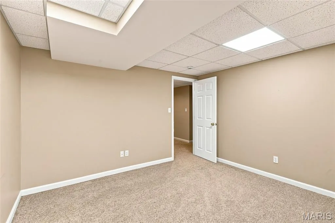
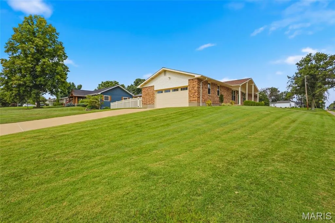
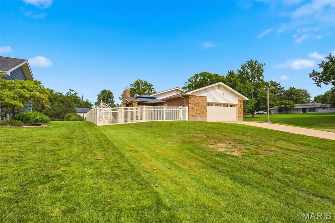
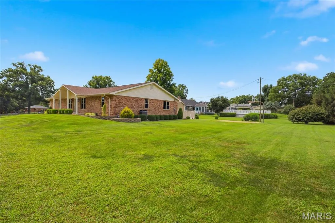
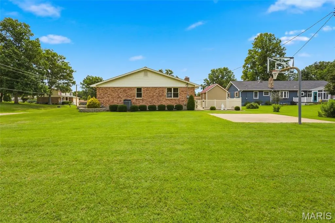
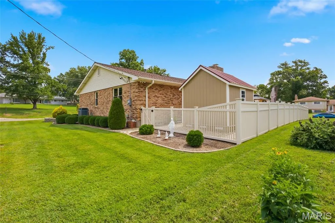
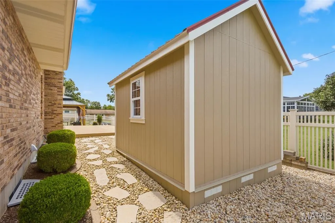
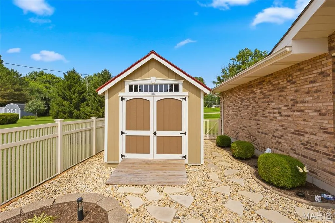
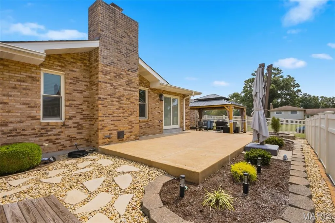
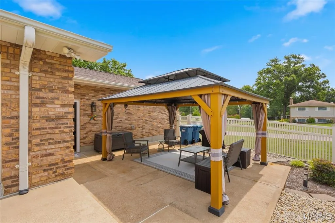
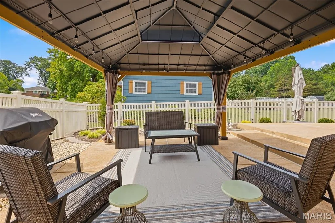
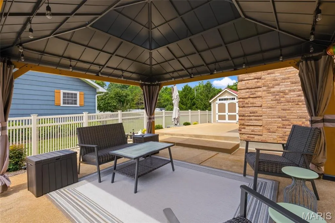
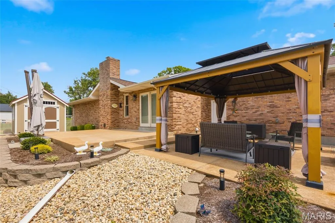
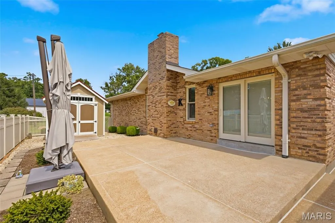
No HOAs! Exceptional custom-built ranch offering more than 4,000 square feet of beautifully finished living space in sought-after South County. Meticulously maintained and thoughtfully designed, this stunning residence is situated on a premier corner lot of nearly half an acre and combines timeless elegance with everyday comfort. The main level welcomes you with formal living and dining rooms, rich hardwood flooring throughout, and a breathtaking vaulted great room featuring exposed beams and a wood-burning fireplace with blower. The gourmet kitchen is both stylish and functional, showcasing granite countertops, a breakfast bar, stainless steel appliances, a generous pantry, and a sunny breakfast room ideal for casual dining. The spacious primary suite serves as a private retreat, complete with a large walk-in closet and primary bath. Two additional bedrooms and a full bath complete the main-floor sleeping quarters. The expansive finished lower level provides incredible versatility and space for entertaining, recreation, and extended living. Highlights include a family room, game area, playroom, two private sleeping rooms, a beautifully finished full bath, laundry room, salon space easily adaptable to a home office, fitness room, or hobby area, plus a large cedar closet and abundant storage. Pella windows flood the home with natural light, creating a bright and inviting atmosphere throughout. Step outside to enjoy the beautifully landscaped backyard featuring a gazebo, large-covered patio, basketball court, spacious, flat side yard, and a storage shed with electricity. An oversized two-car garage completes this remarkable property. A rare opportunity to own a spacious, move-in-ready home offering exceptional living and entertaining space in a desirable South County location.
| Elementary School | Middle School | High School |
|---|---|---|
| Trautwein Elem. | Washington Middle | Mehlville High School |
| Price History | |
|---|---|
| 8/30/2026 | Listed $639,000 |
| 9/11/2026 | 7$600,000 |
General Features
| Sewer | Public Sewer |
|---|---|
| Heating | Natural Gas |
| Cooling | Central Air |
| Utilities | Electricity Connected,Natural Gas Connected,Sewer Connected,Water Connected |
| Possession | Close Of Escrow |
| Roof | Architectural Shingle |
| Appliances | Stainless Steel Appliance(s),Electric Cooktop,Dishwasher,Disposal,Microwave,Electric Oven,Refrigerator,Water Heater |
| Garage Spaces | 2 |
| Patio/Porch Features | Front Porch,Patio |
| Architectural Style | Ranch |
| Construction Materials | Brick,Vinyl Siding |
| Year Built | 1986 |
| Electric | Ameren |
| Township | Unincorporated |
| Levels | One |
| Property Subtype | Single Family Residence |
| Tax Year | 2025 |
| County | St. Louis |
| New Construction | No |
| Property Type | Residential |
| HOA | No |
| Attached Garage | Yes |
| Subdivision Name | Sharon Lane |
| Garage Y/N | Yes |
| Other Structures | Pergola,Shed(s) |
| Total Rooms | 13 |
| Full Baths | 3 |
| Status | Active |
| High School | Mehlville High School |
| City | Mehlville |
| Disclosures | Occupancy Permit Required,See Seller's Disclosure |
| Senior Community Y/N | No |
| High School District | Mehlville R-IX |
| MLS Area | 331 - Mehlville |
| Lot Size Square Feet | 17998.99 |
| Carport Y/N | No |
| Elementary School | Trautwein Elem. |
| Property Attached Y/N | No |
| Tax Annual Amount | 4154 |
| Home Warranty Y/N | No |
| Middle/Junior High School | Washington Middle |
| Property Condition | Updated/Remodeled |
| Lease Considered Y/N | No |
| Structure Type | House |
| Standard Status | Active |
| Ownership Type | Private |
Interior Features
| Interior Amenities | Beamed Ceilings,Breakfast Bar,Breakfast Room,Cedar Closet(s),Custom Cabinetry,Entrance Foyer,Granite Counters,Open Floorplan,Pantry,Separate Dining,Separate Shower,Storage,Vaulted Ceiling(s),Walk-In |
|---|---|
| Basement | 9 ft + Pour,Bathroom,Concrete,Finished,Full,Sleeping Area,Storage Space |
| Flooring | Carpet,Tile,Wood |
| Total Fireplaces | 1 |
| Fireplace Features | Blower Fan,Great Room,Wood Burning |
| Basement (Y/N) | Yes |
| Window Features | Blinds,Insulated Windows |
| Fireplace Y/N | Yes |
| Above Grade Finished Area | 2142 |
| Laundry Features | Laundry Room,Lower Level |
| Total Bedrooms | 3 |
| Below Grade Finished Area | 2000 |
| Main Level Bedrooms | 3 |
| LivingAreaSource | Estimated |
| Below Grade Finished Area Source | Other |
| Above Grade Finished Area Source | Public Records |
| Total Baths | 3 |
Exterior Features
| Exterior Amenities | Basketball Court,Private Yard,Storage |
|---|---|
| Fencing | Back Yard,Front Yard,Privacy,Vinyl |
| Parking Features | Attached,Driveway,Garage Door Opener,Garage Faces Side,Inside Entrance,Oversized |
| Lot Features | Back Yard,Corner Lot,Few Trees,Landscaped,Level |
| Water Source | Public |
| Foundation Details | Concrete Perimeter |
| Lot Size Acres | 0.4132 |
| Lot Size Source | Public Records |
| Waterfront Y/N | No |
| Door Features | Sliding Door(s),Storm Door(s) |
Amenities
- Foreclosure
- Views
- Short Sale
- New Construction
- Adult 55+
- Lease To Own
- No HOA Fees
- Furnished
- Primary On Main
- Air Conditioning
- Seller Finance
- Green
- Fixer Upper
- Horse
- Golf
- Fireplace
- Deck
- Garage
- Basement
- Pool
Property vs Single Family Average in 63128
Price
Taxes
Year Built
Visits
 Listings displaying the MARIS logo are courtesy of the participants of Mid America Regional Information Systems Internet Data Exchange. IDX information is provided exclusively for consumers' personal, non-commercial use and may not be used for any purpose other than to identify prospective properties consumers may be interested in purchasing.
Information is deemed reliable but is not guaranteed.
Listings displaying the MARIS logo are courtesy of the participants of Mid America Regional Information Systems Internet Data Exchange. IDX information is provided exclusively for consumers' personal, non-commercial use and may not be used for any purpose other than to identify prospective properties consumers may be interested in purchasing.
Information is deemed reliable but is not guaranteed.
