
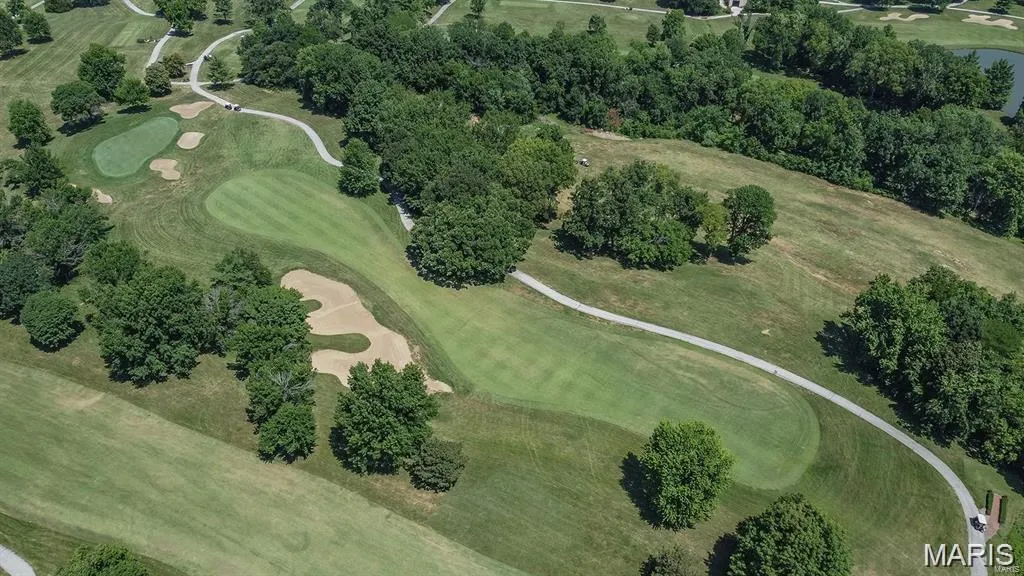
Open House Sun, Sep 20th 01:00 PM - 03:00 PM - Price Reduction - Views - Golf Course
Address
2417 S Lakeridge Court # 14, Lake St Louis, MO
Price
$ 370,000
Property Attributes
- MLS#26053866
- TypeSingle Family
- Listing Status Active
- CountySAINT CHARLES
- CityLake St Louis
- AreaWentzville-Timberland
- NeighborhoodLakeridge #2
- Zip63367
- StyleRanch,Traditional
- Year Built1995
- Taxes$ 4181
- Price$ 370,000
- Bedrooms3
- Full Bathrooms3
- Half Bathrooms0
- Sqr Footage2680
- Lot Size0.04 Acres
Data Source:
Mid America Regional Information Systems (MARIS)
Property Description
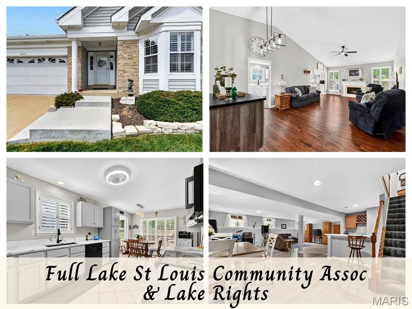
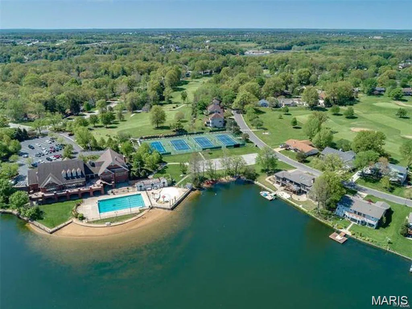
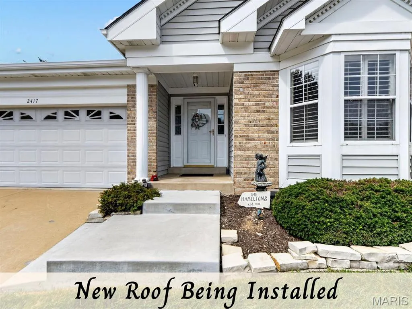
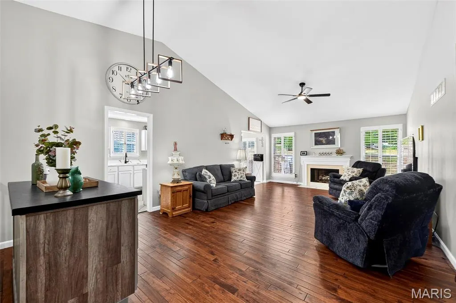
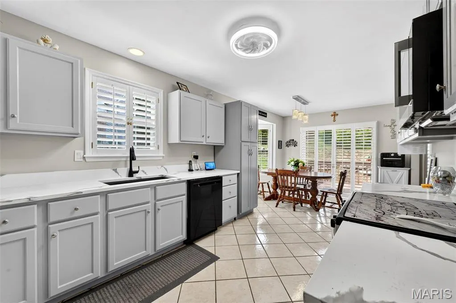
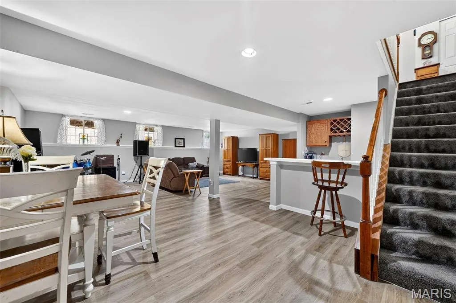
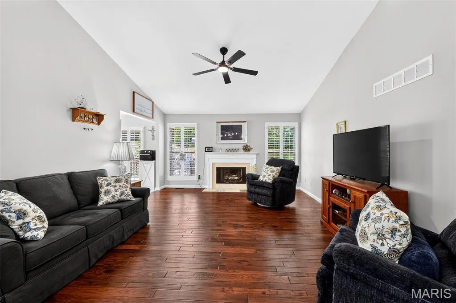
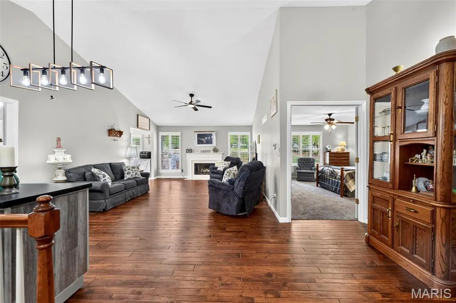
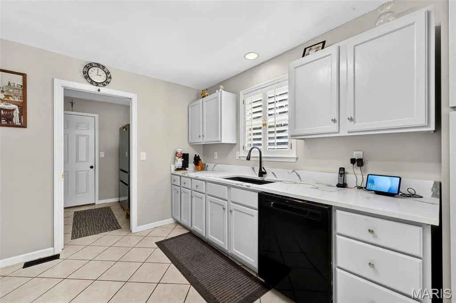
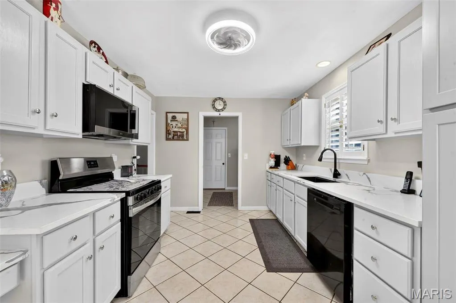
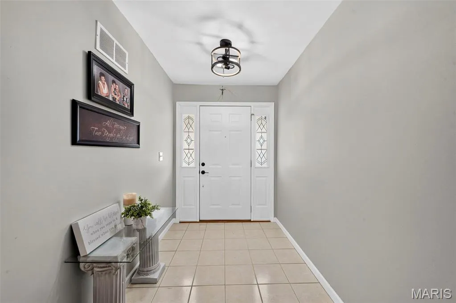
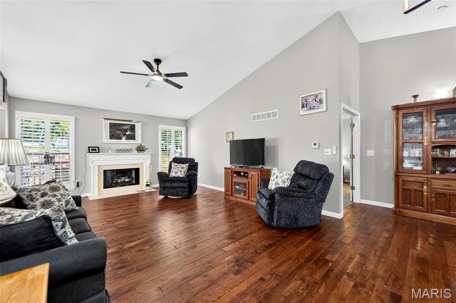
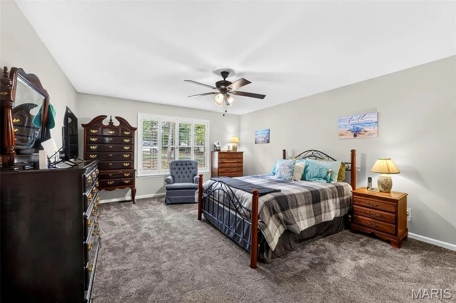
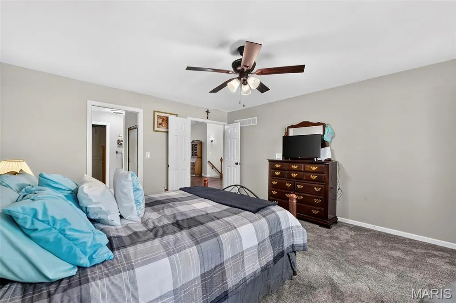
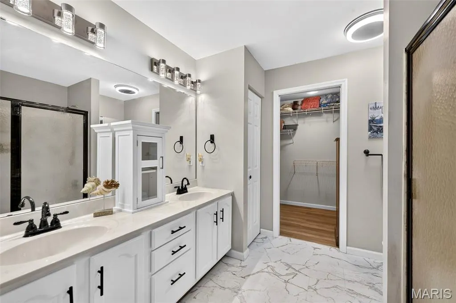
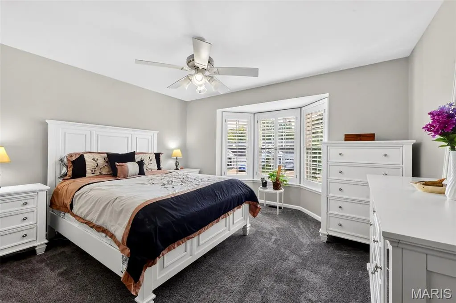
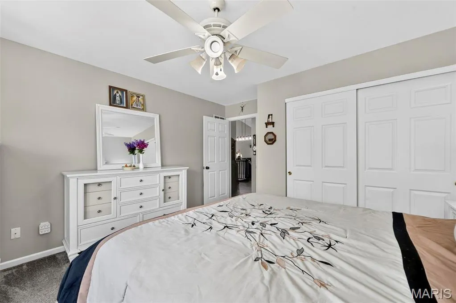
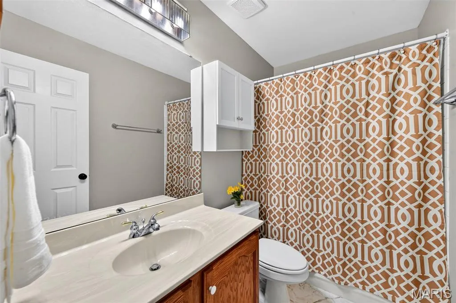
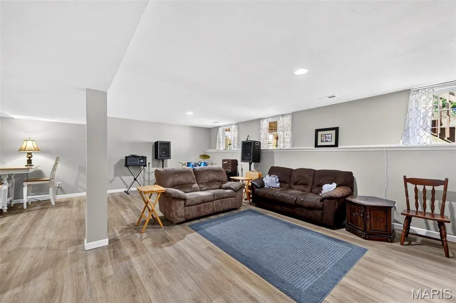
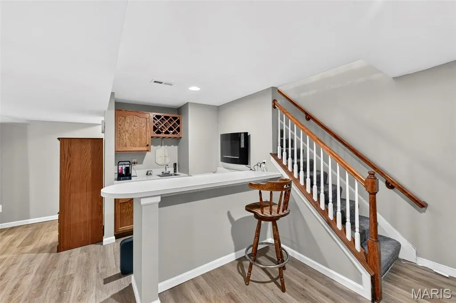
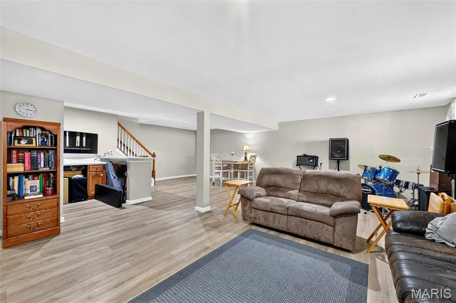
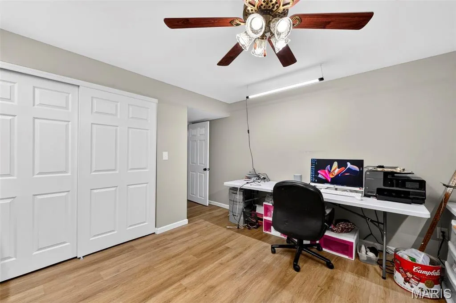
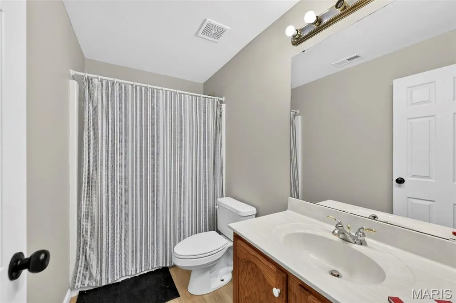
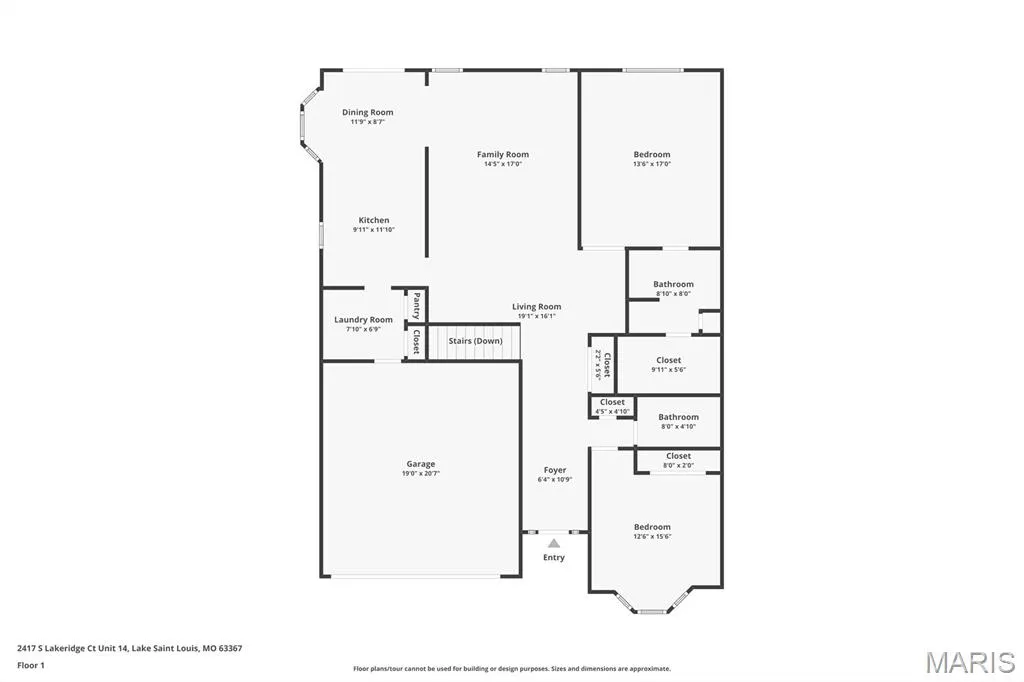
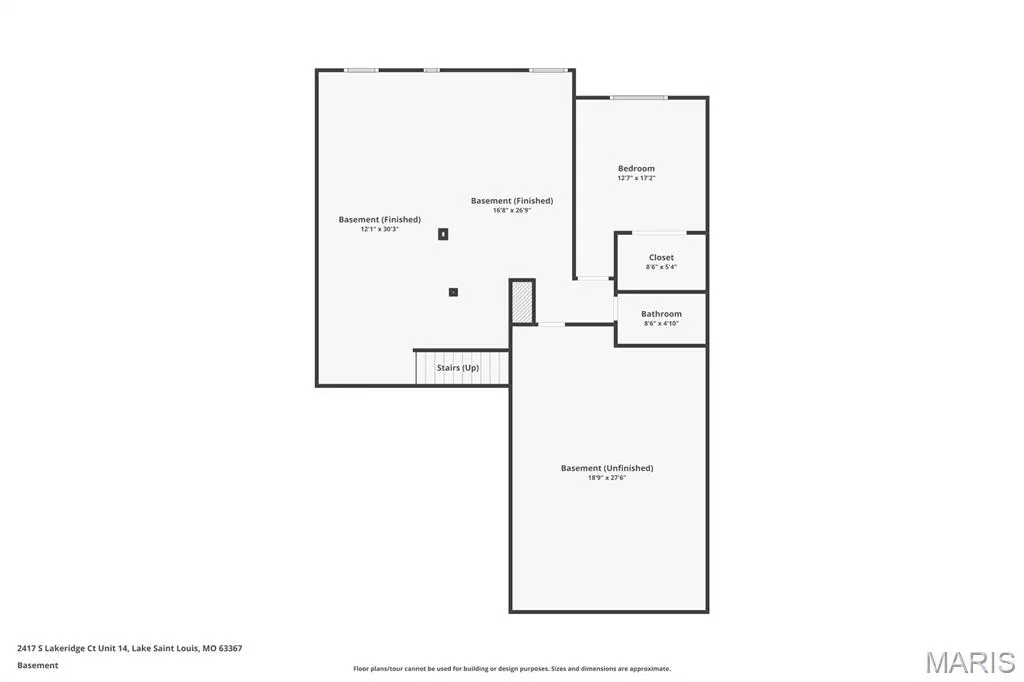
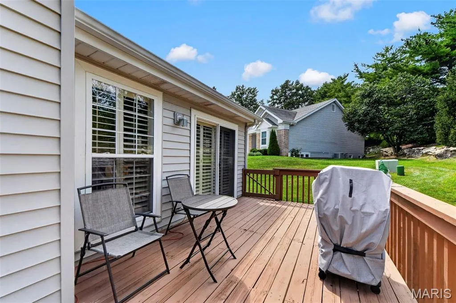
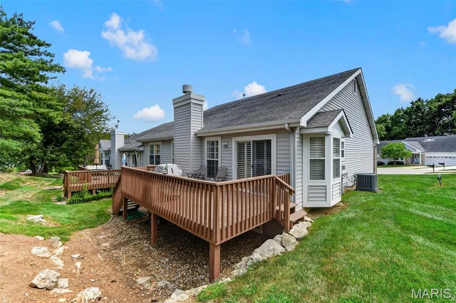
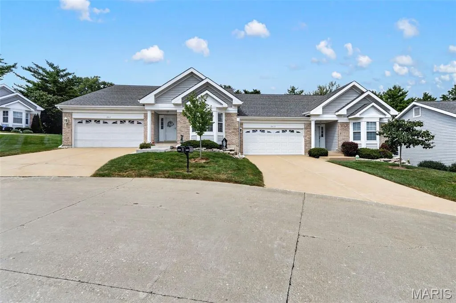
PRICE IMPROVEMENT & NEW LANDSCAPE being installed at the rear of the villa! Fantastic Large 3-bedroom, 3-bath attached villa with over 2600 square feet backing to a peaceful common area and beautifully landscaped yard, with access to all the amenities of LSL. Enjoy the tranquil setting from your private back deck—this villa truly says WELCOME HOME! Plus a new roof being installed in October 2026 and has been paid for by the sellers! Step inside to a spacious foyer that opens to a huge great room featuring vaulted ceilings, beautiful hardwood flooring, and a cozy gas fireplace. The kitchen offers abundant cabinetry and updated countertops, providing plenty of workspace for everyday living and entertaining. The kitchen, breakfast room, and foyer feature easy-care ceramic flooring. The main-level primary suite overlooks the fantastic backyard and offers a full bath with a walk-in shower, double sinks, and generous closet space. The oversized second bedroom provides plenty of room for guests, family, or a home office. The finished lower level expands your living space with a spacious recreation/family room, convenient bar area, full bath, and a third bedroom with a wonderful view of the common area behind the villa. Plenty of unfinished area for storage too. An attached two-car garage provides convenient parking and additional storage. With its peaceful setting, spacious floor plan, finished lower level, and fantastic amenities, this villa offers comfortable, low-maintenance living in a welcoming setting. Come see why this one feels like home!
| Elementary School | Middle School | High School |
|---|---|---|
| Green Tree Elem. | Wentzville South Middle | Timberland High |
| Price History | |
|---|---|
| 8/25/2026 | Listed $375,000 |
| 9/11/2026 | 2$370,000 |
General Features
| Sewer | Public Sewer |
|---|---|
| Heating | Forced Air,Natural Gas |
| Cooling | Central Air |
| Utilities | Cable Connected,Natural Gas Connected,Phone Connected,Sewer Connected,Water Connected |
| Possession | Close Of Escrow |
| Appliances | Electric Cooktop,Dishwasher,Disposal,Exhaust Fan,Ice Maker,Microwave,Built-In Electric Range |
| HOA Fee | 375 |
| Garage Spaces | 2 |
| Association Fee Includes | Insurance,Common Area Maintenance,Exterior Maintenance,Management |
| Patio/Porch Features | Deck |
| Architectural Style | Ranch,Traditional |
| Security Features | Carbon Monoxide Detector(s),Security System |
| Construction Materials | Brick Veneer,Vinyl Siding |
| Year Built | 1995 |
| Electric | Other |
| Township | Lake St. Louis |
| Levels | One |
| Unit Number | 14 |
| Property Subtype | Villa |
| Tax Year | 2025 |
| Assoc Fee Paid Per | Monthly |
| County | St. Charles |
| New Construction | No |
| Property Type | Residential |
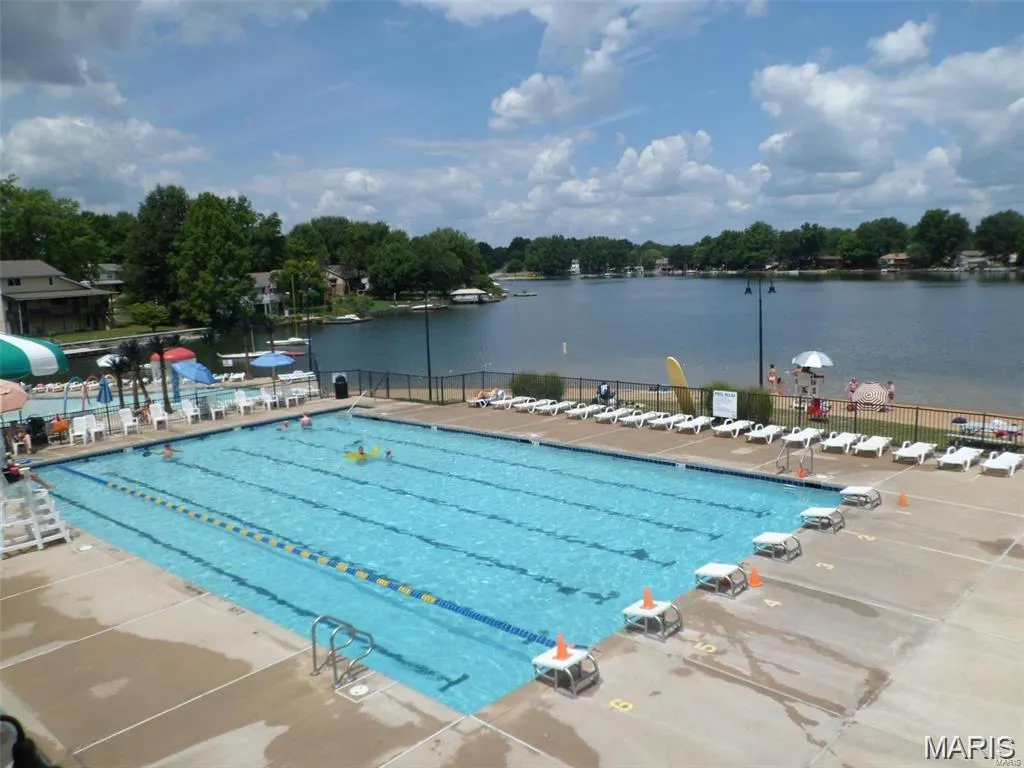
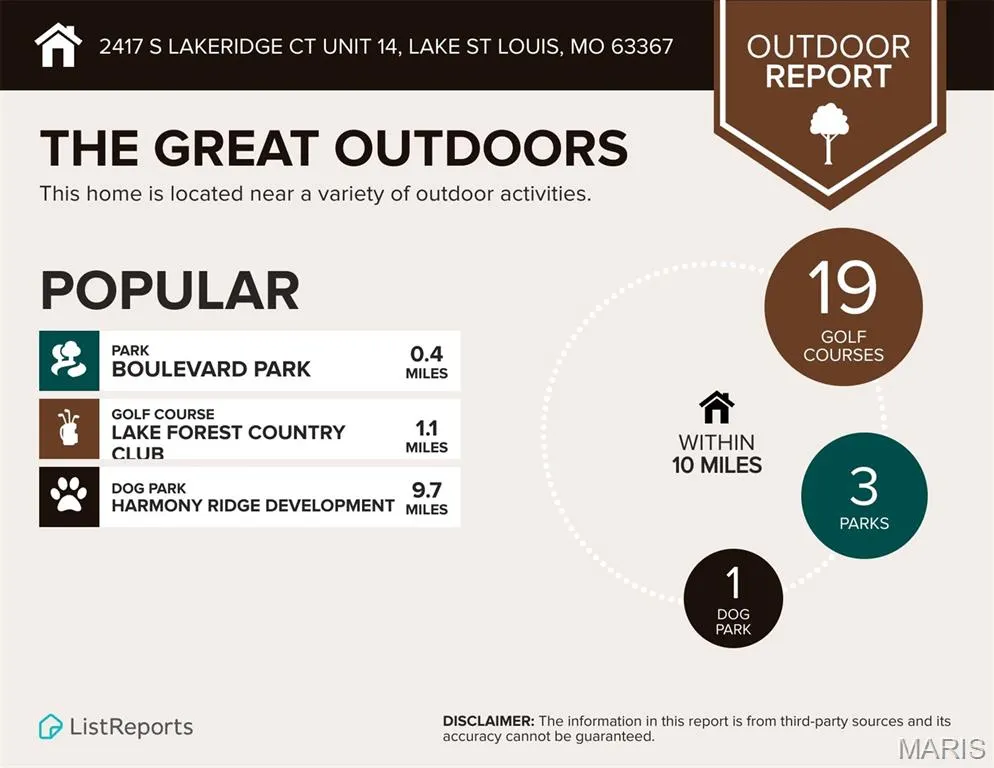
| Association Amenities | Beach Access,Beach Rights,Clubhouse,Common Ground,Golf Course,Lake,Pool,Recreation Facilities,Tennis Court(s) |
| HOA | Yes |
| Attached Garage | Yes |
| Subdivision Name | Lakeridge #2 |
| Garage Y/N | Yes |
| Total Rooms | 10 |
| Full Baths | 3 |
| Status | Active |
| Directions | Lake St Louis to S Lakeridge and you will find the villa at the end of the cul de sac on the right side |
| High School | Timberland High |
| City | Lake St Louis |
| Disclosures | Code Compliance Required,Flood Plain No |
| Senior Community Y/N | No |
| High School District | Wentzville R-IV |
| MLS Area | 416 - Wentzville-Timberland |
| Lot Size Square Feet | 1742.4 |
| Carport Y/N | No |
| Elementary School | Green Tree Elem. |
| Property Attached Y/N | No |
| Tax Annual Amount | 4181 |
| Home Warranty Y/N | No |
| Middle/Junior High School | Wentzville South Middle |
| Property Condition | Updated/Remodeled |
| Virtual Tour | https://www.zillow.com/view-imx/f70f8d11-ae7e-41cd-92df-27a06198933a?wl=true&setAttribution=mls&initialViewType=pano |
| Structure Type | Villa |
| Standard Status | Active |
| Ownership Type | Private |
Interior Features
| Interior Amenities | Breakfast Room,Cathedral Ceiling(s),Ceiling Fan(s),Chandelier,Dining/Living Room Combo,Entrance Foyer,Kitchen/Dining Room Combo,Pantry,Shower,Storage,Vaulted Ceiling(s),Walk-In Closet(s) |
|---|---|
| Basement | Bathroom,Daylight,Egress Window,Partially Finished,Sleeping Area,Sump Pump |
| Flooring | Carpet,Ceramic Tile,Vinyl,Wood |
| Total Fireplaces | 1 |
| Fireplace Features | Family Room,Gas |
| Basement (Y/N) | Yes |
| Window Features | Blinds,Plantation Shutters,Tilt-In Windows |
| Fireplace Y/N | Yes |
| Above Grade Finished Area | 1660 |
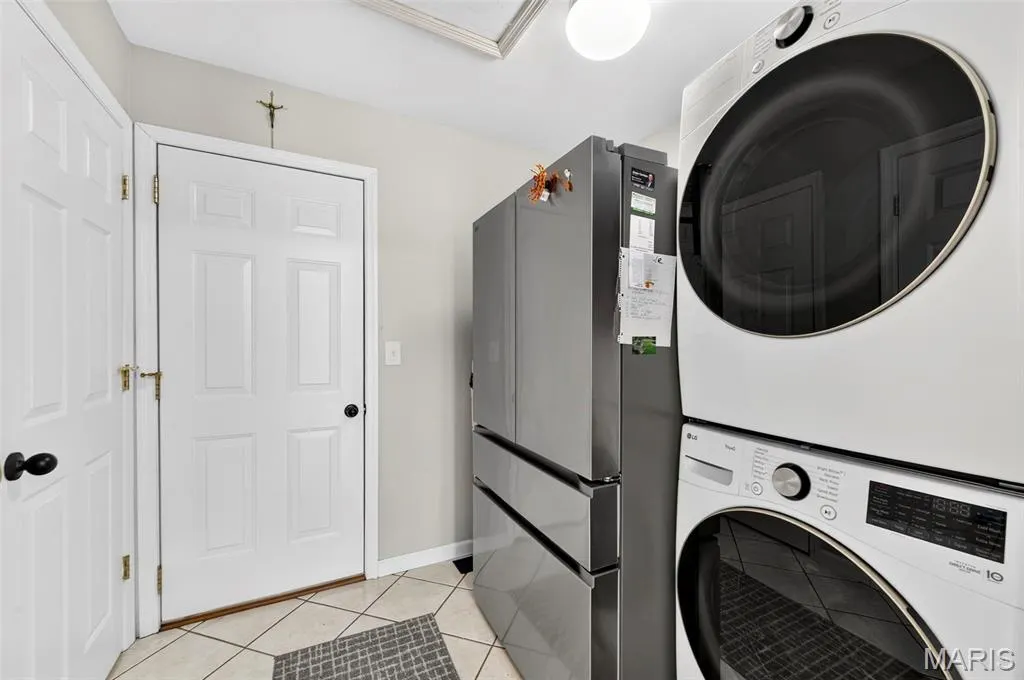
| Laundry Features | Electric Dryer Hookup,Inside,Washer Hookup |
| Total Bedrooms | 3 |
| Below Grade Finished Area | 1180 |
| Main Level Bedrooms | 2 |
| LivingAreaSource | Public Records |
| Below Grade Finished Area Source | Public Records |
| Above Grade Finished Area Source | Public Records |
| Total Baths | 3 |
Exterior Features
| Fencing | None |
|---|---|
| Parking Features | Aggregate,Driveway,Garage Door Opener,Garage Faces Front |
| Lot Features | Some Trees,Sprinklers In Front,Sprinklers In Rear,Terraced |
| Water Source | Public |
| Total Parking | 2 |
| Foundation Details | Concrete Perimeter |
| Lot Size Acres | 0.04 |
| Road Surface Type | Concrete |
| Lot Size Source | Public Records |
| Waterfront Y/N | No |
Amenities
- Foreclosure
- Views
- Short Sale
- New Construction
- Adult 55+
- Lease To Own
- No HOA Fees
- Furnished
- Primary On Main
- Air Conditioning
- Seller Finance
- Green
- Fixer Upper
- Horse
- Golf
- Fireplace
- Deck
- Garage
- Basement
- Pool
Property vs Single Family Average in 63367
Price
Taxes
Year Built
Visits
 Listings displaying the MARIS logo are courtesy of the participants of Mid America Regional Information Systems Internet Data Exchange. IDX information is provided exclusively for consumers' personal, non-commercial use and may not be used for any purpose other than to identify prospective properties consumers may be interested in purchasing.
Information is deemed reliable but is not guaranteed.
Listings displaying the MARIS logo are courtesy of the participants of Mid America Regional Information Systems Internet Data Exchange. IDX information is provided exclusively for consumers' personal, non-commercial use and may not be used for any purpose other than to identify prospective properties consumers may be interested in purchasing.
Information is deemed reliable but is not guaranteed.
