
Views
Address
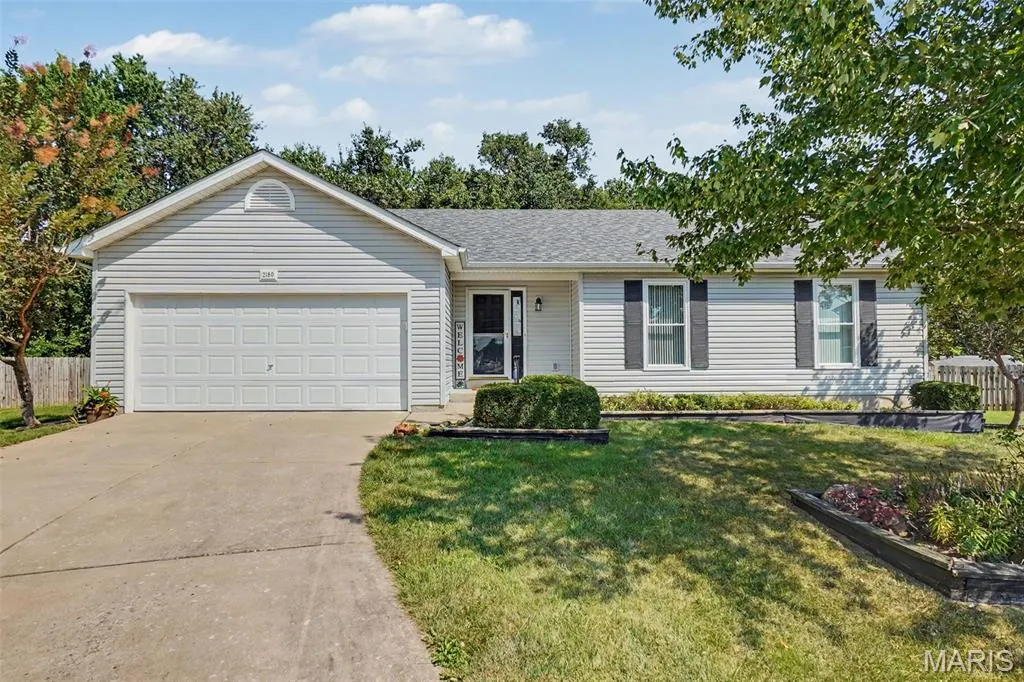
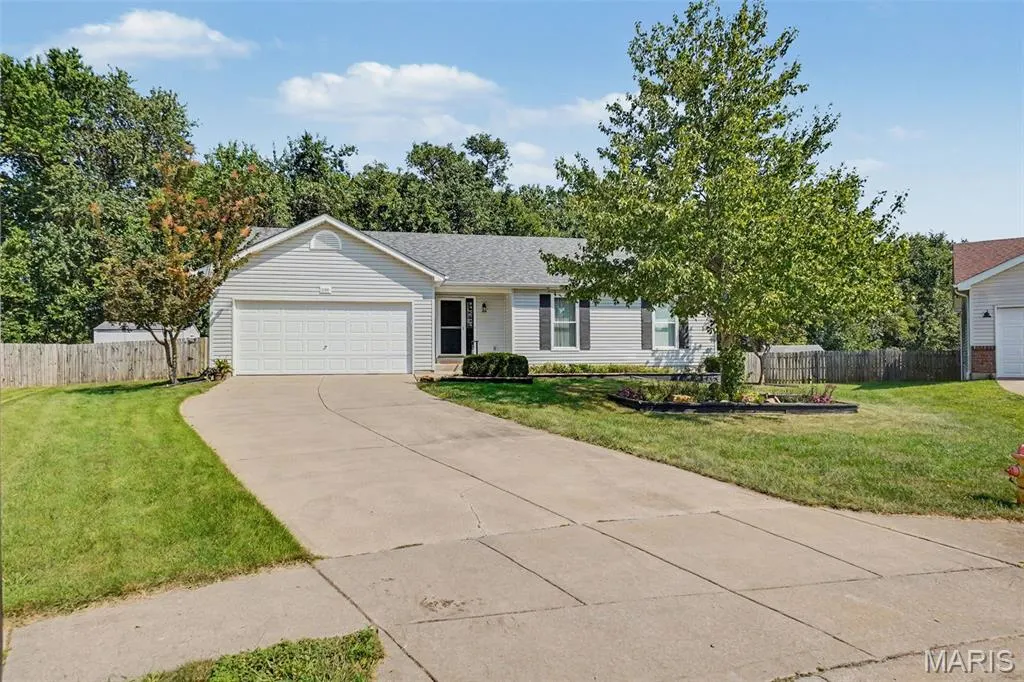
2180 Anthony Steven Court, Warrenton, MO
Price
$ 279,000
Property Attributes
- MLS#26054560
- TypeSingle Family
- Listing Status Active
- CountyWARREN
- CityWarrenton
- AreaWarrenton R-3
- NeighborhoodCountry Meadows
- Zip63383
- StyleRanch
- Year Built2006
- Taxes$ 1660
- Price$ 279,000
- Bedrooms4
- Full Bathrooms3
- Half Bathrooms0
- Sqr Footage1946
- Lot Size0.32 Acres
Data Source:
Mid America Regional Information Systems (MARIS)
Property Description
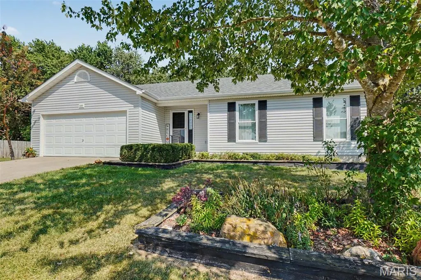
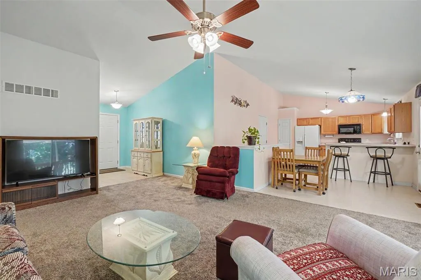
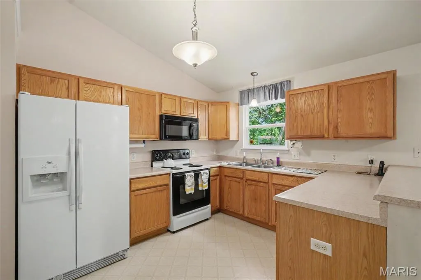
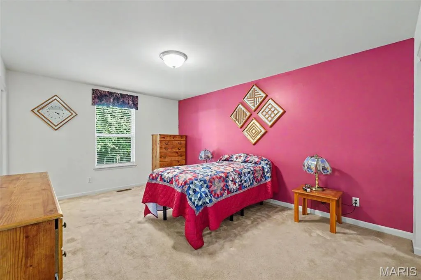
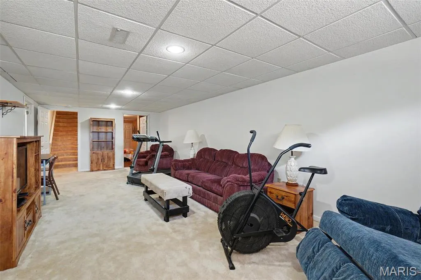
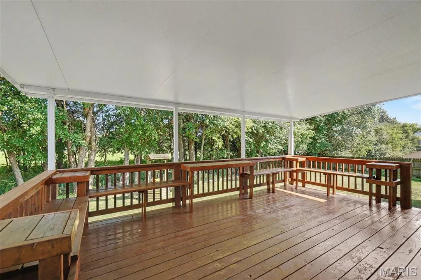
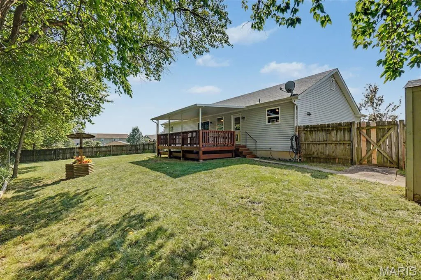
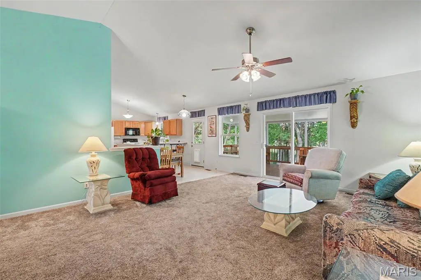
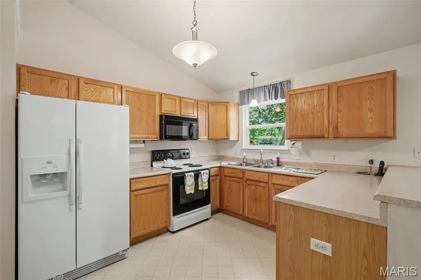
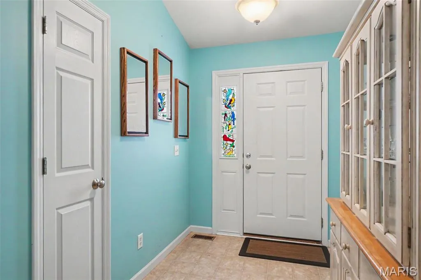
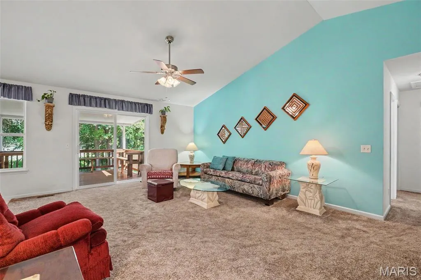
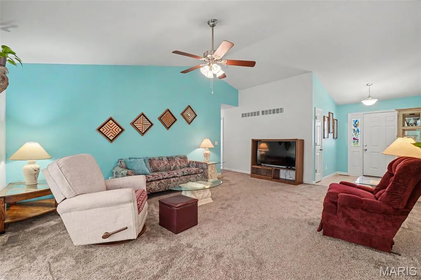
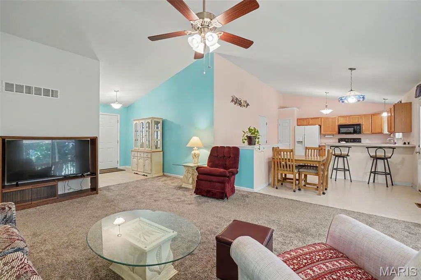
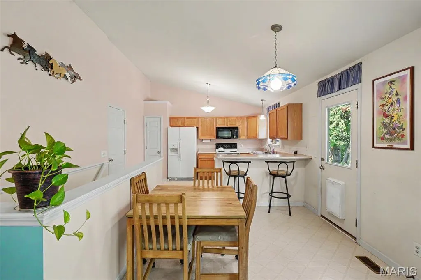
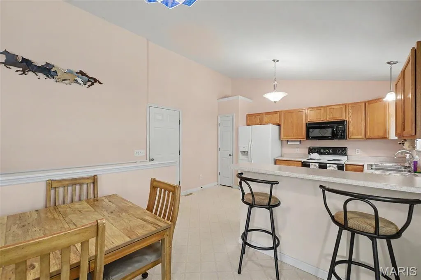
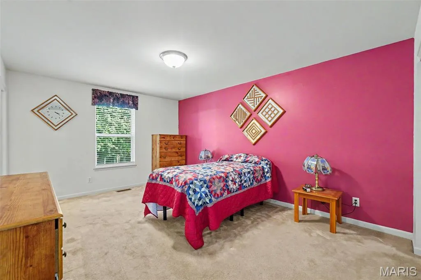
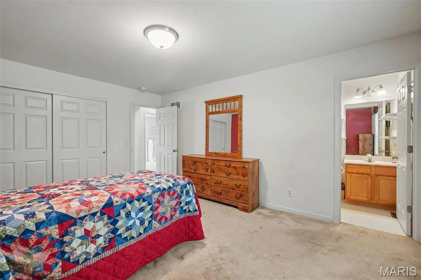
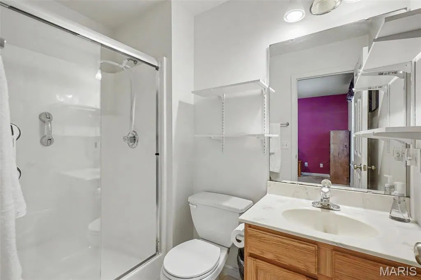
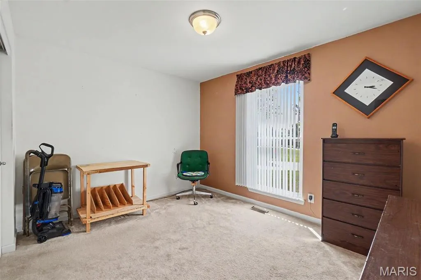
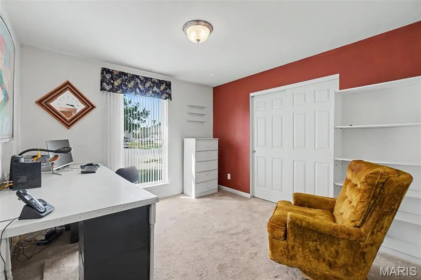
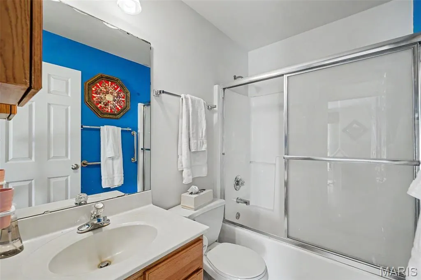
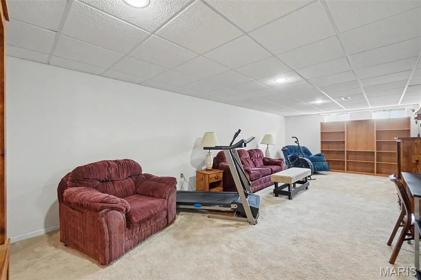
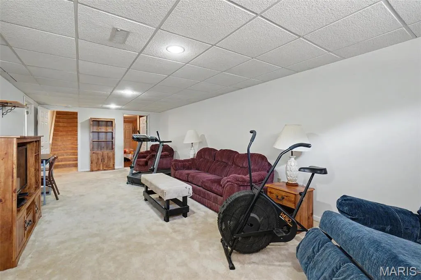
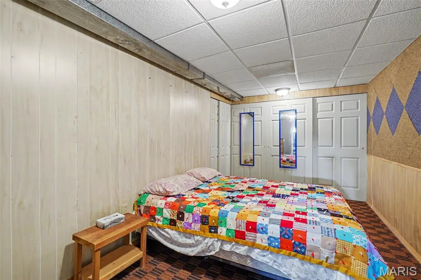
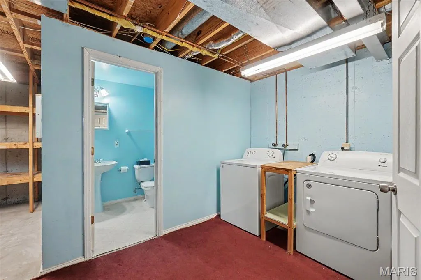
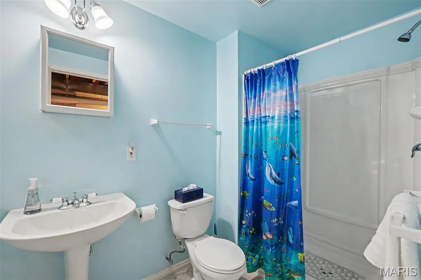
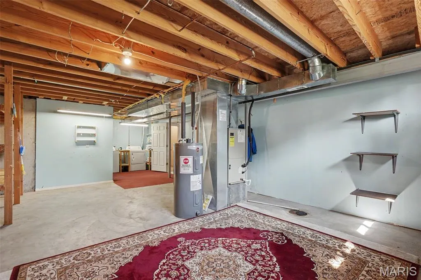
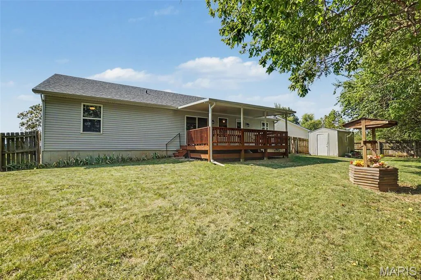
Located in a peaceful cul-de-sac just 2 miles from Warrenton, this 3-bedroom, 2-bath ranch offers comfortable one-level living with plenty of room to grow. The main level features a spacious 15 x 19 great room with vaulted ceilings, a kitchen with pantry and adjoining breakfast room, three bedrooms, and two full baths. The full basement provides additional space and excellent potential for future finishing, storage, recreation, or hobbies. The primary bedroom offers generous space at 12 x 16, while the additional bedrooms provide flexibility for family, guests, or a home office. Tilt-in windows, electric forced air heating, central air, and a 2-car attached garage add everyday convenience. The home sits on a level lot with underground utilities and a setting that adjoins common ground and a wooded area. Step outside to enjoy one of the property's favorite features: the large covered deck overlooking the backyard. There is plenty of room for outdoor entertaining, gardening, games, or simply relaxing while watching deer, rabbits, squirrels, and other wildlife. The covered deck provides a comfortable outdoor living space in nearly any season. Tucked away from the hustle and bustle while remaining close to Warrenton, this home offers a great combination of space, privacy, and convenience. Located in the Warren County R-III School District and near the Warren County Health Department, Dollar General, and the new K-5 school. A well cared for home with room to make it your own.
| Elementary School | Middle School | High School |
|---|---|---|
| Rebecca Boone Elem. | Black Hawk Middle | Warrenton High |
| Price History | |
|---|---|
| 8/26/2026 | Listed $279,000 |
General Features
| Sewer | Public Sewer |
|---|---|
| Heating | Electric,Forced Air |
| Cooling | Ceiling Fan(s),Central Air,Electric |
| Utilities | Electricity Connected,Sewer Connected,Water Connected |
| Possession | Close Of Escrow |
| Appliances | Disposal,Microwave,Electric Oven,Electric Range,Refrigerator,Electric Water Heater |
| HOA Fee | 50 |
| Garage Spaces | 2 |
| Association Fee Includes | None |
| Patio/Porch Features | Covered,Deck |
| Architectural Style | Ranch |
| Security Features | Smoke Detector(s) |
| Construction Materials | Frame,Vinyl Siding |
| Year Built | 2006 |
| Electric | Ameren |
| View | Trees/Woods |
| Township | Warrenton |
| Levels | One |
| Property Subtype | Single Family Residence |
| Tax Year | 2025 |
| Assoc Fee Paid Per | Annually |
| County | Warren |
| New Construction | No |
| Property Type | Residential |
| Association Amenities | Other |
| HOA | Yes |
| Attached Garage | Yes |
| Subdivision Name | Country Meadows |
| Garage Y/N | Yes |
| Other Structures | Shed(s) |
| Total Rooms | 8 |
| Full Baths | 3 |
| Status | Active |
| Directions | From I-70,take the Warrenton exit 193 onto Hwy 47 North. Turn right onto Isabella Dr,then left onto Balboa Circle. Turn right onto Paige Marie Dr,then left onto Anthony Steven Ct. Continue to 2180 An |
| High School | Warrenton High |
| City | Warrenton |
| Disclosures | See Seller's Disclosure |
| High School District | Warren Co. R-III |
| MLS Area | 469 - Warrenton R-3 |
| Lot Size Square Feet | 13939.2 |
| Carport Y/N | No |
| Elementary School | Rebecca Boone Elem. |
| Property Attached Y/N | No |
| Tax Annual Amount | 1660 |
| Home Warranty Y/N | Yes |
| Middle/Junior High School | Black Hawk Middle |
| Lease Considered Y/N | No |
| Virtual Tour | https://vision-media-stl.aryeo.com/sites/exowomov/unbranded |
| Builder Name | Jaeger |
| Standard Status | Active |
| Legal Description | LOT 22 PLAT 2 COUNTRY MEADOWS |
Interior Features
| Interior Amenities | Breakfast Room,Ceiling Fan(s),Eat-in Kitchen,Open Floorplan,Pantry,Storage,Vaulted Ceiling(s) |
|---|---|
| Basement | Bathroom,Partially Finished,Full,Sleeping Area,Sump Pump |
| Flooring | Carpet,Vinyl |
| Basement (Y/N) | Yes |
| Window Features | Tilt-In Windows |
| Fireplace Y/N | No |
| Above Grade Finished Area | 1353 |
| Laundry Features | In Basement |
| Total Bedrooms | 4 |
| Below Grade Finished Area | 593 |
| Main Level Bedrooms | 3 |
| LivingAreaSource | Estimated |
| Below Grade Finished Area Source | Estimated |
| Above Grade Finished Area Source | Public Records |
| Total Baths | 3 |
Exterior Features
| Lot Features | Adjoins Common Ground,Adjoins Wooded Area,Cul-De-Sac,Level |
|---|---|
| Water Source | Public |
| Total Parking | 6 |
| Foundation Details | Concrete Perimeter |
| Lot Dimensions | Irregular |
| Lot Size Acres | 0.32 |
| Lot Size Source | Public Records |
Amenities
- Foreclosure
- Views
- Short Sale
- New Construction
- Adult 55+
- Lease To Own
- No HOA Fees
- Furnished
- Primary On Main
- Air Conditioning
- Seller Finance
- Green
- Fixer Upper
- Horse
- Golf
- Fireplace
- Deck
- Garage
- Basement
- Pool
Property vs Single Family Average in 63383
Price
Taxes
Year Built
Visits
 Listings displaying the MARIS logo are courtesy of the participants of Mid America Regional Information Systems Internet Data Exchange. IDX information is provided exclusively for consumers' personal, non-commercial use and may not be used for any purpose other than to identify prospective properties consumers may be interested in purchasing.
Information is deemed reliable but is not guaranteed.
Listings displaying the MARIS logo are courtesy of the participants of Mid America Regional Information Systems Internet Data Exchange. IDX information is provided exclusively for consumers' personal, non-commercial use and may not be used for any purpose other than to identify prospective properties consumers may be interested in purchasing.
Information is deemed reliable but is not guaranteed.
