
Open House Sun, Sep 20th 01:00 PM - 03:00 PM - Views - Golf Course

Address
5528 Providence Place Drive, Unincorporated, MO
Price
$ 429,000
Property Attributes
- MLS#26056504
- TypeSingle Family
- Listing Status Active
- CountySAINT LOUIS
- CityUnincorporated
- AreaMehlville
- NeighborhoodProvidence Place
- Zip63129
- StyleTraditional
- Year Built1996
- Taxes$ 4358
- Price$ 429,000
- Bedrooms4
- Full Bathrooms2
- Half Bathrooms1
- Sqr Footage3663
- Lot Size0.1653 Acres
Data Source:
Mid America Regional Information Systems (MARIS)
Property Description
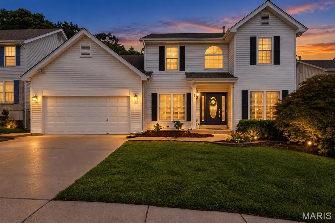
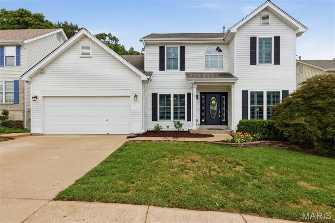
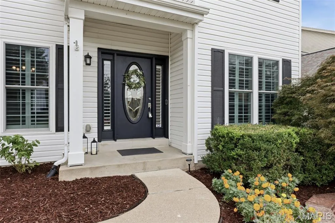
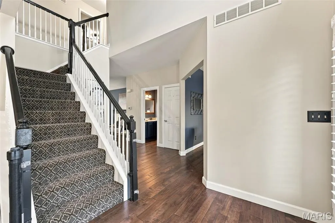
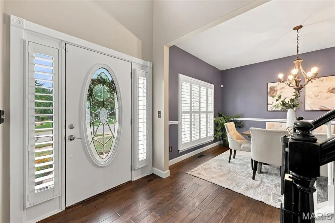
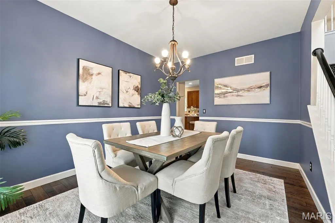
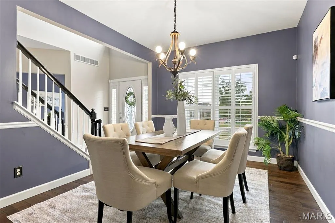
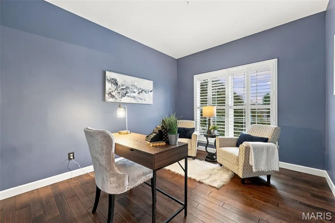
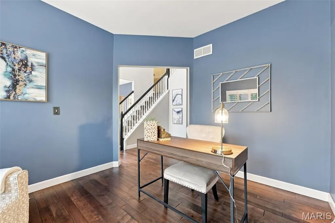
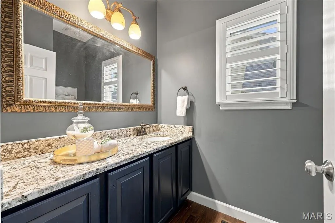
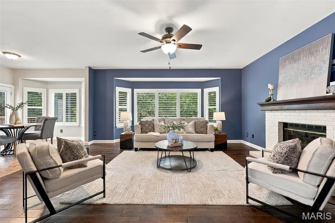
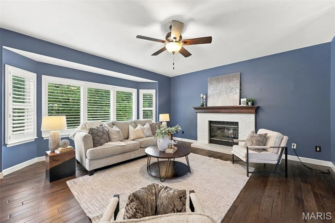
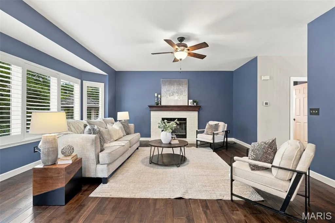
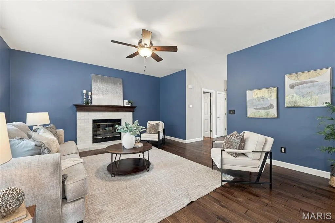
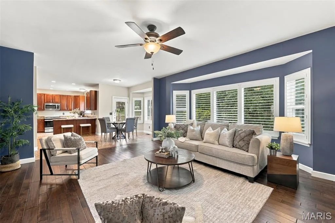
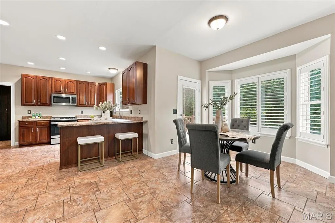
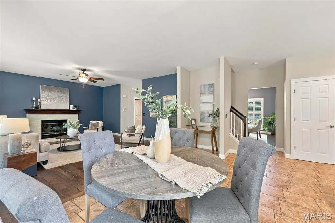
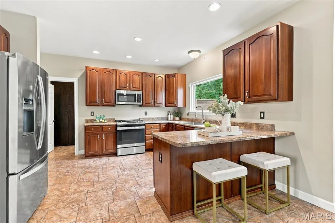
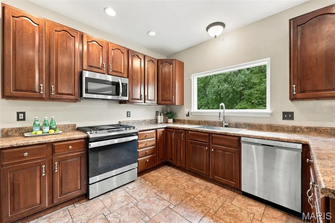
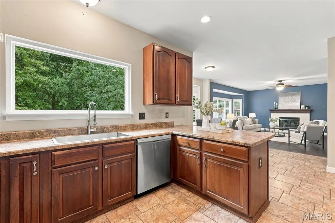
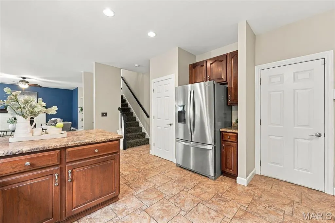
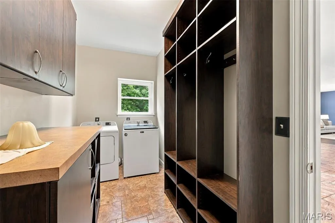
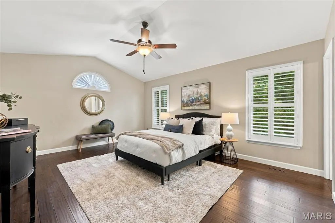
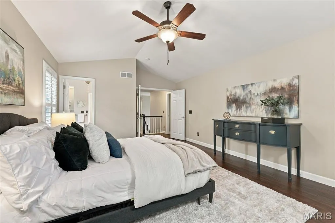
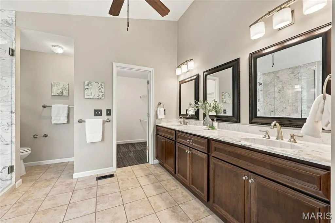
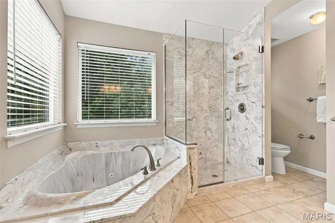
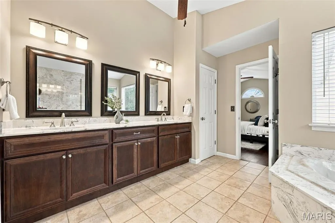
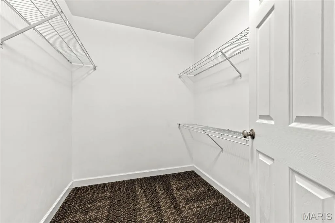
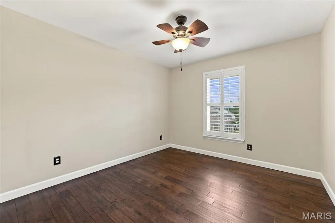
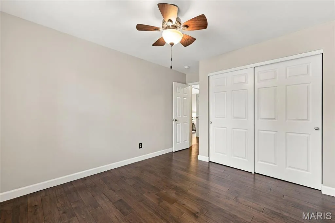
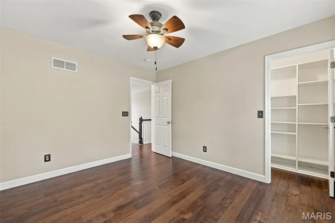
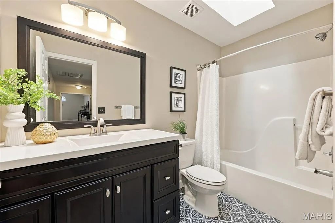
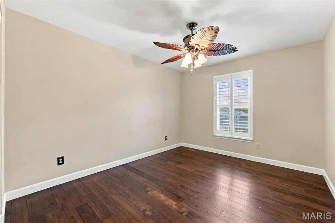
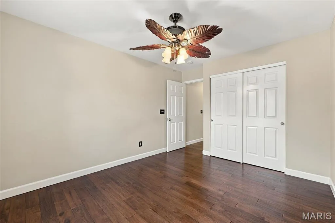
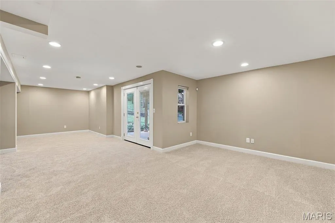
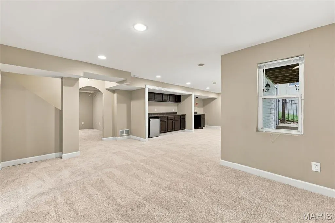
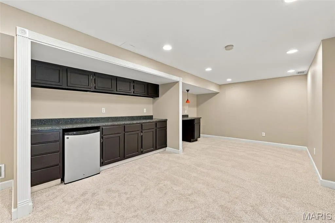
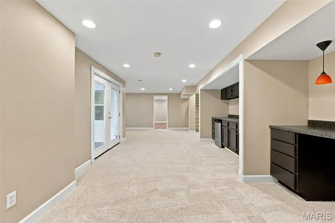
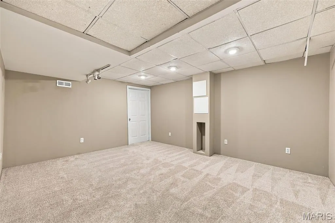
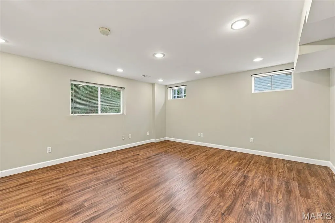
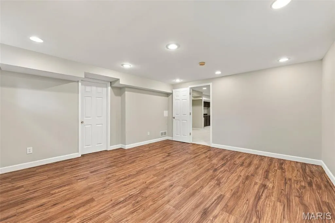
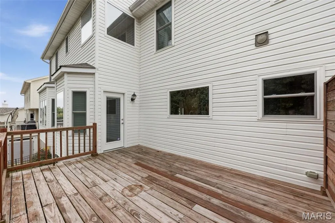
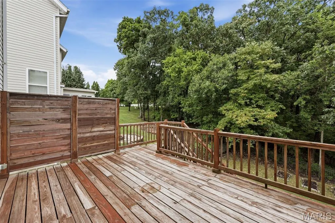
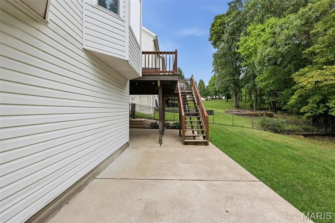
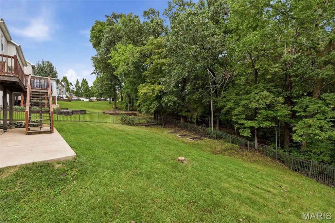
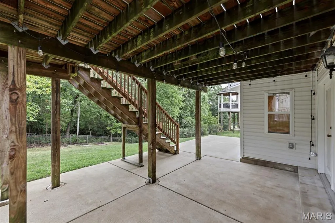
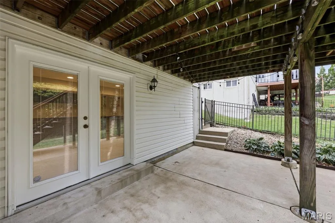
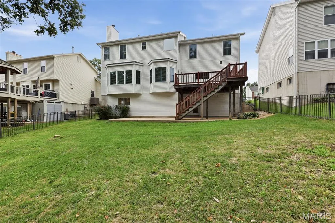
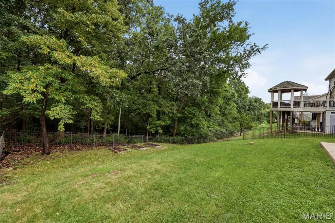
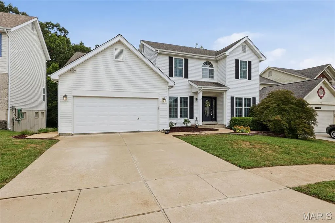
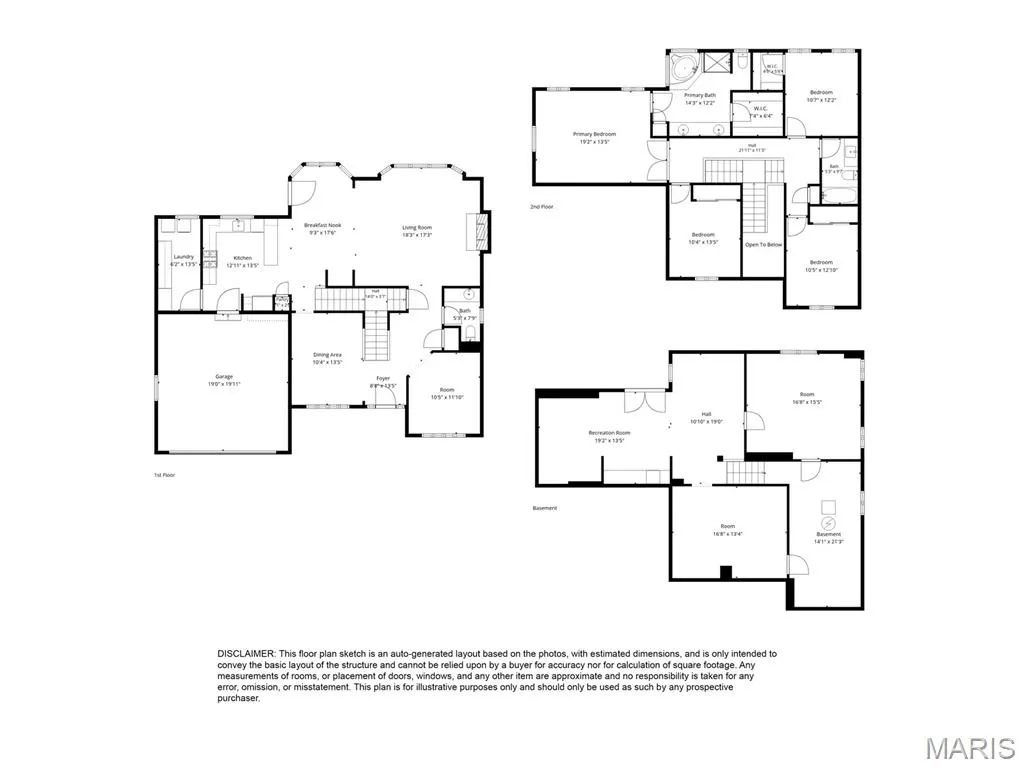
Tucked into a fantastic South County location backing to peaceful wooded common ground, this beautifully updated 2 story offers the perfect balance of modern comfort, timeless style and everyday convenience. Imagine beginning your mornings with coffee on the deck overlooking the trees and ending your evenings surrounded by the privacy and serenity of your own backyard retreat. Inside, hardwood floors flow throughout the main and upper levels, while interior shutters, tall ceilings and a dramatic T staircase create an inviting first impression. The open floor plan is designed for the way you live today, offering seamless spaces for gathering with family, entertaining friends or simply enjoying quiet evenings at home. The spacious main floor opens effortlessly to the deck and fenced backyard, creating an ideal indoor-outdoor lifestyle. A convenient main floor laundry room with built-in shelving and cubbies helps keep daily life organized. Upstairs, the impressive primary suite was thoughtfully remodeled in 2022 and serves as a private retreat, featuring a vaulted ceiling, luxurious Dalmatian marble, an updated shower, Jacuzzi tub and new countertops. Three additional bedrooms, all enhanced with beautiful hickory hardwood floors installed in 2021, and a full hall bath provide comfortable space for family and guests alike. The partially finished walkout lower level offers even more flexibility with brand new carpeting, wood plank flooring in the office or flex room, plus plenty of opportunities for recreation, work or hobbies. Additional highlights include an irrigation system, attached 2 car garage, new main and upper level windows (2022), a renovated main floor half bath with granite countertop and sink (2022), and a 3 year old HVAC system. Located just minutes from Suson Park, Cliff Cave Park, Quail Creek Golf Course, First Tee Driving Range, Kennedy Recreation Complex and scenic walking trails, you’ll enjoy endless opportunities for outdoor recreation. With quick access to I-55, shopping, dining and everything St. Louis has to offer, this home delivers the lifestyle you’ve been searching for. Move in, relax and start making memories in a home that truly has it all.
| Elementary School | Middle School | High School |
|---|---|---|
| Blades Elem. | Bernard Middle | Oakville Sr. High |
| Price History | |
|---|---|
| 9/12/2026 | Listed $429,000 |
General Features
| Sewer | Public Sewer |
|---|---|
| Heating | Forced Air |
| Cooling | Ceiling Fan(s),Central Air |
| Utilities | Cable Available,Electricity Connected,Natural Gas Connected,Sewer Connected,Water Connected |
| Possession | Close Of Escrow |
| Appliances | Stainless Steel Appliance(s),Dishwasher,Disposal,Microwave,Gas Range |
| HOA Fee | 200 |
| Garage Spaces | 2 |
| Association Fee Includes | Common Area Maintenance |
| Patio/Porch Features | Covered,Deck,Front Porch |
| Architectural Style | Traditional |
| Construction Materials | Vinyl Siding |
| Year Built | 1996 |
| Electric | Ameren |
| View | Trees/Woods |
| Township | Unincorporated |
| Levels | Two |
| Property Subtype | Single Family Residence |
| Tax Year | 2025 |
| Assoc Fee Paid Per | Annually |
| County | St. Louis |
| New Construction | No |
| Property Type | Residential |
| Association Amenities | Common Ground |
| HOA | Yes |
| Attached Garage | Yes |
| Subdivision Name | Providence Place |
| Garage Y/N | Yes |
| Total Rooms | 11 |
| Full Baths | 2 |
| Status | Active |
| Directions | GPS friendly. |
| High School | Oakville Sr. High |
| City | Unincorporated |
| Disclosures | Code Compliance Required,See Seller's Disclosure |
| High School District | Mehlville R-IX |
| MLS Area | 331 - Mehlville |
| Lot Size Square Feet | 7200.47 |
| Carport Y/N | No |
| Elementary School | Blades Elem. |
| Tax Annual Amount | 4358 |
| Home Warranty Y/N | No |
| Middle/Junior High School | Bernard Middle |
| Virtual Tour | https://front-door-media.aryeo.com/videos/01a0905d-8531-73b0-a6ba-6952ec764f9c |
| Standard Status | Active |
Interior Features
| Interior Amenities | Breakfast Bar,Breakfast Room,Ceiling Fan(s),Chandelier,Custom Cabinetry,Double Vanity,Eat-in Kitchen,Entrance Foyer,Granite Counters,High Ceilings,Open Floorplan,Pantry,Separate Dining,Separate Showe |
|---|---|
| Basement | Partially Finished,Full,Walk-Out Access |
| Flooring | Carpet,Ceramic Tile,Hardwood |
| Total Fireplaces | 1 |
| Fireplace Features | Gas,Living Room |
| Basement (Y/N) | Yes |
| Window Features | Bay Window(s),Insulated Windows |
| Fireplace Y/N | Yes |
| Above Grade Finished Area | 2636 |
| Half Baths | 1 |
| Laundry Features | Laundry Room,Main Level |
| Total Bedrooms | 4 |
| Below Grade Finished Area | 1027 |
| LivingAreaSource | Public Records |
| Below Grade Finished Area Source | Public Records |
| Above Grade Finished Area Source | Public Records |
| Total Baths | 3 |
Exterior Features
| Fencing | Fenced |
|---|---|
| Parking Features | Attached,Garage,Garage Door Opener,Off Street |
| Lot Features | Adjoins Common Ground,Adjoins Wooded Area |
| Water Source | Public |
| Foundation Details | Concrete Perimeter |
| Lot Dimensions | 60 x 120 |
| Lot Size Acres | 0.1653 |
| Lot Size Source | Public Records |
Amenities
- Foreclosure
- Views
- Short Sale
- New Construction
- Adult 55+
- Lease To Own
- No HOA Fees
- Furnished
- Primary On Main
- Air Conditioning
- Seller Finance
- Green
- Fixer Upper
- Horse
- Golf
- Fireplace
- Deck
- Garage
- Basement
- Pool
Property vs Single Family Average in 63129
Price
Taxes
Year Built
Visits
 Listings displaying the MARIS logo are courtesy of the participants of Mid America Regional Information Systems Internet Data Exchange. IDX information is provided exclusively for consumers' personal, non-commercial use and may not be used for any purpose other than to identify prospective properties consumers may be interested in purchasing.
Information is deemed reliable but is not guaranteed.
Listings displaying the MARIS logo are courtesy of the participants of Mid America Regional Information Systems Internet Data Exchange. IDX information is provided exclusively for consumers' personal, non-commercial use and may not be used for any purpose other than to identify prospective properties consumers may be interested in purchasing.
Information is deemed reliable but is not guaranteed.
