
Address
2131 Hickory Drive, Chesterfield, MO
Price
$ 987,000
Property Attributes
- MLS#26056609
- TypeSingle Family
- Listing Status Active
- CountySAINT LOUIS
- CityChesterfield
- AreaMarquette
- NeighborhoodWilson Farm Estates 4
- Zip63005
- StyleColonial
- Year Built1985
- Taxes$ 9356
- Price$ 987,000
- Bedrooms5
- Full Bathrooms3
- Half Bathrooms1
- Sqr Footage4444
- Lot Size0.72 Acres
Data Source:
Mid America Regional Information Systems (MARIS)
Property Description
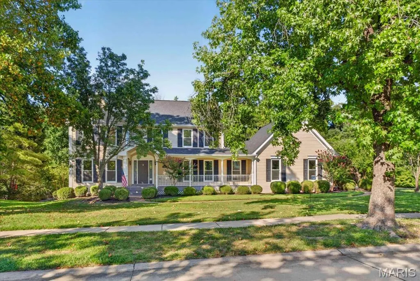
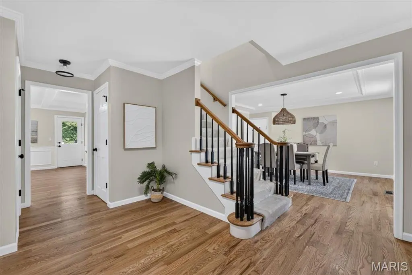
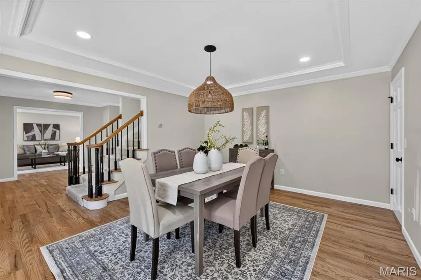
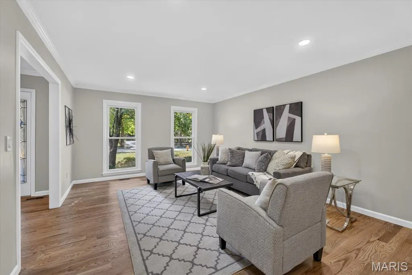
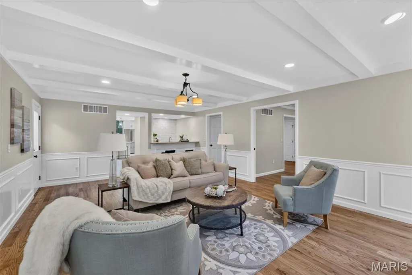
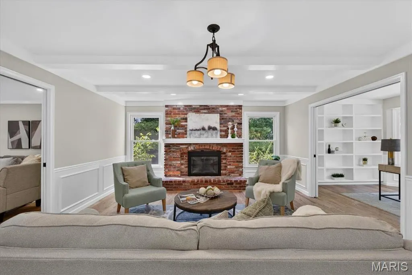
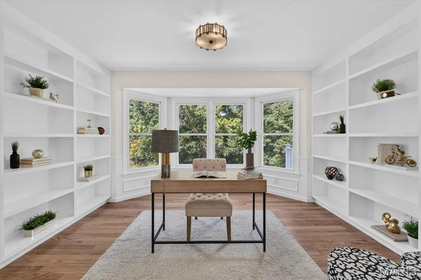
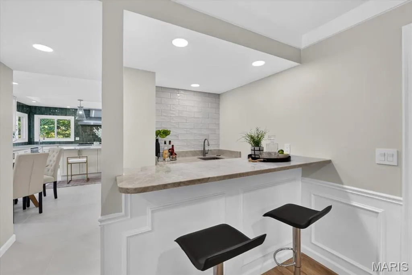
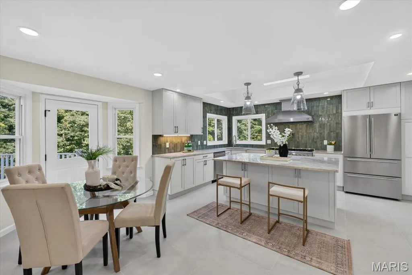
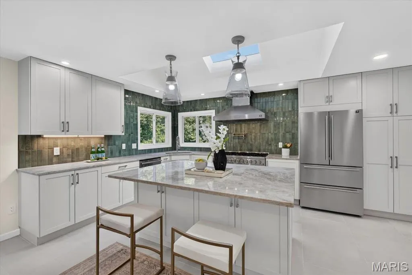
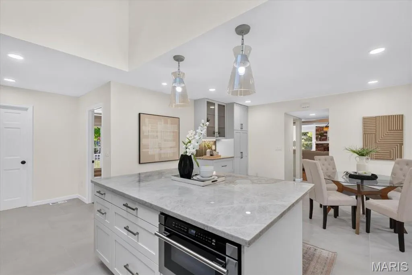
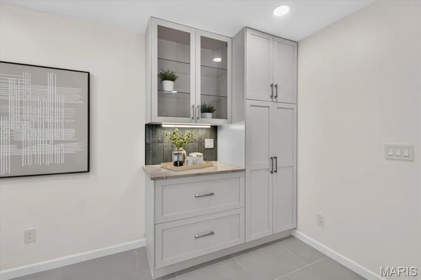
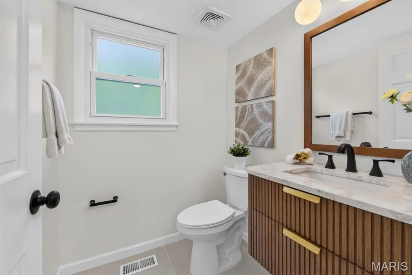
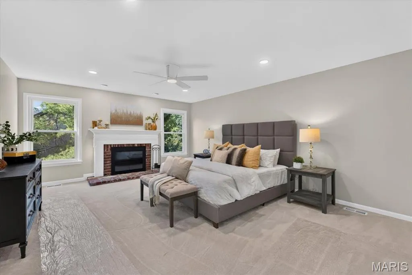
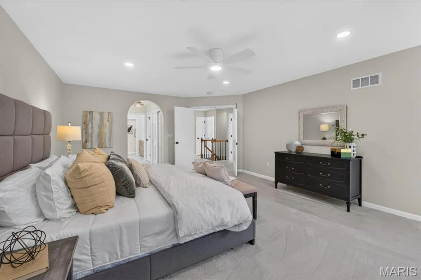
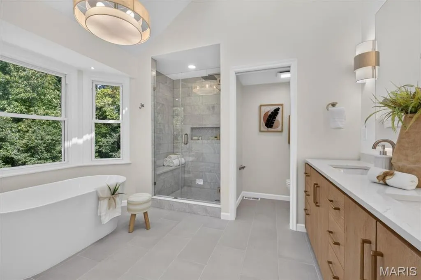
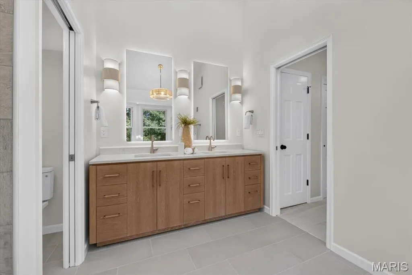
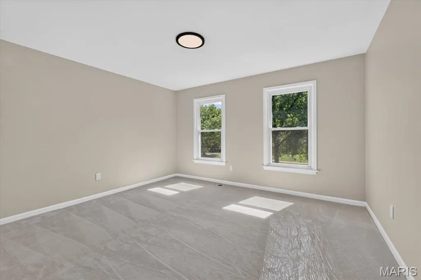
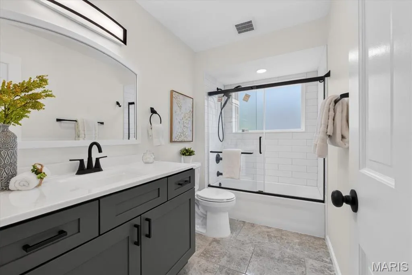
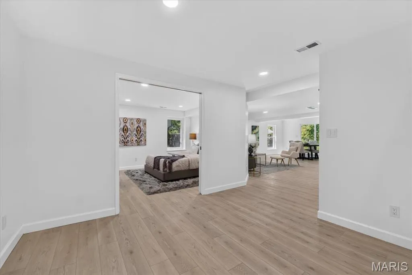
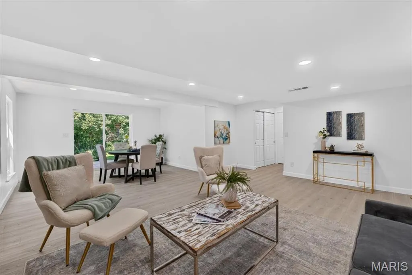
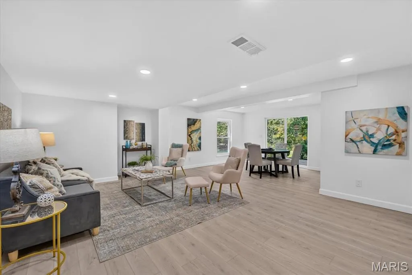
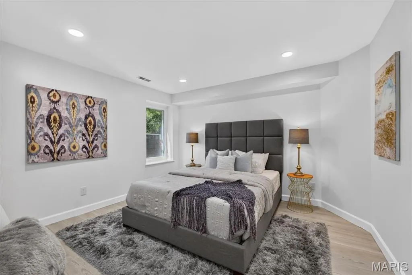
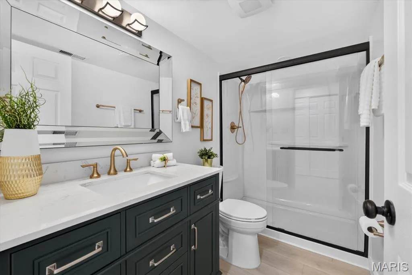
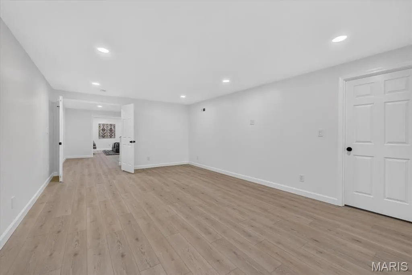
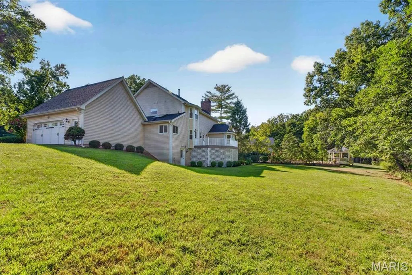
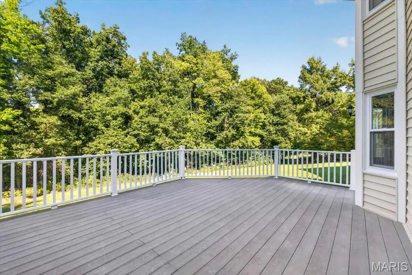
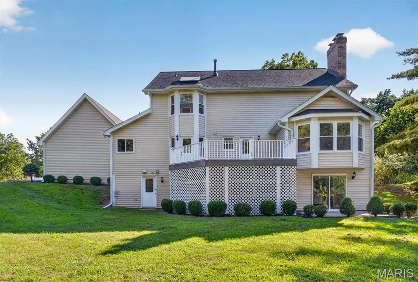
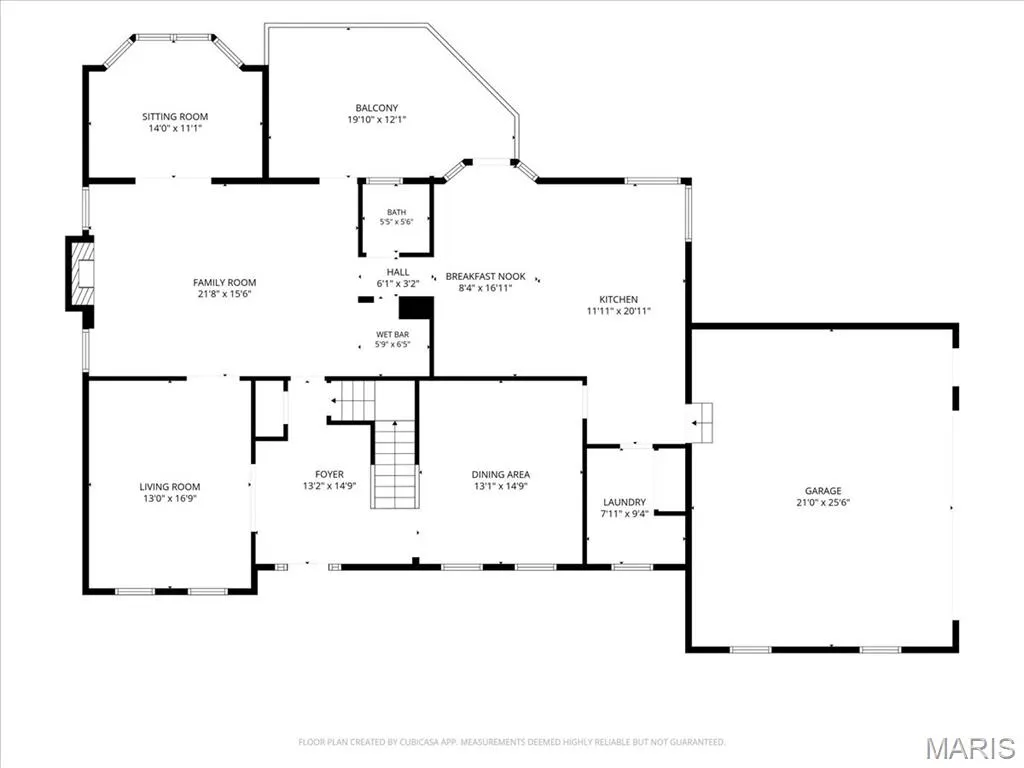
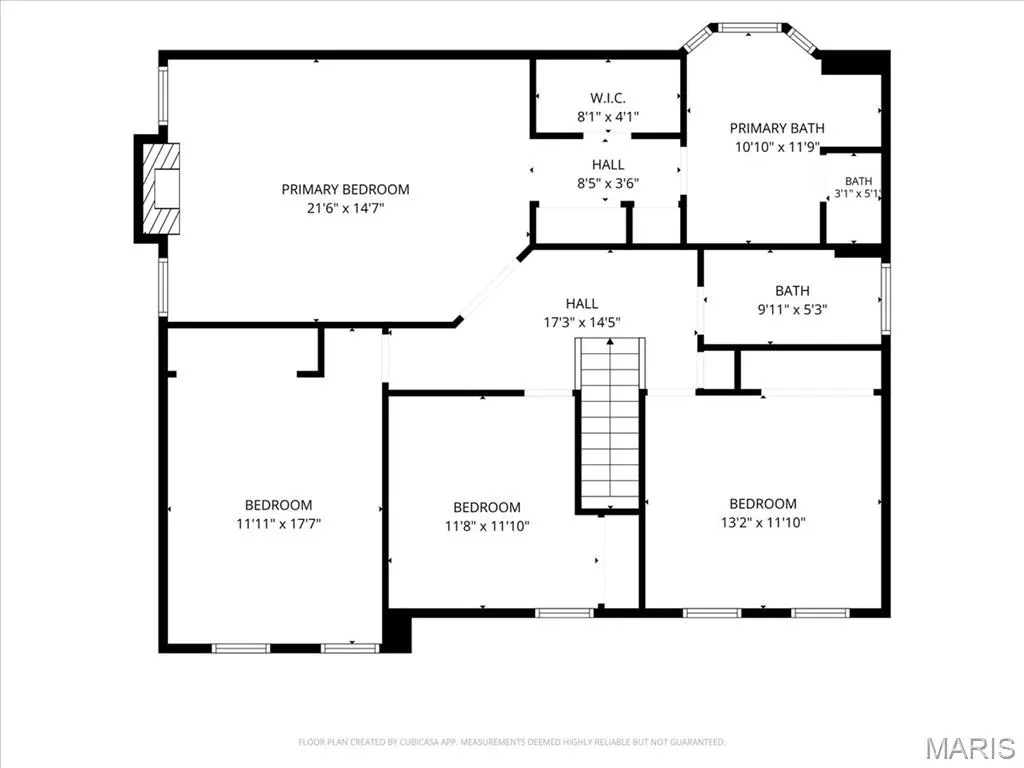
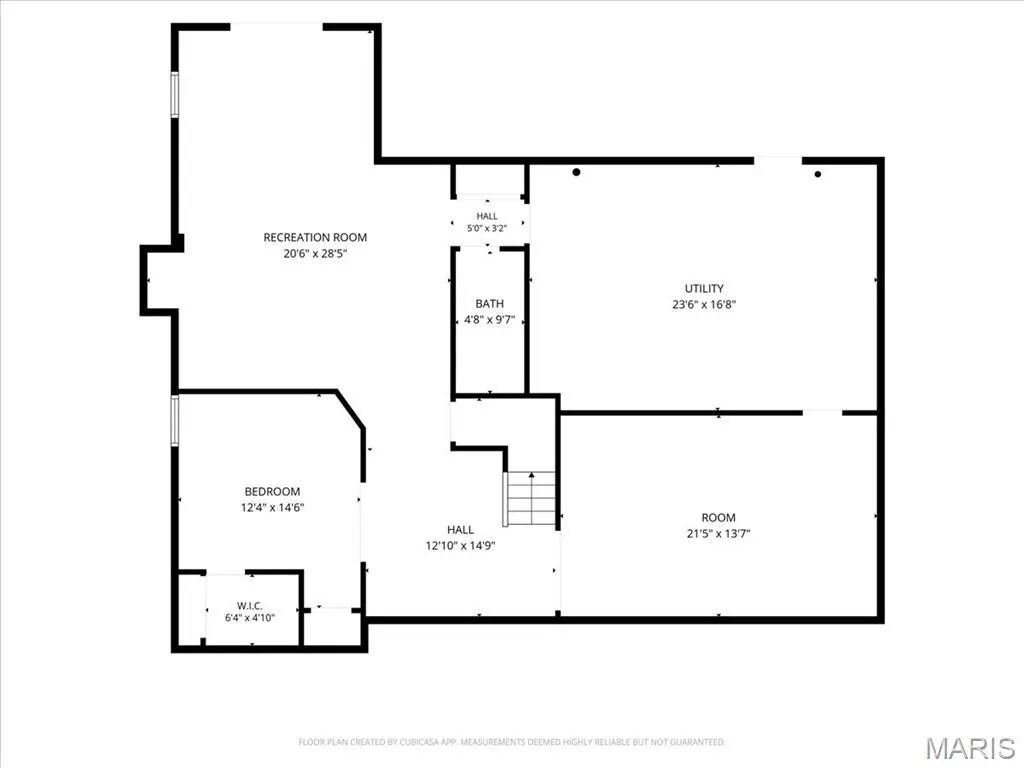
Thoughtfully renovated in sought-after Wilson Farm Estates. Set on a .72-acre lot with over 4,400 sq ft of living space, this home offers room to gather, work, play & unwind. Host family and friends around the oversized stone island while dinner comes together on the 8-burner dual-fuel range in a light-filled showpiece kitchen. Find focus in the library/office or relax by the fire. Retreat upstairs to a spacious primary suite with spa-inspired bath, freestanding tub & oversized shower. The newly reconfigured walk-out lower level adds a 5th bedroom, expansive rec space & bonus room ready for movie nights, games, hobbies or fitness. Take dinner outside on the deck overlooking the large, tree-lined backyard. With spaces to come together and room to spread out, this home is designed for everyday living, entertaining & everything in between.
| Elementary School | Middle School | High School |
|---|---|---|
| Kehrs Mill Elem. | Crestview Middle | Marquette Sr. High |
| Price History | |
|---|---|
| 9/3/2026 | Listed $987,000 |
General Features
| Sewer | Public Sewer |
|---|---|
| Heating | Forced Air,Natural Gas,Zoned |
| Cooling | Ceiling Fan(s),Central Air,Multi Units,Zoned |
| Utilities | Electricity Connected,Natural Gas Connected,Sewer Connected,Water Connected |
| Possession | Close Of Escrow |
| Roof | Architectural Shingle |
| Appliances | Stainless Steel Appliance(s),Dishwasher,Exhaust Fan,Humidifier,Double Oven,Electric Oven,Gas Range,Refrigerator,Vented Exhaust Fan,Gas Water Heater,Bar Fridge |
| HOA Fee | 400 |
| Garage Spaces | 2 |
| Association Fee Includes | Common Area Maintenance |
| Patio/Porch Features | Deck,Front Porch,Patio |
| Architectural Style | Colonial |
| Security Features | Carbon Monoxide Detector(s),Smoke Detector(s) |
| Construction Materials | Frame,Vinyl Siding |
| Year Built | 1985 |
| Electric | Ameren |
| Township | Chesterfield |
| Levels | Two |
| Property Subtype | Single Family Residence |
| Tax Year | 2025 |
| Community Features | Sidewalks |
| Assoc Fee Paid Per | Annually |
| County | St. Louis |
| New Construction | No |
| Property Type | Residential |
| Association Amenities | Association Management,Common Ground,Park |
| HOA | Yes |
| Attached Garage | Yes |
| Subdivision Name | Wilson Farm Estates 4 |
| Garage Y/N | Yes |
| Building Features | Basement,Bathrooms,Patio |
| Total Rooms | 12 |
| Full Baths | 3 |
| Status | Active |
| High School | Marquette Sr. High |
| City | Chesterfield |
| Disclosures | Agent Owned,Flood Plain No |
| High School District | Rockwood R-VI |
| MLS Area | 348 - Marquette |
| Lot Size Square Feet | 31363.2 |
| Carport Y/N | No |
| Elementary School | Kehrs Mill Elem. |
| Tax Annual Amount | 9356 |
| Home Warranty Y/N | No |
| Middle/Junior High School | Crestview Middle |
| Property Condition | Updated/Remodeled |
| Lease Considered Y/N | No |
| Structure Type | House |
| Standard Status | Active |
| Ownership Type | Private |
Interior Features
| Interior Amenities | Bar,Bookcases,Breakfast Bar,Ceiling Fan(s),Crown Molding,Custom Cabinetry,Double Vanity,Eat-in Kitchen,Entrance Foyer,Granite Counters,High Speed Internet,Kitchen Island,Lever Faucets,Recessed Lighti |
|---|---|
| Basement | 8 ft + Pour,Bathroom,Concrete,Daylight,Egress Window,Finished,Interior Entry,Sleeping Area,Storage Space,Walk-Out Access |
| Flooring | Carpet,Hardwood,Luxury Vinyl,Tile |
| Total Fireplaces | 2 |
| Fireplace Features | Gas,Wood Burning |
| Basement (Y/N) | Yes |
| Window Features | Bay Window(s),Double Pane Windows,Screens,Skylight(s),Tilt-In Windows |
| Fireplace Y/N | Yes |
| Above Grade Finished Area | 3113 |
| Half Baths | 1 |
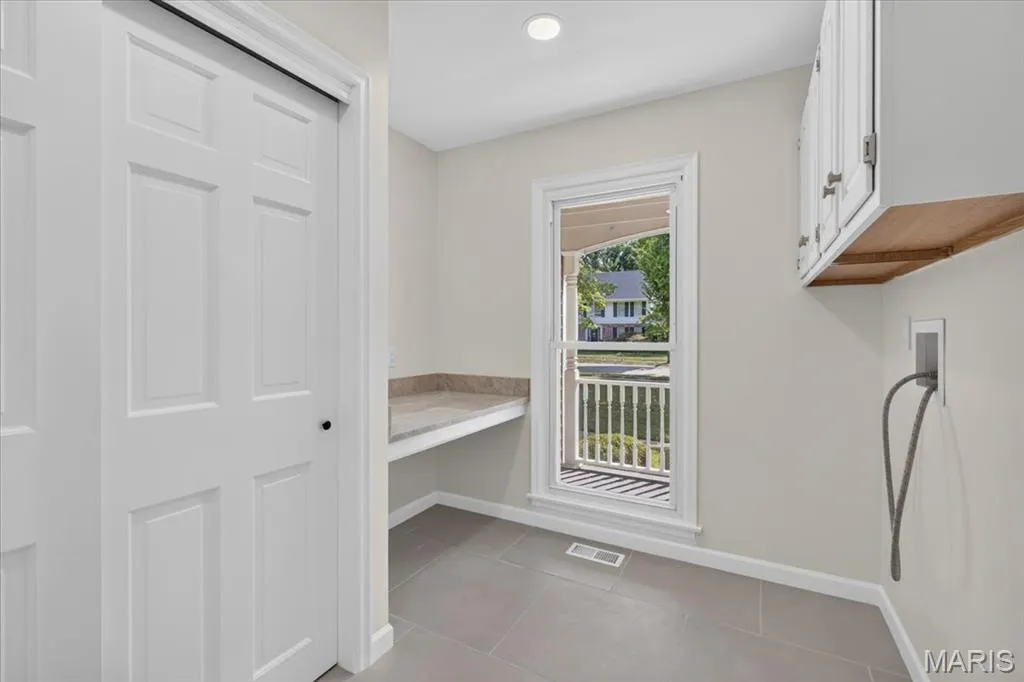
| Laundry Features | Electric Dryer Hookup,Laundry Room,Main Level |
| Total Bedrooms | 5 |
| Below Grade Finished Area | 1331 |
| LivingAreaSource | Public Records |
| Below Grade Finished Area Source | Plans |
| Above Grade Finished Area Source | Public Records |
| Total Baths | 4 |
Exterior Features
| Exterior Amenities | Private Yard |
|---|---|
| Fencing | None |
| Parking Features | Asphalt,Garage Door Opener,Garage Faces Side,Paved |
| Lot Features | Adjoins Common Ground,Adjoins Wooded Area,Back Yard,Front Yard,Landscaped,Level,Many Trees,Natural Foliage,Secluded,Sprinklers In Front,Sprinklers In Rear |
| Water Source | Public |
| Foundation Details | Concrete Perimeter |
| Lot Dimensions | 130/181/181/239 |
| Lot Size Acres | 0.72 |
| Road Surface Type | Concrete |
| Lot Size Source | Public Records |
| Door Features | Pocket Door(s) |
| Road Frontage Type | City Street |
Amenities
- Foreclosure
- Views
- Short Sale
- New Construction
- Adult 55+
- Lease To Own
- No HOA Fees
- Furnished
- Primary On Main
- Air Conditioning
- Seller Finance
- Green
- Fixer Upper
- Horse
- Golf
- Fireplace
- Deck
- Garage
- Basement
- Pool
Property vs Single Family Average in 63005
Price
Taxes
Year Built
Visits
 Listings displaying the MARIS logo are courtesy of the participants of Mid America Regional Information Systems Internet Data Exchange. IDX information is provided exclusively for consumers' personal, non-commercial use and may not be used for any purpose other than to identify prospective properties consumers may be interested in purchasing.
Information is deemed reliable but is not guaranteed.
Listings displaying the MARIS logo are courtesy of the participants of Mid America Regional Information Systems Internet Data Exchange. IDX information is provided exclusively for consumers' personal, non-commercial use and may not be used for any purpose other than to identify prospective properties consumers may be interested in purchasing.
Information is deemed reliable but is not guaranteed.
