
Views
Address
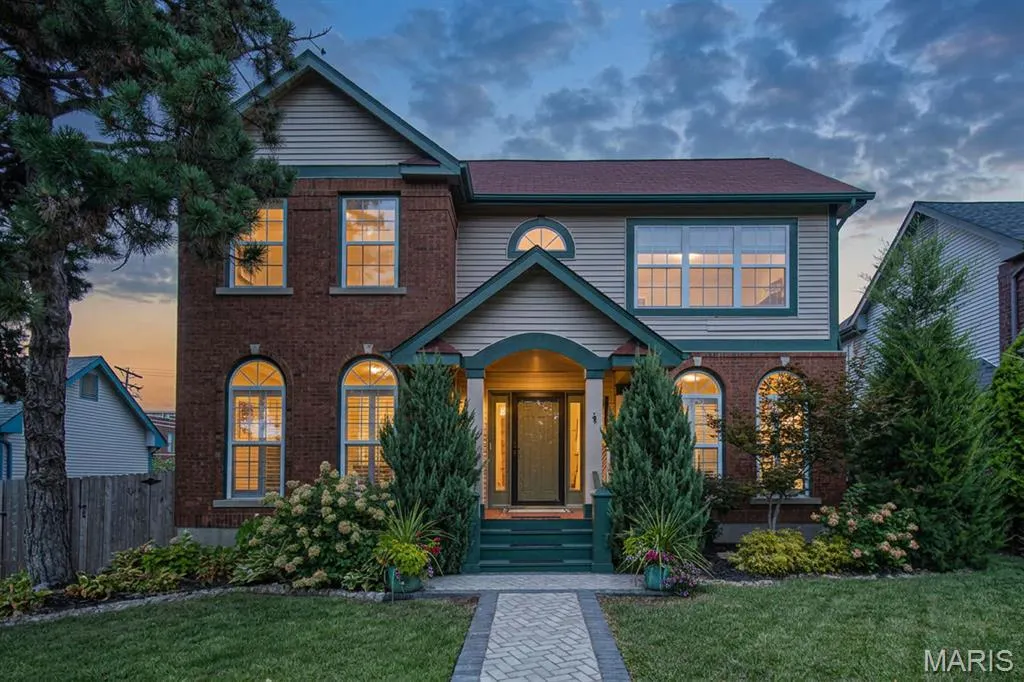
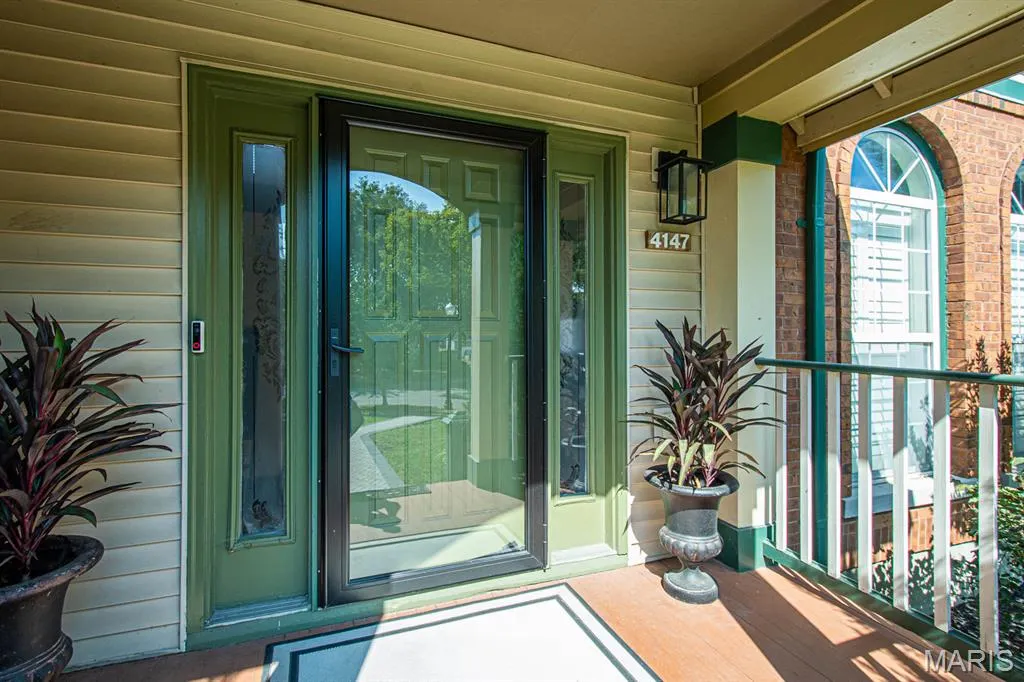
4147 Westminster Place, St Louis, MO
Price
$ 465,000
Property Attributes
- MLS#26056871
- TypeSingle Family
- Listing Status Active
- CountyST LOUIS CITY
- CitySt Louis
- AreaCentral West
- Neighborhood4100 Westminster Place
- Zip63108
- StyleCraftsman
- Year Built1989
- Taxes$ 5280
- Price$ 465,000
- Bedrooms3
- Full Bathrooms2
- Half Bathrooms1
- Sqr Footage2814
- Lot Size0.0823 Acres
Data Source:
Mid America Regional Information Systems (MARIS)
Property Description
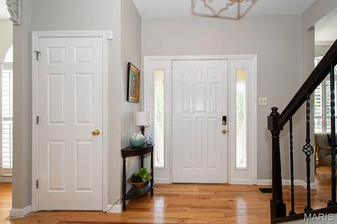
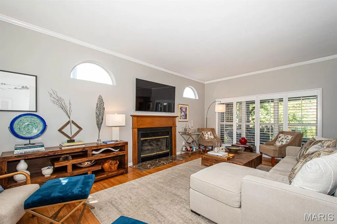
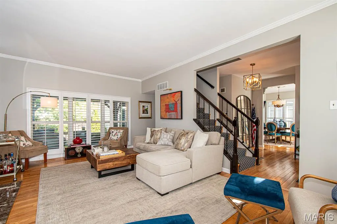
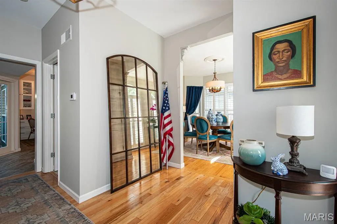
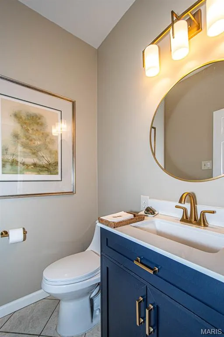
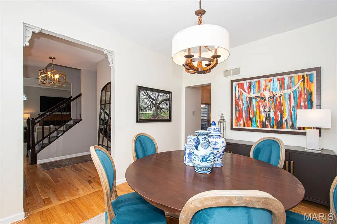
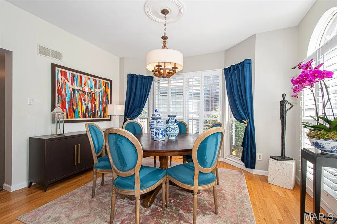
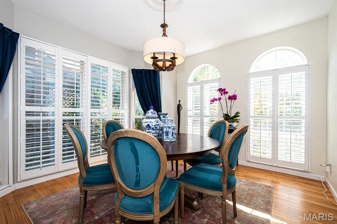
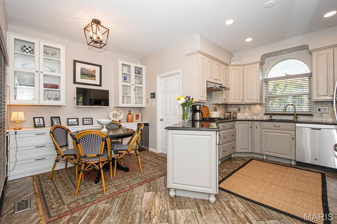
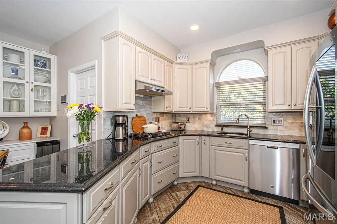
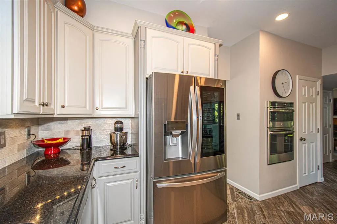
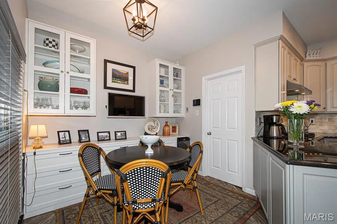
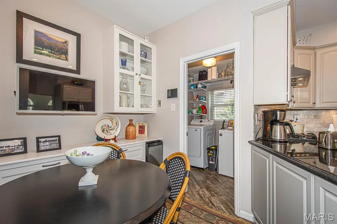
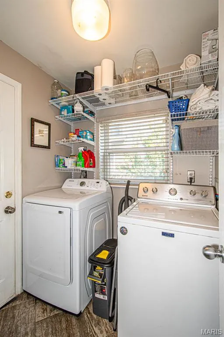
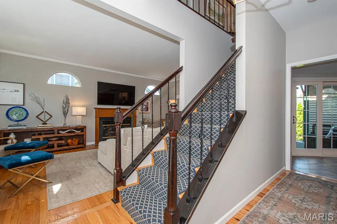
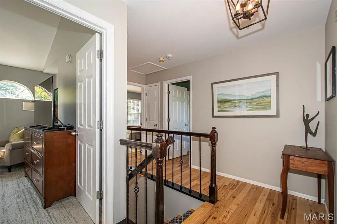
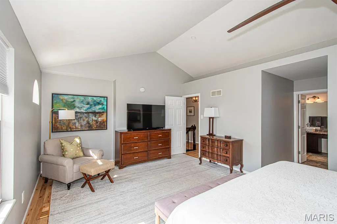
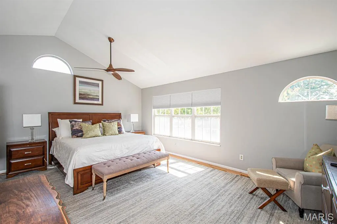
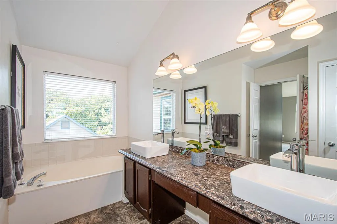
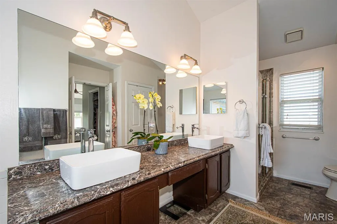
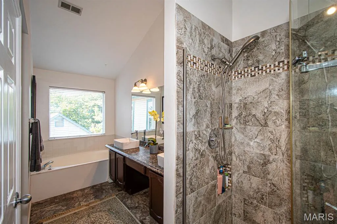
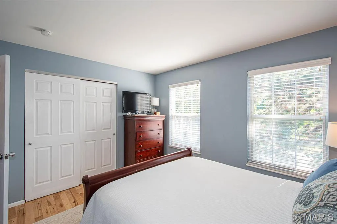
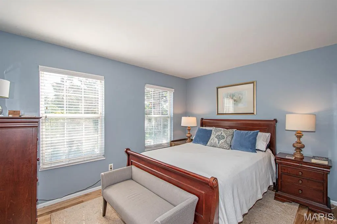
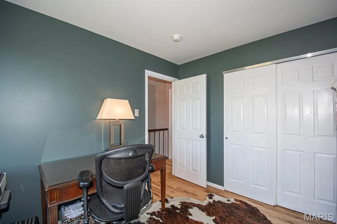
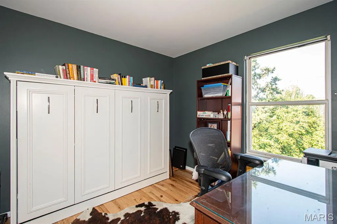
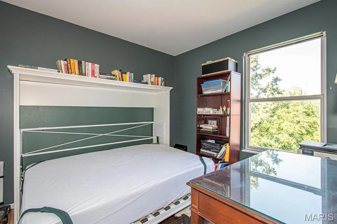
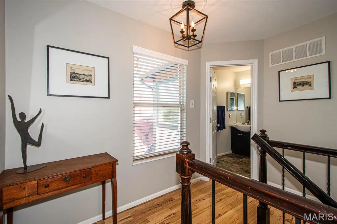
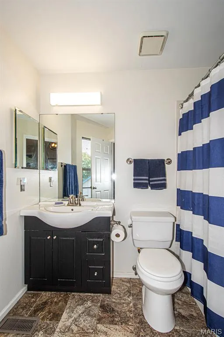
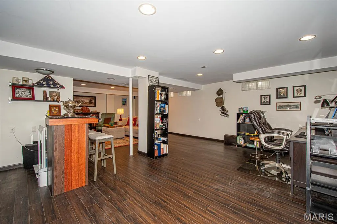
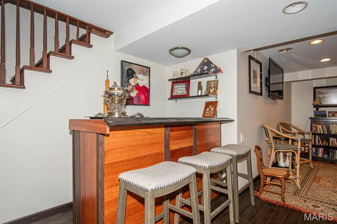
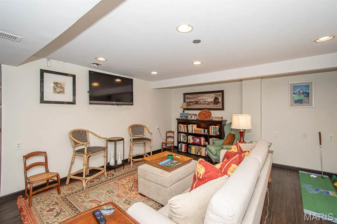
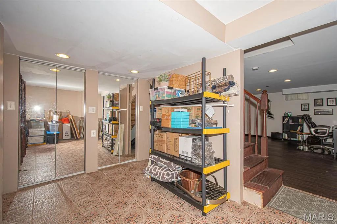
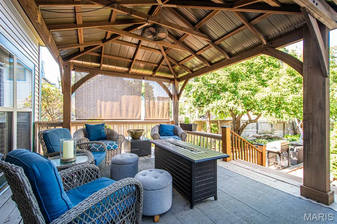
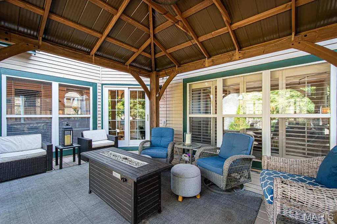
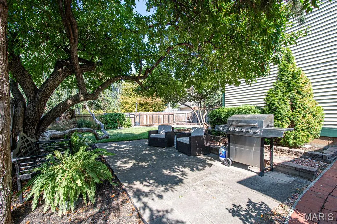
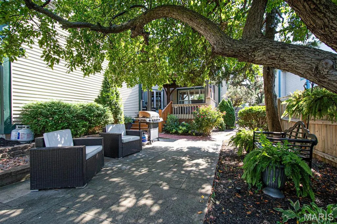
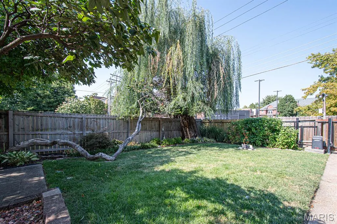
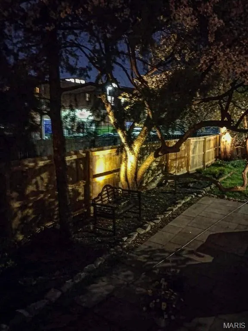
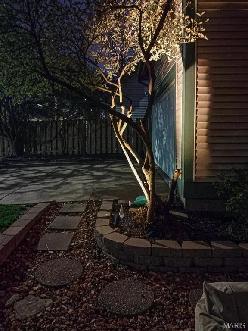
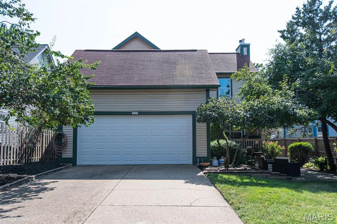
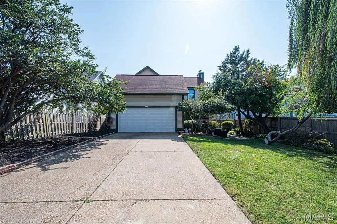
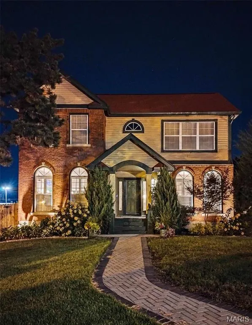
Meticulously maintained and thoughtfully updated, 4147 Westminster Place offers a refined two-story layout where every detail has been addressed. Gleaming hardwood floors and elegant plantation shutters flow throughout the home, leading from the formal dining room through a new butler’s pantry, with a wine fridge leading to a bright chef's kitchen. This modern culinary space features solid surface counters, stainless appliances, and a sunny breakfast area with a butler pantry and built in wine fridge. The inviting living area is anchored by a fireplace with new gas logs, while the main floor adds convenience with an updated powder room and a laundry room equipped with a new washer and dryer. The second level serves as a private retreat, headlined by a primary suite featuring double sinks, a soaking tub, a separate shower, and walk-in closet.. Two additional bedrooms and a second full bath complete the top floor, while the versatile third bedroom features a built-in queen Murphy bed—perfect for transitioning between a high-end home office and a guest suite. The finished lower level provides extra recreation space and ample storage and a built-in bar area perfect for entertaining. Outdoor living is effortless with a large covered painted deck and new stairs leading to a patio and a private yard secured by a brand-new fence. The exterior shines with updated landscape lighting, front walkway pavers, and replaced trim and fascia boards around the entire house. Practical upgrades abound, including an oversized two-car garage with an electric gate access to the driveway, a new 50-gallon water heater, an in ground sprinkler system, and an invisible pet fence in both the front and back yard. Situated in a prime location, this home offers unparalleled access to the vibrant lifestyle of the Central West End. You are just moments away from a diverse array of local boutiques and dining favorites, as well as staples like Whole Foods, Starbucks, and Straub's and view of the dome at the Cathedral Basilica from your front porch. With the Chase Park Plaza area, Forest Park, and downtown just minutes away, the best shopping and restaurants in the city are right at your fingertips.
| Elementary School | Middle School | High School |
|---|---|---|
| Pamoja Prep / Cole Elementary School | Stevens Middle Community Ed. | Sumner High |
| Price History | |
|---|---|
| 9/10/2026 | Listed $465,000 |
General Features
| Sewer | Public Sewer |
|---|---|
| Heating | Forced Air |
| Cooling | Ceiling Fan(s),Central Air |
| Utilities | Cable Connected,Electricity Connected,Natural Gas Connected,Sewer Connected,Water Connected |
| Possession | Negotiable |
| Appliances | Stainless Steel Appliance(s),Dishwasher,Dryer,Microwave,Gas Range,Refrigerator,Washer,Gas Water Heater |
| Garage Spaces | 2 |
| Architectural Style | Craftsman |
| Security Features | Security System |
| Construction Materials | Brick Veneer,Vinyl Siding |
| Year Built | 1989 |
| Electric | Ameren |
| Township | St. Louis City |
| Levels | Two |
| Property Subtype | Single Family Residence |
| Tax Year | 2025 |
| County | St Louis City |
| New Construction | No |
| Property Type | Residential |
| HOA | No |
| Attached Garage | Yes |
| Subdivision Name | 4100 Westminster Place |
| Garage Y/N | Yes |
| Total Rooms | 9 |
| Full Baths | 2 |
| Status | Active |
| High School | Sumner High |
| City | St Louis |
| Disclosures | Lead Paint,Occupancy Permit Required |
| Senior Community Y/N | No |
| High School District | St. Louis City |
| MLS Area | 4 - Central West |
| Lot Size Square Feet | 3584.99 |
| Carport Y/N | No |
| Elementary School | Pamoja Prep / Cole |
| Property Attached Y/N | No |
| Tax Annual Amount | 5280 |
| Home Warranty Y/N | No |
| Middle/Junior High School | Stevens Middle Community Ed. |
| Property Condition | Updated/Remodeled |
| Lease Considered Y/N | No |
| Structure Type | House |
| Standard Status | Active |
| Ownership Type | Private |
Interior Features
| Interior Amenities | Bookcases,Breakfast Room,Built-in Features,Ceiling Fan(s),Crown Molding,Double Vanity,Eat-in Kitchen,High Speed Internet,Kitchen Island,Pantry,Separate Dining,Separate Shower,Soaking Tub,Storage,Walk |
|---|---|
| Basement | Partially Finished |
| Flooring | Ceramic Tile,Vinyl,Wood |
| Total Fireplaces | 1 |
| Fireplace Features | Gas,Living Room |
| Basement (Y/N) | Yes |
| Window Features | Bay Window(s),Palladian Window(s),Plantation Shutters |
| Fireplace Y/N | Yes |
| Above Grade Finished Area | 1914 |
| Half Baths | 1 |
| Laundry Features | Laundry Room,Main Level |
| Total Bedrooms | 3 |
| Below Grade Finished Area | 900 |
| LivingAreaSource | Public Records |
| Below Grade Finished Area Source | Public Records |
| Above Grade Finished Area Source | Public Records |
| Total Baths | 3 |
Exterior Features
| Exterior Amenities | Private Yard |
|---|---|
| Fencing | Back Yard,Gate |
| Parking Features | Alley Access,Driveway,Electric Gate,Garage Door Opener,Garage Faces Rear,Oversized |
| Lot Features | Back Yard,Level,Near Public Transit |
| Water Source | Public |
| Foundation Details | Concrete Perimeter |
| Lot Size Acres | 0.0823 |
| Waterfront Y/N | No |
| Door Features | French Door(s),Panel Door(s) |
| Other Equipment | Irrigation Equipment |
Amenities
- Foreclosure
- Views
- Short Sale
- New Construction
- Adult 55+
- Lease To Own
- No HOA Fees
- Furnished
- Primary On Main
- Air Conditioning
- Seller Finance
- Green
- Fixer Upper
- Horse
- Golf
- Fireplace
- Deck
- Garage
- Basement
- Pool
Property vs Single Family Average in 63108
Price
Taxes
Year Built
Visits
 Listings displaying the MARIS logo are courtesy of the participants of Mid America Regional Information Systems Internet Data Exchange. IDX information is provided exclusively for consumers' personal, non-commercial use and may not be used for any purpose other than to identify prospective properties consumers may be interested in purchasing.
Information is deemed reliable but is not guaranteed.
Listings displaying the MARIS logo are courtesy of the participants of Mid America Regional Information Systems Internet Data Exchange. IDX information is provided exclusively for consumers' personal, non-commercial use and may not be used for any purpose other than to identify prospective properties consumers may be interested in purchasing.
Information is deemed reliable but is not guaranteed.
