
Price Reduction

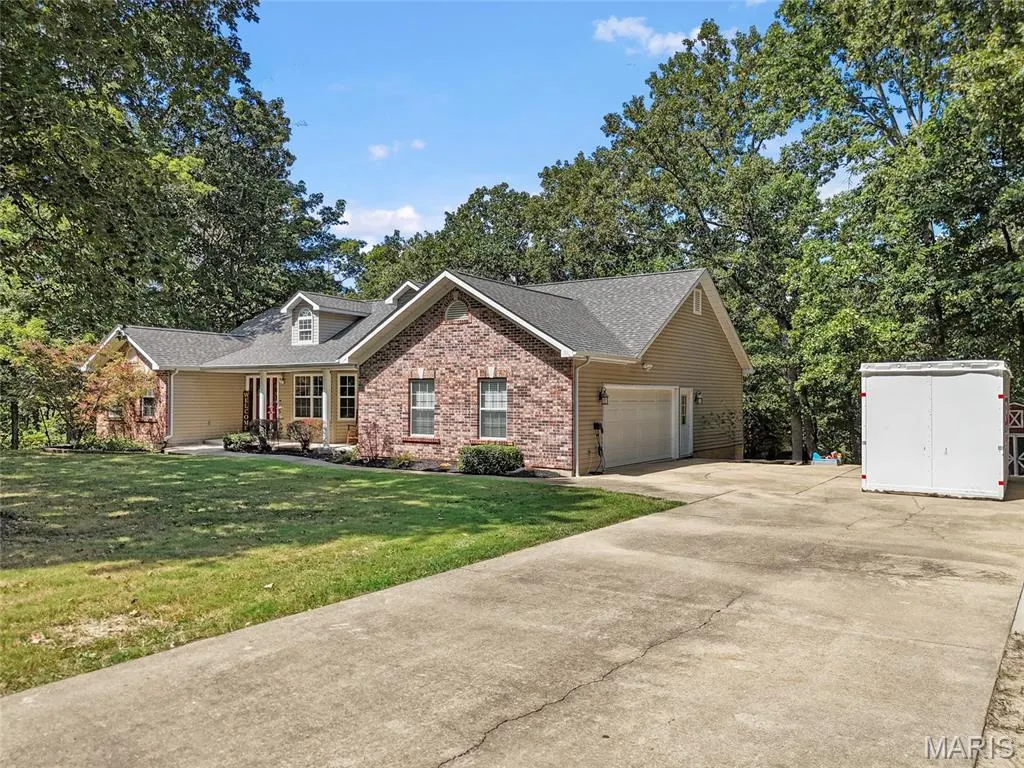
Address
3325 Green Drive, Festus, MO
Price
$ 429,900
Property Attributes
- MLS#26056892
- TypeSingle Family
- Listing Status Active
- CountyJEFFERSON
- CityFestus
- AreaFestus
- NeighborhoodWatson Farms
- Zip63028
- StyleRanch,Traditional
- Year Built1999
- Taxes$ 2118
- Price$ 429,900
- Bedrooms3
- Full Bathrooms2
- Half Bathrooms1
- Sqr Footage2832
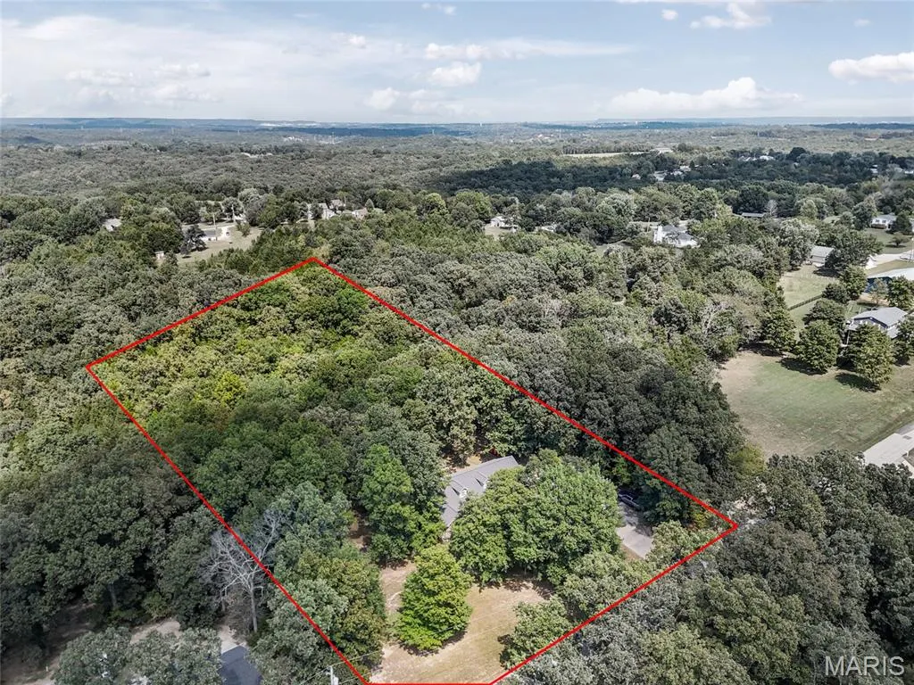
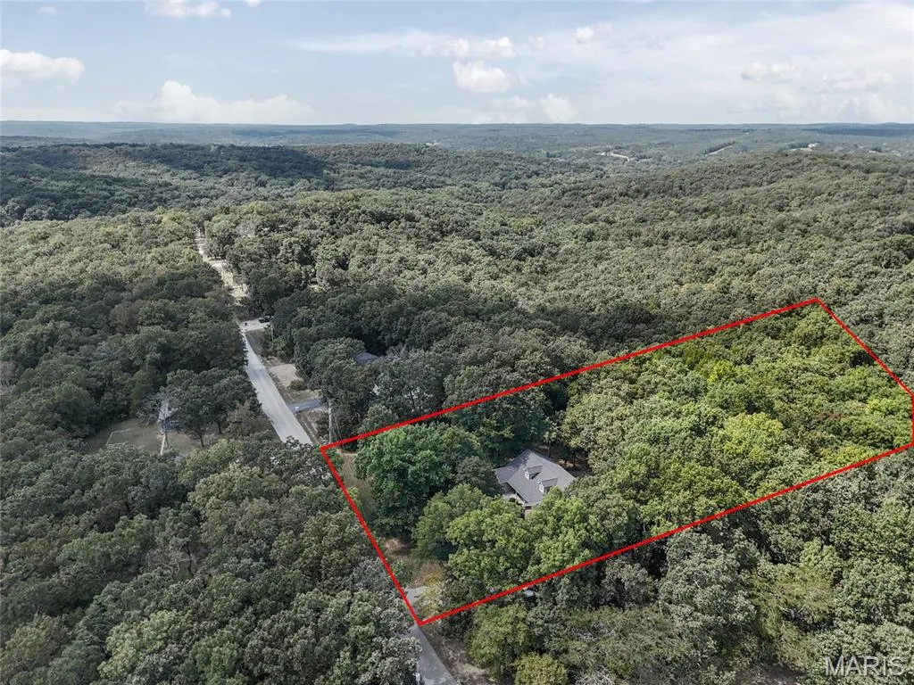
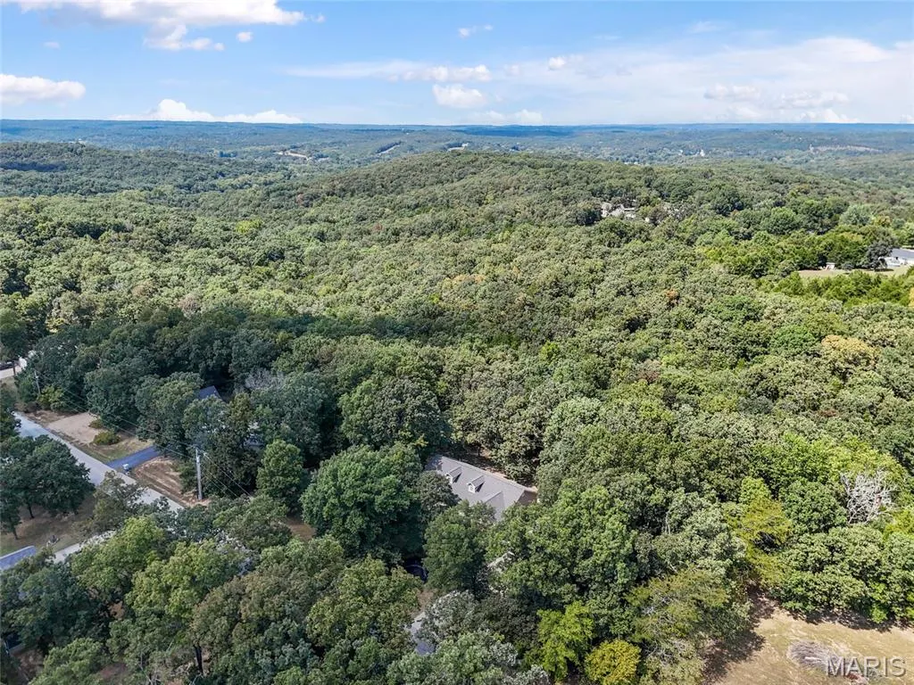
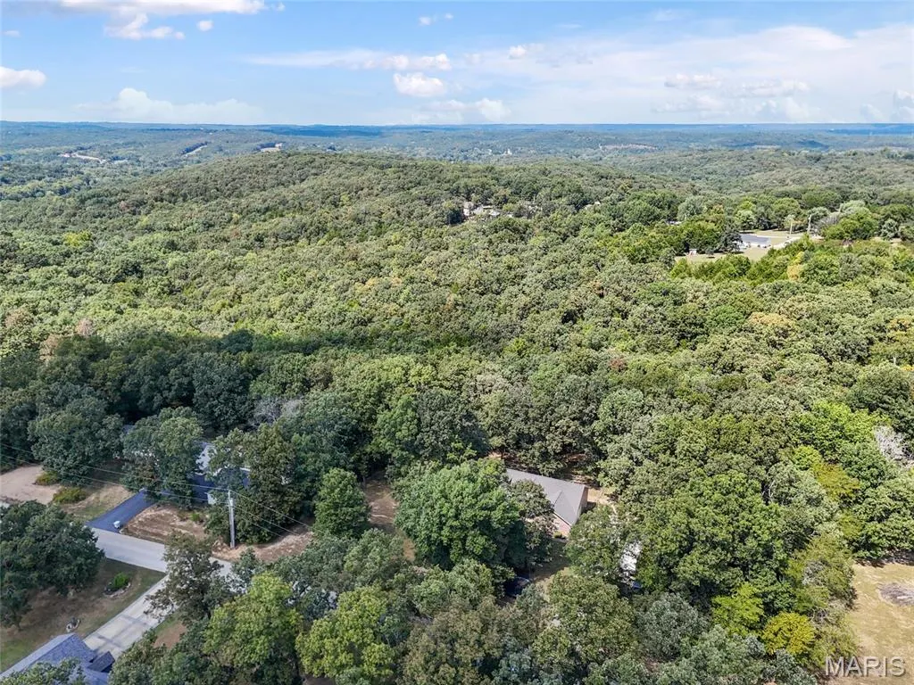
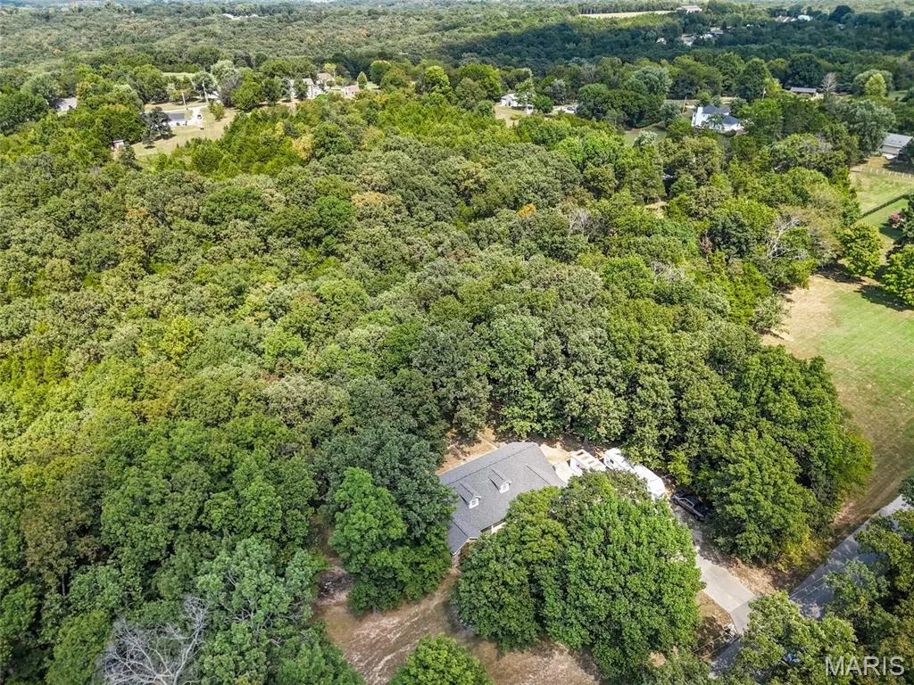
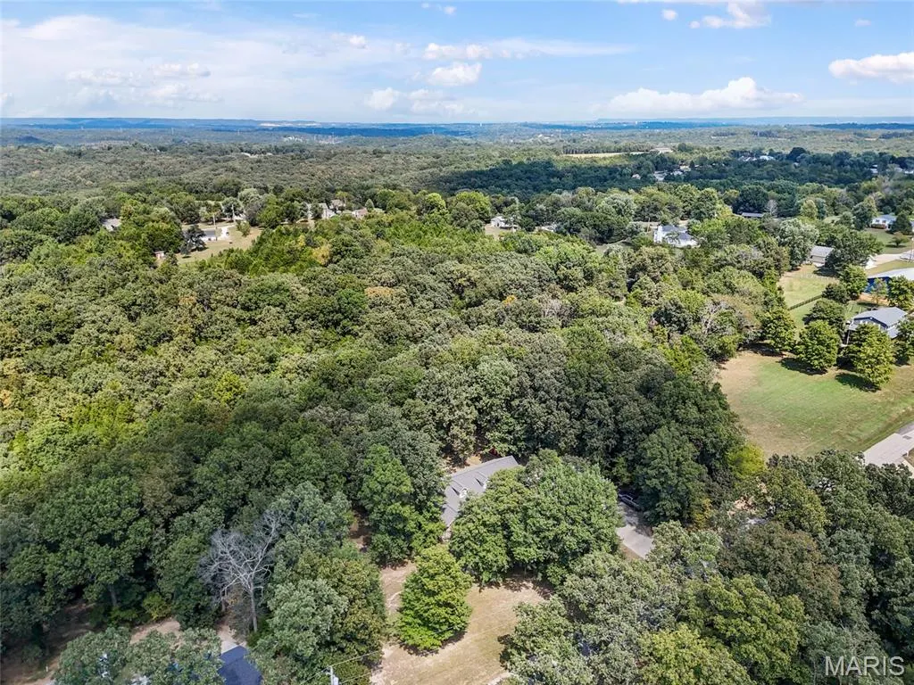
- Lot Size3 Acres
Data Source:
Mid America Regional Information Systems (MARIS)
Property Description
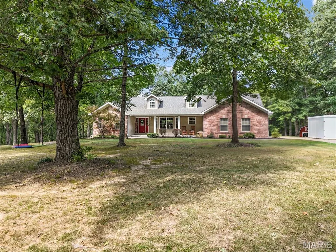
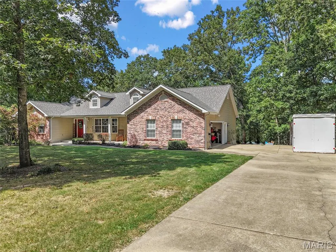
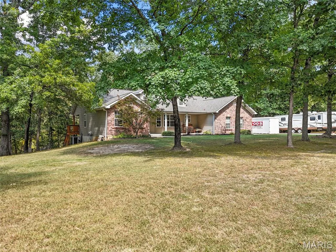
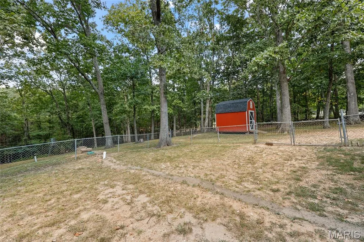
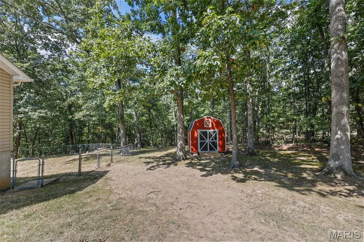
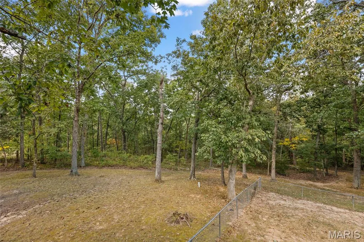
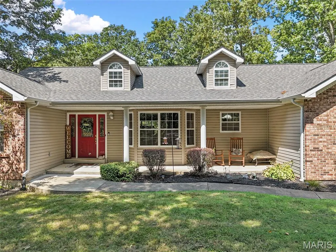
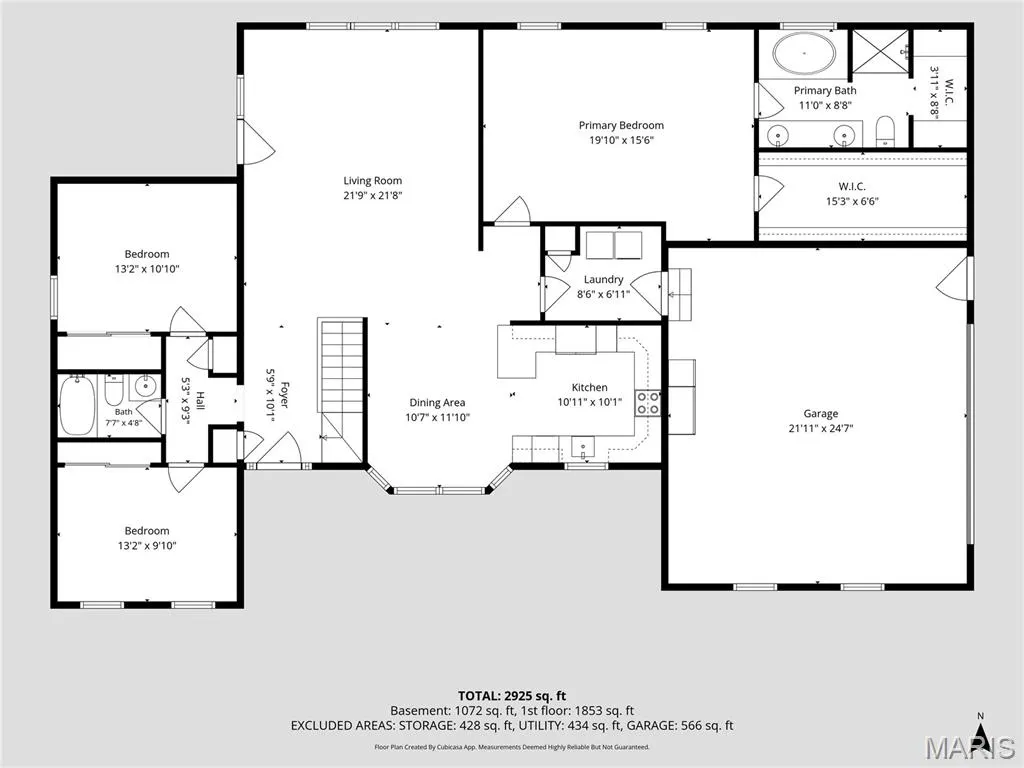
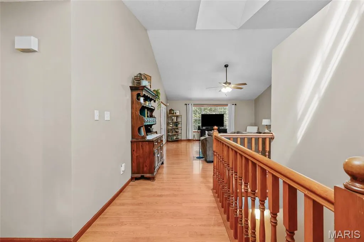
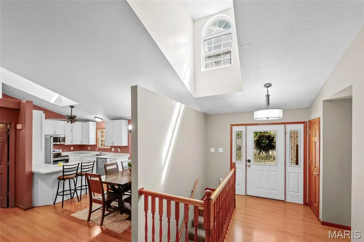
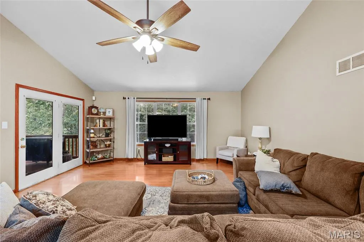
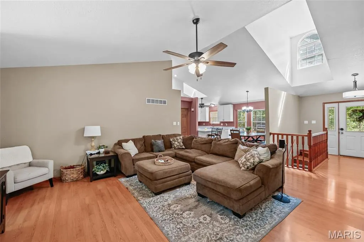
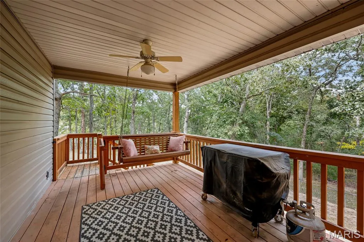
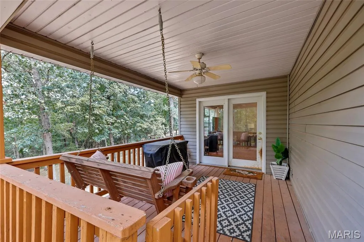
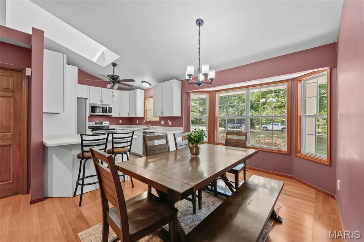
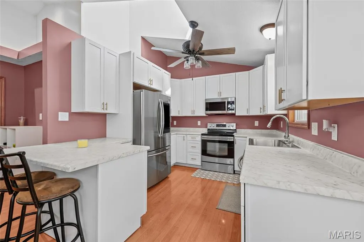
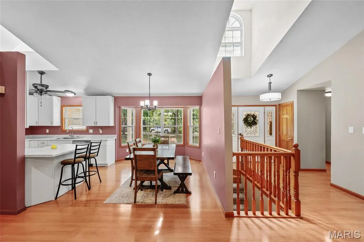
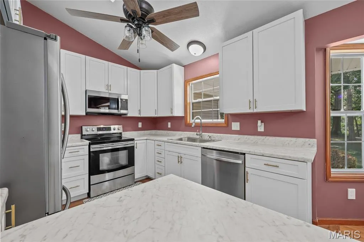
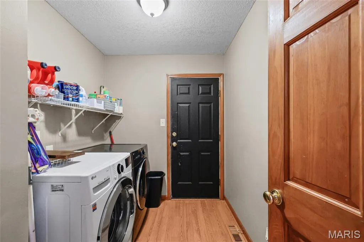
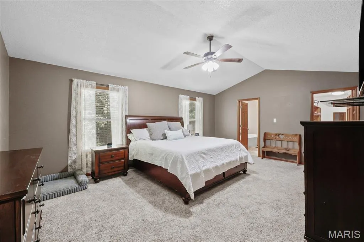
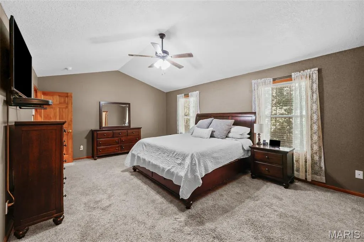
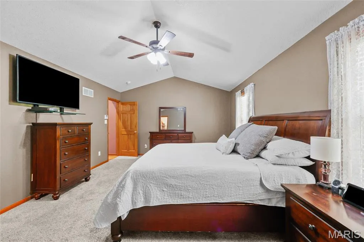
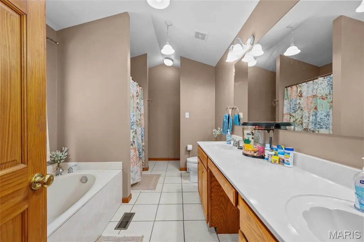
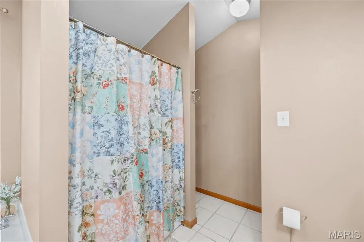
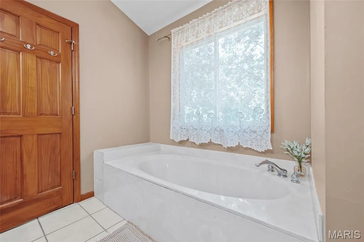
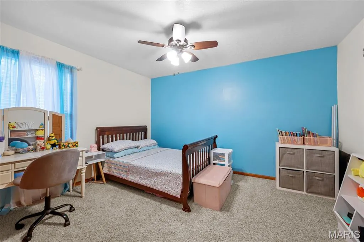
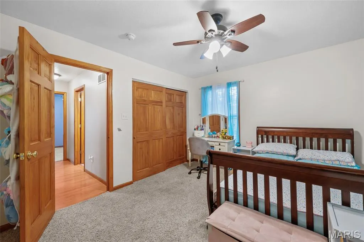
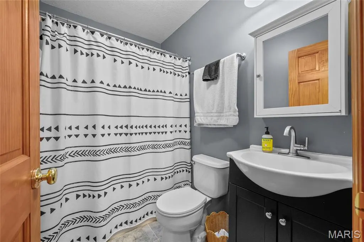
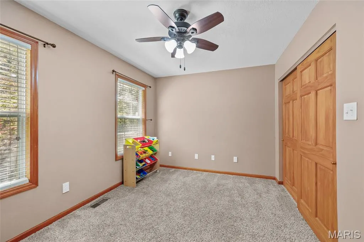
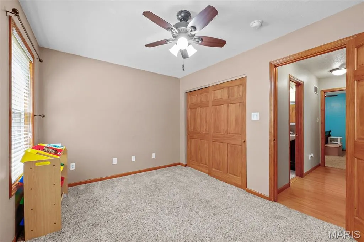
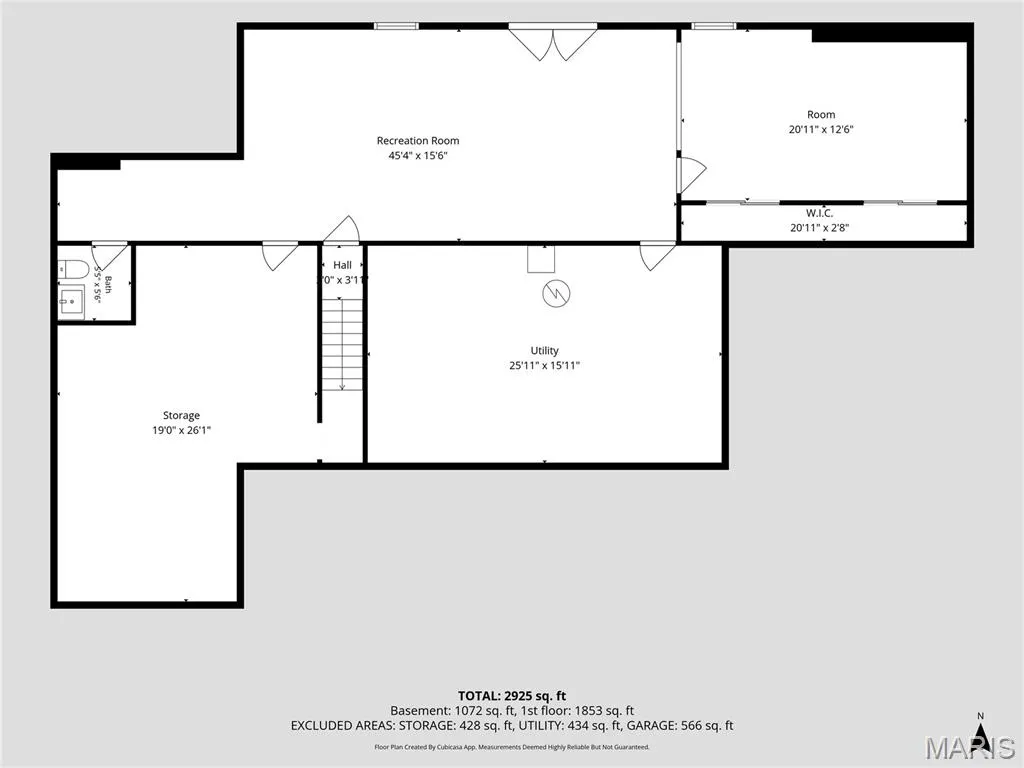
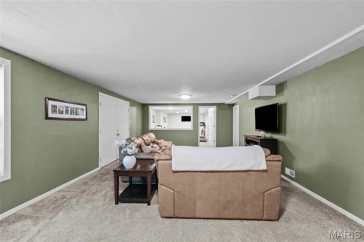
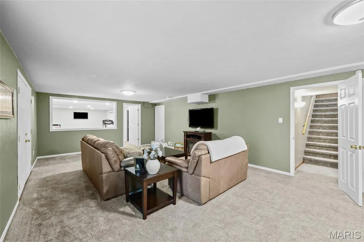
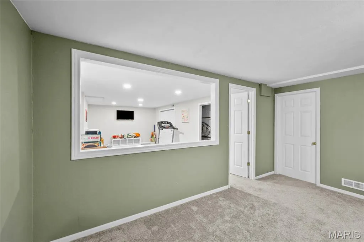
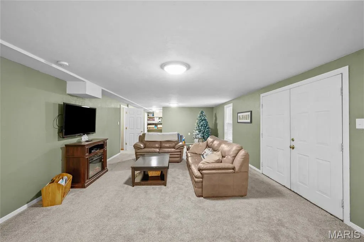
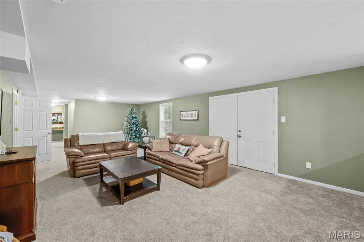
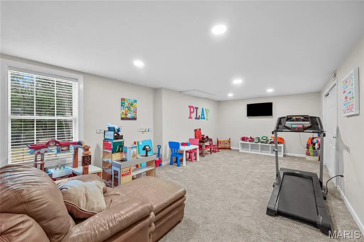
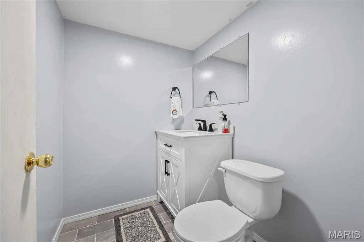
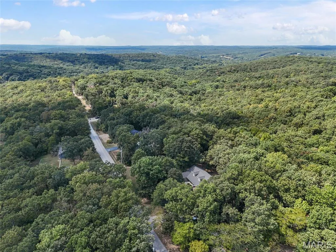
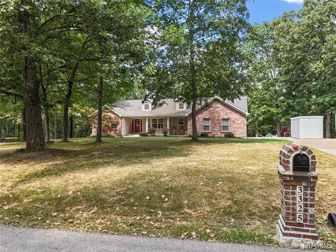
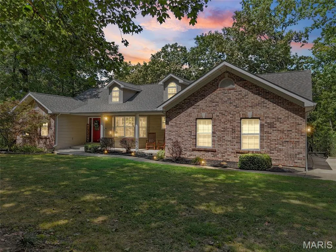
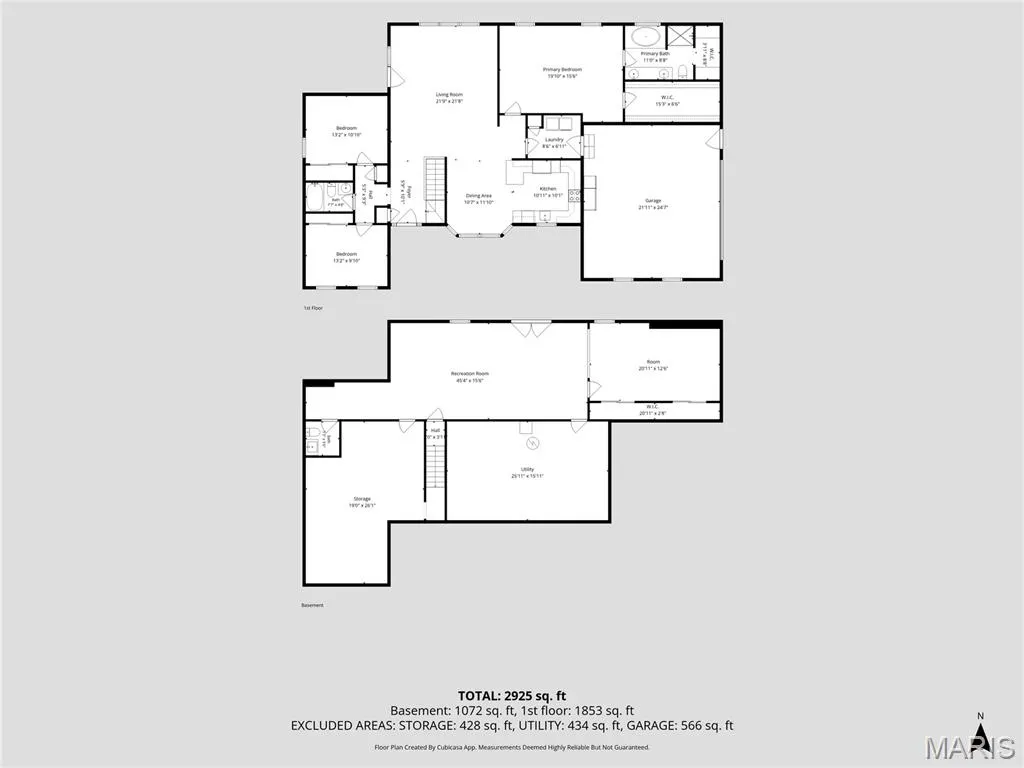
Back on Market at no fault of the sellers. Buyer's had an issue with obtaining the loan and could not close. No Inspections were even done: Motivated sellers! Situated on 3 beautiful wooded acres outside the city limits while still located within the sought-after Festus School District, this 3-bedroom ranch offers the perfect blend of comfort, modern updates, and privacy. The inviting open floor plan features soaring vaulted ceilings and tons of natural light from the expansive windows throughout the home. The spacious great room, dining area, and beautifully updated kitchen flow seamlessly together, creating an ideal space for both everyday living and entertaining. The kitchen features new cabinetry, countertops, stainless steel appliances, and modern finishes. The main level also offers updated lighting, stylish laminate flooring, newer carpet, main-floor laundry, and a convenient side-entry garage. The spacious primary suite includes a walk-in closet and a private luxury bath featuring a separate walk-in shower and deep garden tub. A new tile floor in the guest bathroom adds another stylish update. The finished walkout basement provides even more living space with a huge recreational room, bathroom, plenty of storage, and a potential 4th bedroom that already features an egress window and closet. New carpet throughout the basement makes this space move-in ready while still offering plenty of room for future possibilities. Outside, enjoy the privacy of this wooded property from the covered porch or large backyard. Part of the back yard is fenced, which includes a designated area for pets, while the surrounding wooded acreage creates a peaceful, secluded setting where you can enjoy abundant wildlife and nature. The large front yard, long driveway, and additional parking pad provide plenty of parking for family and guests. Additional updates and features include a new roof, newer ceiling fans and appliances, a home generator hookup, and an EV charging port. With its combination of modern updates, spacious living areas, finished walkout basement, and private wooded setting, this property offers a rare opportunity to enjoy the privacy of acreage outside city limits while remaining conveniently located within the Festus School District.
| Elementary School | Middle School | High School |
|---|---|---|
| Festus Elem. | Festus Middle | Festus Sr. High |
| Price History | |
|---|---|
| 9/3/2026 | Listed $439,900 |
| 9/18/2026 | 3$429,900 |
General Features
| Sewer | Septic Tank |
|---|---|
| Heating | Electric,Heat Pump |
| Cooling | Central Air |
| Utilities | Cable Available |
| HOA Fee | 200 |
| Garage Spaces | 2 |
| Association Fee Includes | None |
| Architectural Style | Ranch,Traditional |
| Construction Materials | Brick,Vinyl Siding |
| Year Built | 1999 |
| Electric | Ameren |
| Township | Unincorporated |
| Levels | One |
| Property Subtype | Single Family Residence |
| Tax Year | 2025 |
| Assoc Fee Paid Per | Annually |
| County | Jefferson |
| New Construction | No |
| Property Type | Residential |
| Association Amenities | None |
| HOA | Yes |
| Attached Garage | Yes |
| Subdivision Name | Watson Farms |
| Garage Y/N | Yes |
| Total Rooms | 8 |
| Full Baths | 2 |
| Status | Active |
| High School | Festus Sr. High |
| City | Festus |
| Disclosures | See Seller's Disclosure |
| High School District | Festus R-VI |
| MLS Area | 395 - Festus |
| Lot Size Square Feet | 130680 |
| Carport Y/N | No |
| Elementary School | Festus Elem. |
| Property Attached Y/N | No |
| Tax Annual Amount | 2118 |
| Home Warranty Y/N | No |
| Middle/Junior High School | Festus Middle |
| Lease Considered Y/N | No |
| Virtual Tour | https://player.vimeo.com/video/1223386751?byline=0&title=0&owner=0&name=0&logos=0&profile=0&profilepicture=0&vimeologo=0&portrait=0 |
| Standard Status | Active |
Interior Features
| Basement | Bathroom,Partially Finished,Full,Sleeping Area,Storage Space,Walk-Out Access |
|---|---|
| Basement (Y/N) | Yes |
| Fireplace Y/N | No |
| Above Grade Finished Area | 1760 |
| Half Baths | 1 |
| Total Bedrooms | 3 |
| Below Grade Finished Area | 1072 |
| Main Level Bedrooms | 3 |
| LivingAreaSource | Plans |
| Below Grade Finished Area Source | Plans |
| Above Grade Finished Area Source | Assessor |
| Total Baths | 3 |
Exterior Features
| Lot Features | Adjoins Wooded Area,Back Yard,Front Yard,Level |
|---|---|
| Water Source | Public |
| Lot Size Acres | 3 |
| Lot Size Source | Public Records |
Amenities
- Foreclosure
- Views
- Short Sale
- New Construction
- Adult 55+
- Lease To Own
- No HOA Fees
- Furnished
- Primary On Main
- Air Conditioning
- Seller Finance
- Green
- Fixer Upper
- Horse
- Golf
- Fireplace
- Deck
- Garage
- Basement
- Pool
Property vs Single Family Average in 63028
Price
Taxes
Year Built
Visits
 Listings displaying the MARIS logo are courtesy of the participants of Mid America Regional Information Systems Internet Data Exchange. IDX information is provided exclusively for consumers' personal, non-commercial use and may not be used for any purpose other than to identify prospective properties consumers may be interested in purchasing.
Information is deemed reliable but is not guaranteed.
Listings displaying the MARIS logo are courtesy of the participants of Mid America Regional Information Systems Internet Data Exchange. IDX information is provided exclusively for consumers' personal, non-commercial use and may not be used for any purpose other than to identify prospective properties consumers may be interested in purchasing.
Information is deemed reliable but is not guaranteed.
