
Address
225 Romaine Spring View, Unincorporated, MO
Price
$ 480,000
Property Attributes
- MLS#26057960
- TypeSingle Family
- Listing Status Active
- CountyJEFFERSON
- CityUnincorporated
- AreaFox C-6
- NeighborhoodRomaine Spg Estate 2
- Zip63026
- StyleTraditional
- Year Built2005
- Taxes$ 5198
- Price$ 480,000
- Bedrooms4
- Full Bathrooms2
- Half Bathrooms2
- Sqr Footage3367
- Lot Size0.22 Acres
Data Source:
Mid America Regional Information Systems (MARIS)
Property Description
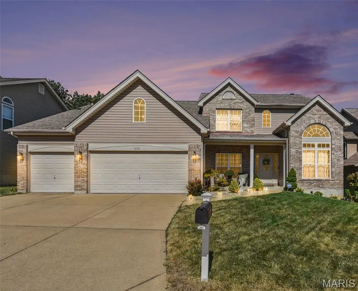
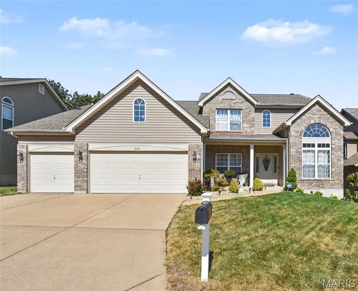
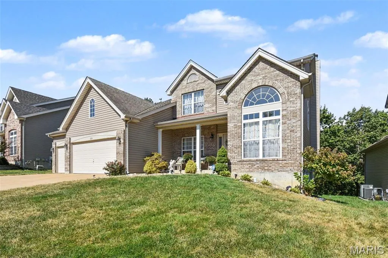
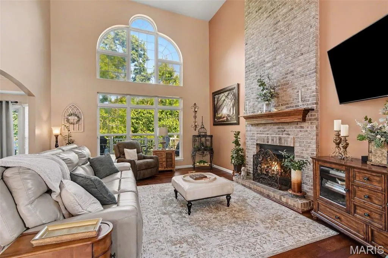
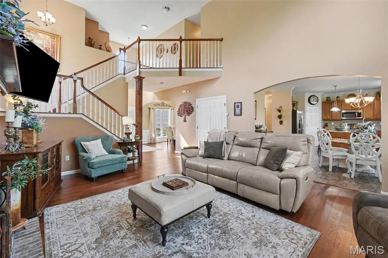
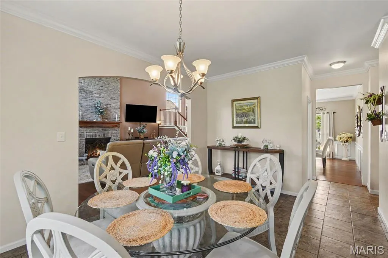
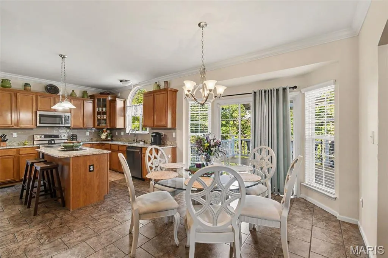
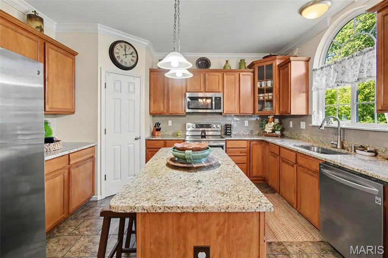
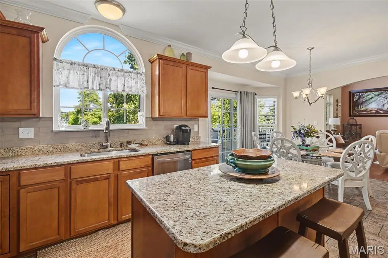
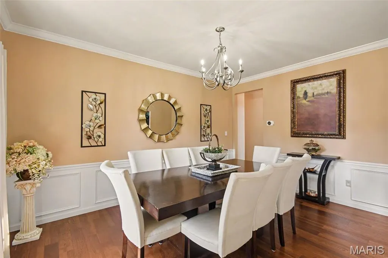
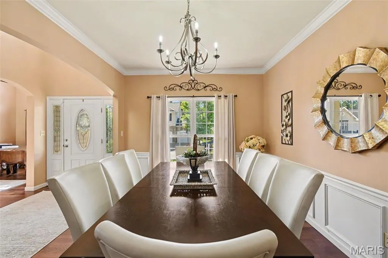
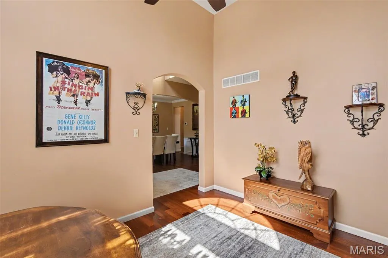
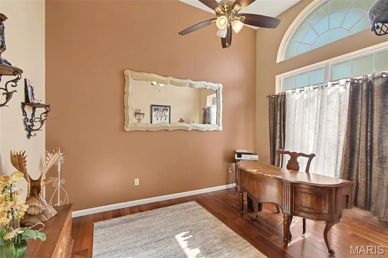
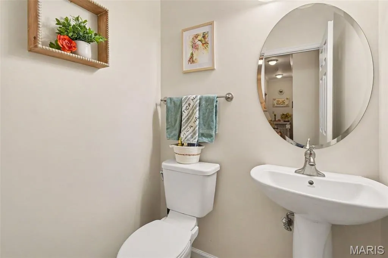
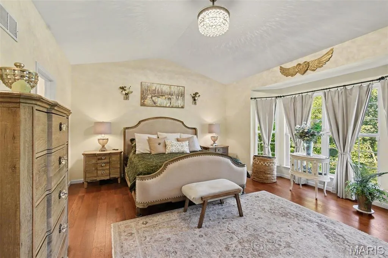
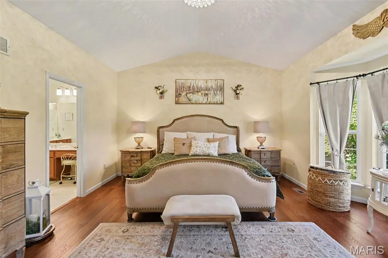
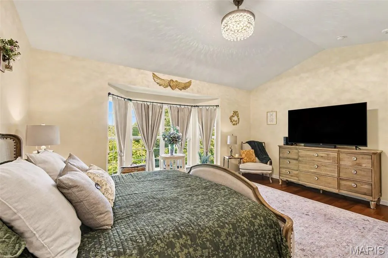
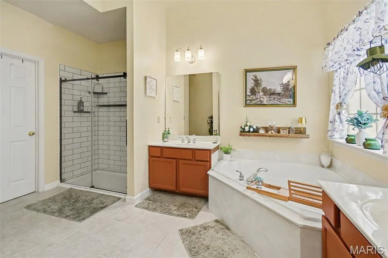
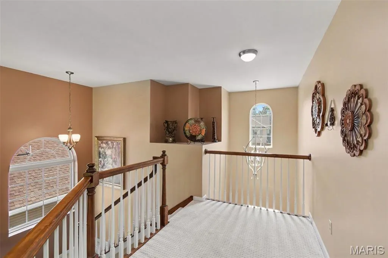
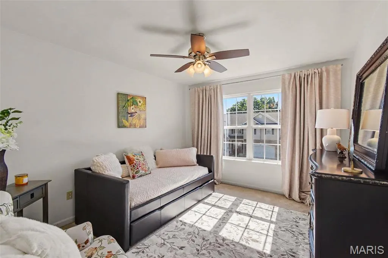
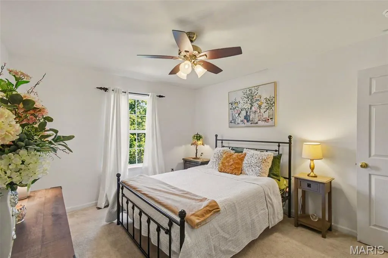
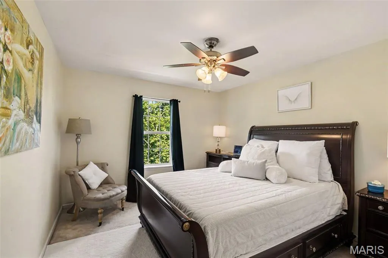
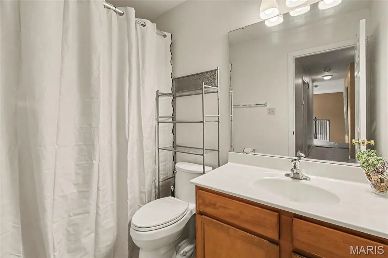
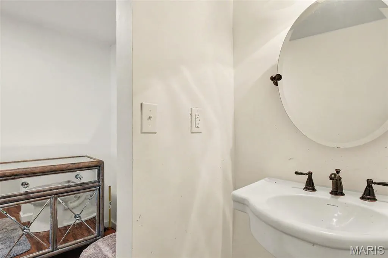
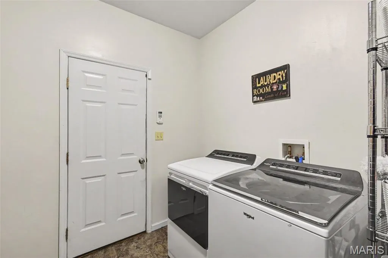
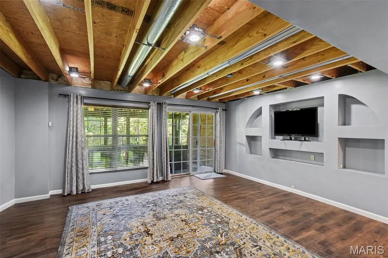
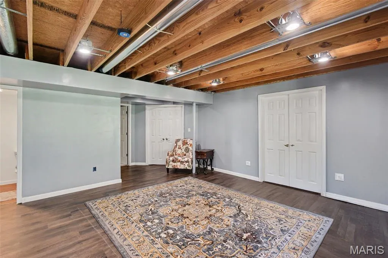
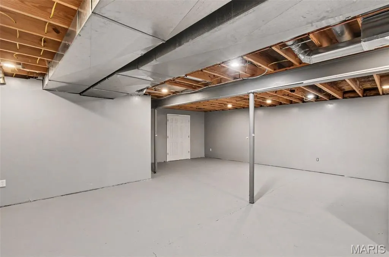
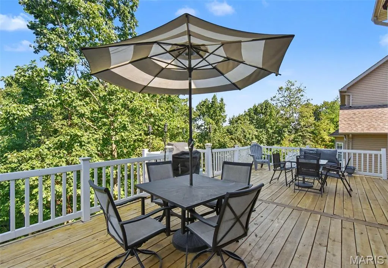
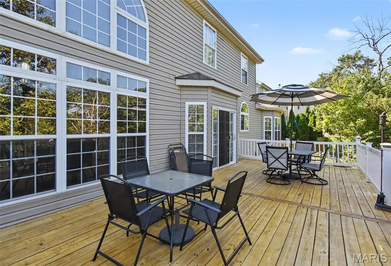
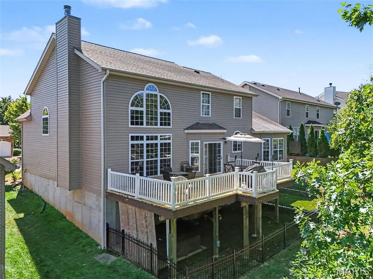
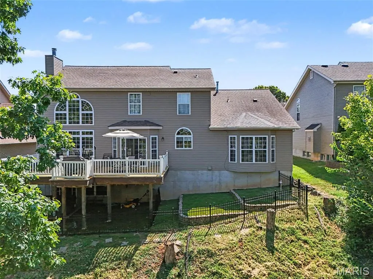
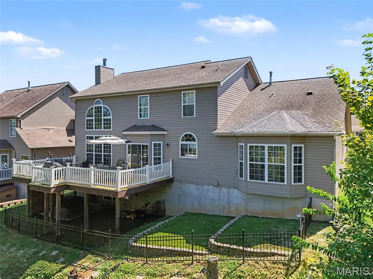
Welcome home to this stunning 1.5-story home filled with natural light from a striking wall of windows! Designed with an open, flowing floor plan, 9 ft main-level ceilings, some arch openings and 4 bedrooms with 4 bathrooms. The chef-inspired kitchen boasts 42" maple cabinets, a large island bar, crown molding, tile backsplash, SS appliances and ceramic tile flooring, opening seamlessly to a large breakfast room with a bay window. Host dinner parties in the formal dining room complete with wainscoting and crown molding, or work in peace in the private main-level den featuring an elegant Palladian window. A soaring two-story great room centers around a cozy brick wood-burning fireplace. Retreat to the main-floor primary suite, featuring vaulted ceilings, a bay window, ceiling fan, and a luxurious ensuite bath with tile floors, maple vanities with a makeup station, a deep soaking tub, separate updated shower, and a spacious walk-in closet. Upstairs, you’ll find three generous bedrooms, each equipped with ceiling fans and walk-in closets. The partially finished walk-out basement adds flexible living space complete with drywall, electric, and a convenient half bath. Step outside to the large deck or lower level patio overlooking a private partially fenced backyard—perfect for outdoor entertaining! Includes an oversized 3-car garage and main-level laundry.
| Elementary School | Middle School | High School |
|---|---|---|
| Meramec Heights Elem. | Ridgewood Middle | Fox Sr. High |
| Price History | |
|---|---|
| 9/8/2026 | Listed $480,000 |
General Features
| Sewer | Public Sewer |
|---|---|
| Heating | Forced Air,Natural Gas |
| Cooling | Ceiling Fan(s),Central Air |
| Utilities | Cable Connected,Electricity Connected,Natural Gas Connected,Sewer Connected,Underground Utilities,Water Connected |
| Roof | Composition |
| Appliances | Electric Cooktop,Dishwasher,Plumbed For Ice Maker,Microwave,Electric Range,Gas Water Heater |
| HOA Fee | 750 |
| Garage Spaces | 3 |
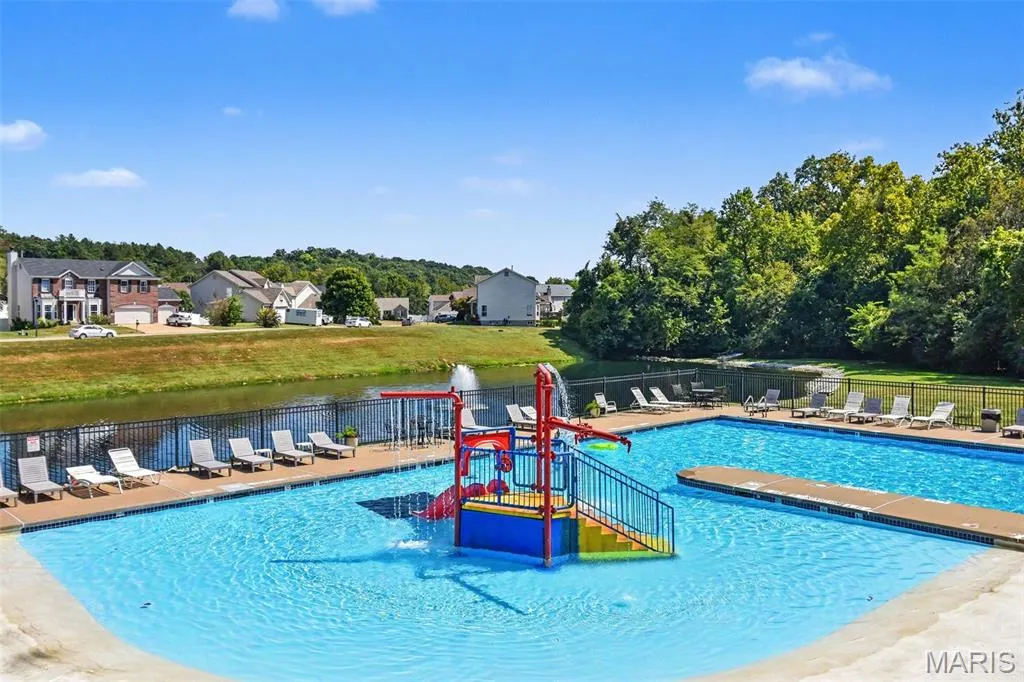
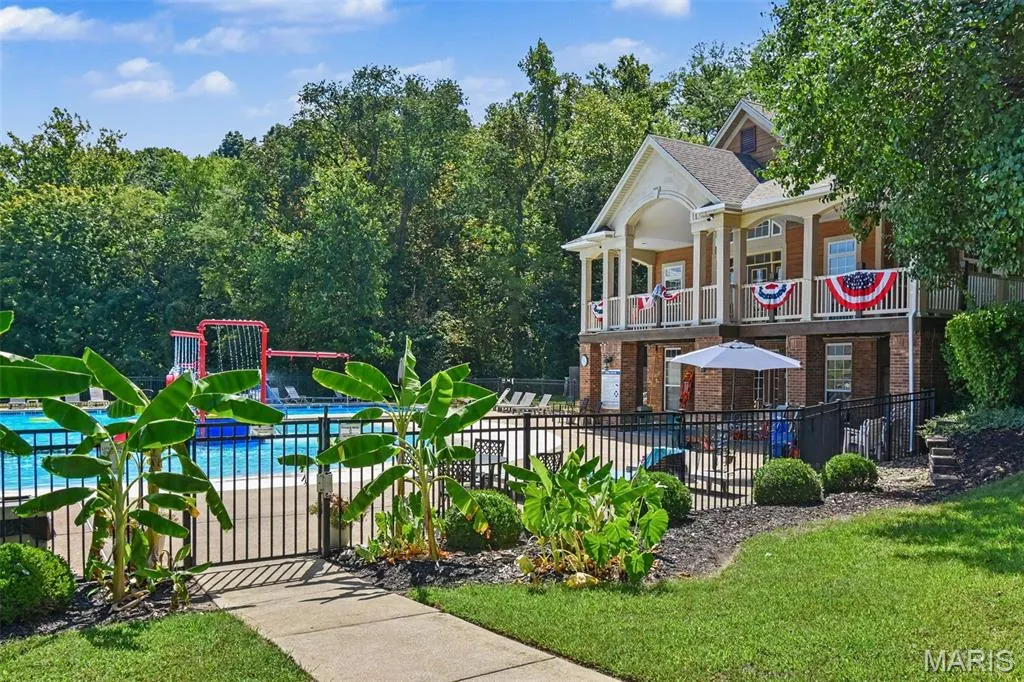
| Association Fee Includes | Maintenance Grounds,Pool,Recreational Facilities |
| Architectural Style | Traditional |
| Construction Materials | Brick Veneer,Frame,Vinyl Siding |
| Year Built | 2005 |
| Electric | Ameren |
| Township | Unincorporated |
| Levels | One and One Half |
| Property Subtype | Single Family Residence |
| Tax Year | 2025 |
| Assoc Fee Paid Per | Annually |
| County | Jefferson |
| New Construction | No |
| Property Type | Residential |
| Association Amenities | Clubhouse,Common Ground,Lake,Party Room,Picnic Area,Playground,Pool,Recreation Facilities |
| HOA | Yes |
| Subdivision Name | Romaine Spg Estate 2 |
| Garage Y/N | Yes |
| Building Features | Basement,Patio |
| Total Rooms | 11 |
| Full Baths | 2 |
| Status | Active |
| Directions | GPS Friendly |
| High School | Fox Sr. High |
| City | Unincorporated |
| Disclosures | Flood Plain No,Lead Paint,Seller Property Disclosure |
| Senior Community Y/N | No |
| High School District | Fox C-6 |
| MLS Area | 391 - Fox C-6 |
| Lot Size Square Feet | 9583.2 |
| Carport Y/N | No |
| Elementary School | Meramec Heights Elem. |
| Property Attached Y/N | No |
| Tax Annual Amount | 5198 |
| Home Warranty Y/N | No |
| Middle/Junior High School | Ridgewood Middle |
| Lease Considered Y/N | No |
| Virtual Tour | https://u.listvt.com/mls/264147791 |
| Standard Status | Active |
| Ownership Type | Private |
| Legal Description | Romaine Springs Ests 2 lot 142 |
Interior Features
| Interior Amenities | Breakfast Bar,Ceiling Fan(s),Crown Molding,Custom Cabinetry,Granite Counters,High Speed Internet,Kitchen Island,Open Floorplan,Pantry,Separate Dining,Separate Shower,Soaking Tub,Solid Surface Counter |
|---|---|
| Basement | Bathroom,Concrete,Partially Finished,Radon Mitigation,Sump Pump,Walk-Out Access |
| Total Fireplaces | 1 |
| Fireplace Features | Great Room,Wood Burning |
| Basement (Y/N) | Yes |
| Window Features | Insulated Windows,Palladian Window(s),Tilt-In Windows |
| Fireplace Y/N | Yes |
| Above Grade Finished Area | 2967 |
| Half Baths | 2 |
| Laundry Features | Main Level |
| Total Bedrooms | 4 |
| Below Grade Finished Area | 400 |
| Main Level Bedrooms | 1 |
| LivingAreaSource | Estimated |
| Below Grade Finished Area Source | Estimated |
| Above Grade Finished Area Source | Estimated |
| Total Baths | 4 |
Exterior Features
| Fencing | Back Yard,Gate,Wrought Iron |
|---|---|
| Parking Features | Driveway,Garage,Garage Door Opener,Garage Faces Front |
| Lot Features | Adjoins Common Ground,Adjoins Wooded Area,Close to Clubhouse,Gentle Sloping,Landscaped |
| Water Source | Public |
| Lot Dimensions | 70 x 140 |
| Lot Size Acres | 0.22 |
| Road Surface Type | Concrete |
| Lot Size Source | Public Records |
Amenities
- Foreclosure
- Views
- Short Sale
- New Construction
- Adult 55+
- Lease To Own
- No HOA Fees
- Furnished
- Primary On Main
- Air Conditioning
- Seller Finance
- Green
- Fixer Upper
- Horse
- Golf
- Fireplace
- Deck
- Garage
- Basement
- Pool
Property vs Single Family Average in 63026
Price
Taxes
Year Built
Visits
 Listings displaying the MARIS logo are courtesy of the participants of Mid America Regional Information Systems Internet Data Exchange. IDX information is provided exclusively for consumers' personal, non-commercial use and may not be used for any purpose other than to identify prospective properties consumers may be interested in purchasing.
Information is deemed reliable but is not guaranteed.
Listings displaying the MARIS logo are courtesy of the participants of Mid America Regional Information Systems Internet Data Exchange. IDX information is provided exclusively for consumers' personal, non-commercial use and may not be used for any purpose other than to identify prospective properties consumers may be interested in purchasing.
Information is deemed reliable but is not guaranteed.
