
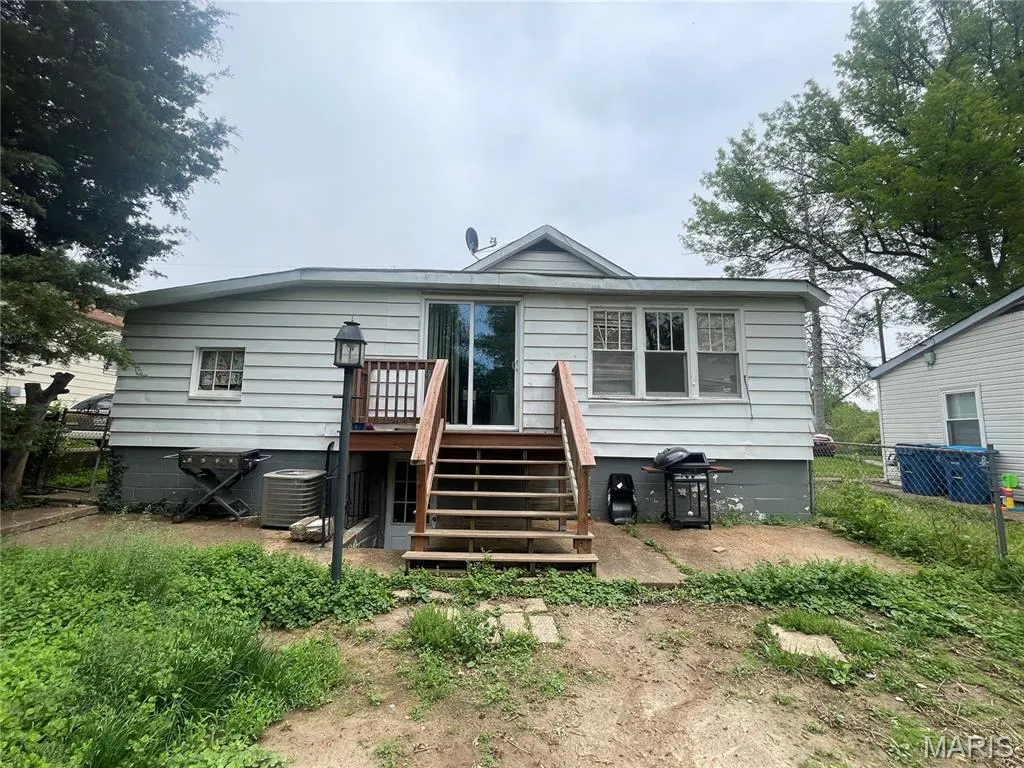
Address
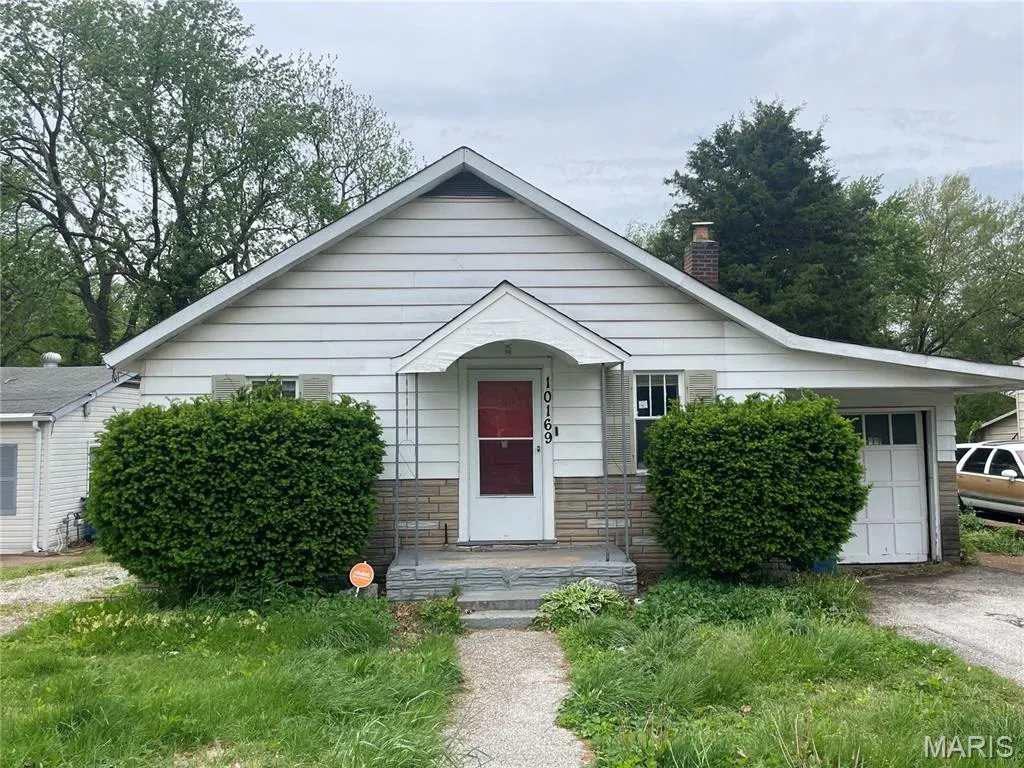
10169 Imperial Drive, St Louis, MO
Price
$ 99,000
Property Attributes
- MLS#26060202
- TypeSingle Family
- Listing Status Active
- CountySAINT LOUIS
- CitySt Louis
- AreaJennings
- NeighborhoodChambers Park
- Zip63136
- StyleRanch
- Year Built1948
- Taxes$ 1582
- Price$ 99,000
- Bedrooms2
- Full Bathrooms1
- Half Bathrooms0
- Sqr Footage1032
- Lot Size0.1894 Acres
Data Source:
Mid America Regional Information Systems (MARIS)
Property Description
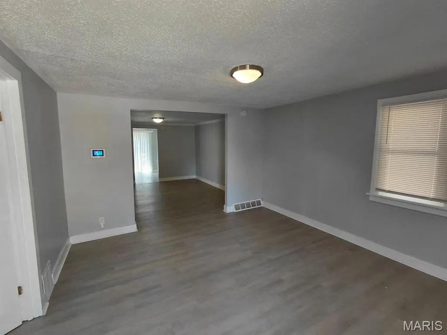
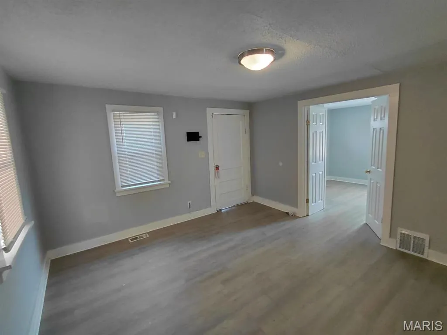
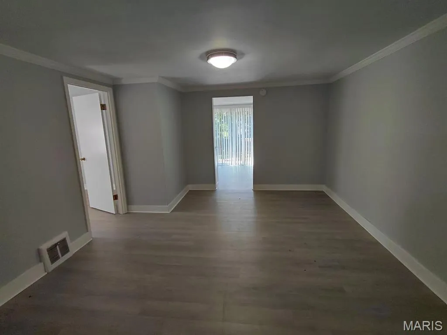
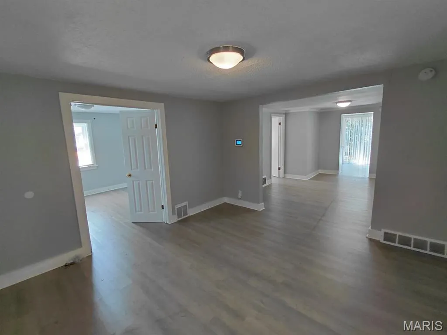
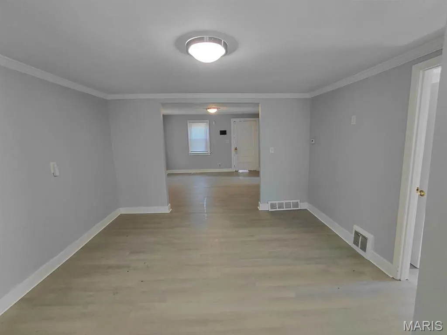
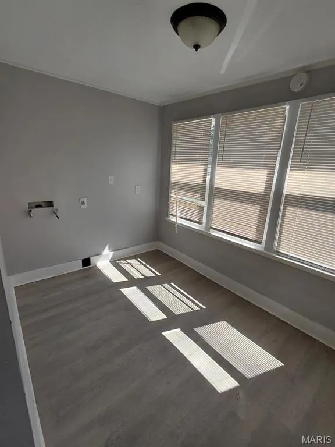
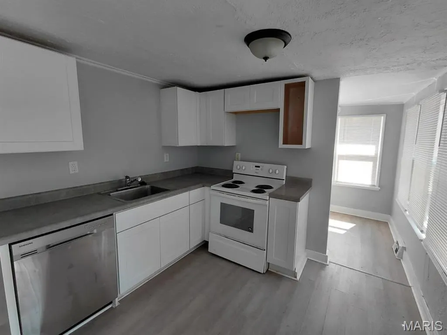
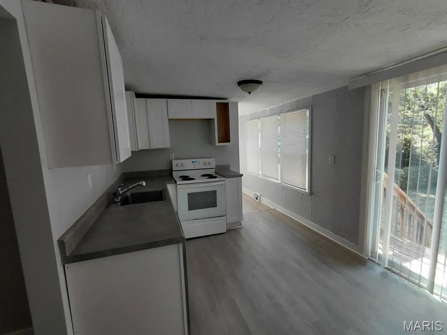
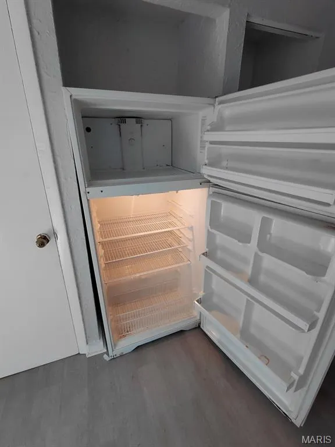
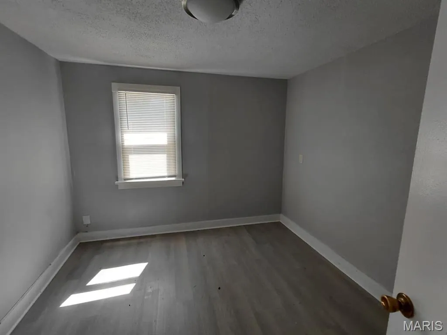
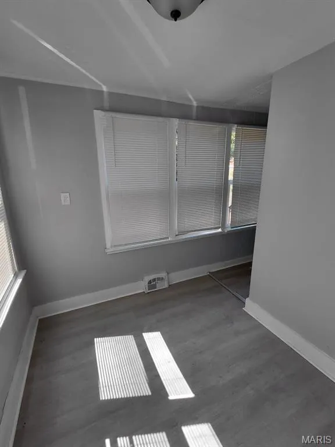
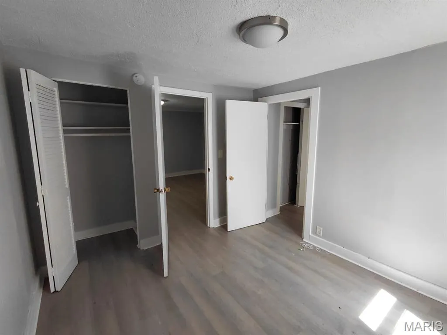
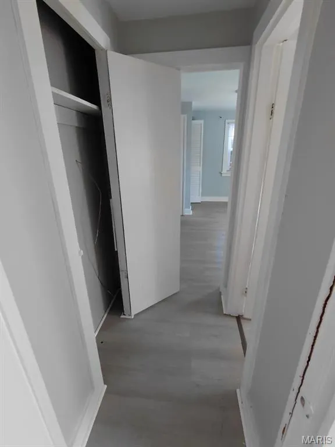
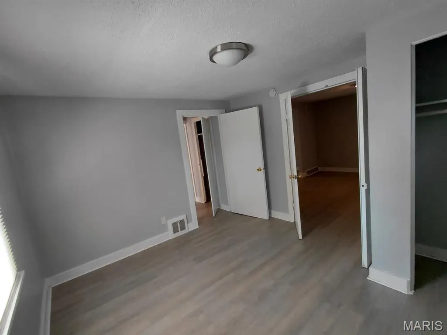
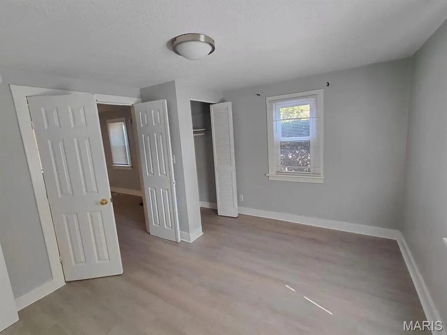
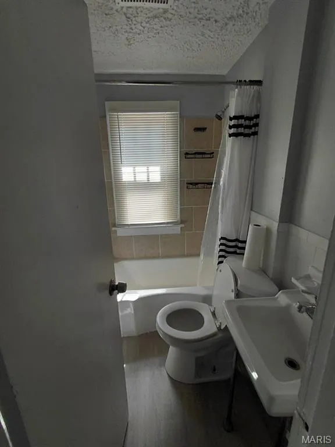
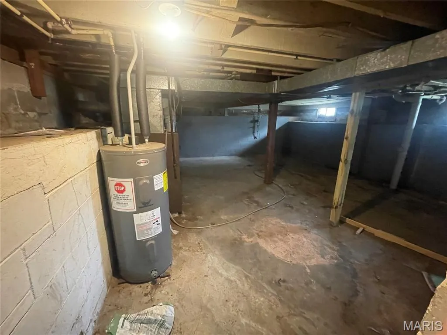
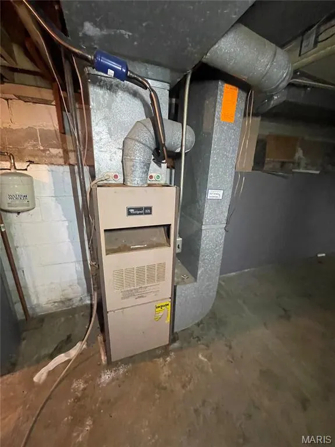
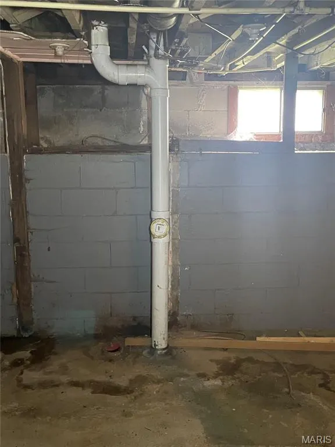
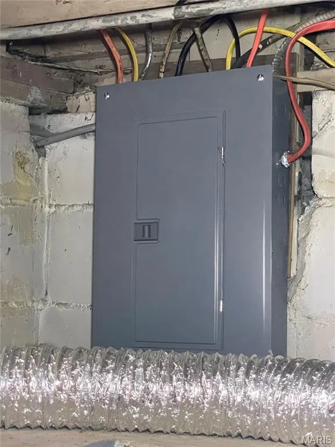
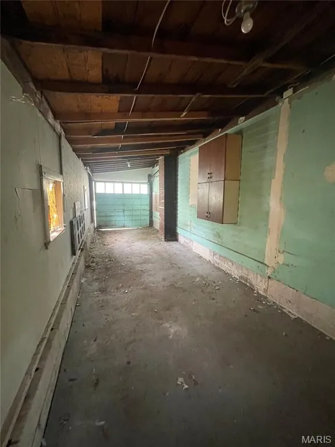
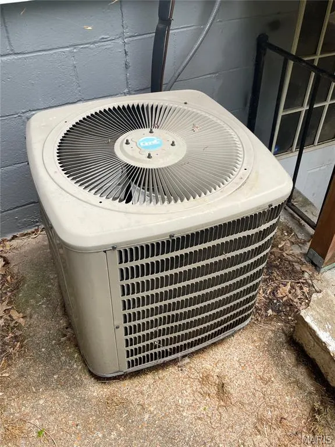
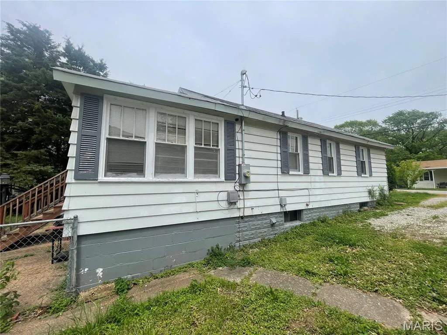
This cozy home will be a rock-solid performer in your portfolio! It features 1032 sf, open floor plan with two beds, one bath, living room, dining room, eat-in kitchen with dishwasher, walk-out basement, fresh LVP flooring, new doors (2025), and updated vinyl windows. In the basement you’ll find lots of storage space, laundry hookups, PVC stack, updated electric panel, electric water heater (2018), and gas furnace (2026). For parking there’s a 1-car tuck-under garage and driveway, plus on-street parking for when family and friends visit. The new roof and gutters (May 2026) keep it all dry! Close to schools and shopping. Tenant occupied, so no showings without an accepted offer (contingent on viewing, of course). Do not walk the property or disturb the tenant, please; current lease is through 10/31/26. Tenant is up to date and pays $1,250 per month = $15,000 gross annual income. Taxes, insurance, sewer, and maintenance clock in at $3,920, resulting in an NOI of $11,080 – an 11.19% cap rate at asking price. May be sold with 3512 West Pl (MLS ID: 26060263) and 8347 Octavia (MLS ID: 26060301) if desired.
| Elementary School | Middle School | High School |
|---|---|---|
| Lemasters Elem. | Westview Middle | Riverview Gardens Sr. High |
| Price History | |
|---|---|
| 9/17/2026 | Listed $99,000 |
General Features
| Sewer | Public Sewer |
|---|---|
| Heating | Natural Gas |
| Cooling | Ceiling Fan(s),Central Air |
| Utilities | Cable Available,Electricity Connected,Natural Gas Connected,Phone Available,Sewer Connected,Water Connected |
| Possession | Close Of Escrow |
| Appliances | Dishwasher,Electric Range,Refrigerator |
| Garage Spaces | 1 |
| Architectural Style | Ranch |
| Construction Materials | Frame,Vinyl Siding |
| Year Built | 1948 |
| Electric | Ameren |
| Township | Unincorporated |
| Levels | One |
| Property Subtype | Single Family Residence |
| Tax Year | 2025 |
| County | St. Louis |
| New Construction | No |
| Property Type | Residential |
| HOA | No |
| Attached Garage | Yes |
| Subdivision Name | Chambers Park |
| Garage Y/N | Yes |
| Building Features | Basement |
| Total Rooms | 5 |
| Full Baths | 1 |
| Status | Active |
| High School | Riverview Gardens Sr. High |
| City | St Louis |
| Disclosures | Flood Plain No,Lead Paint,Occupancy Permit Required |
| High School District | Riverview Gardens |
| MLS Area | 16 - Jennings |
| Lot Size Square Feet | 8250.26 |
| Carport Y/N | No |
| Elementary School | Lemasters Elem. |
| Property Attached Y/N | No |
| Tax Annual Amount | 1582 |
| Home Warranty Y/N | No |
| Middle/Junior High School | Westview Middle |
| Lease Considered Y/N | No |
| Standard Status | Active |
| Legal Description | CHAMBERS PARK LOT PT 8 BLOCK 8 |
Interior Features
| Basement | Unfinished |
|---|---|
| Fireplace Features | None |
| Basement (Y/N) | Yes |
| Fireplace Y/N | No |
| Above Grade Finished Area | 1032 |
| Total Bedrooms | 2 |
| Main Level Bedrooms | 2 |
| LivingAreaSource | Public Records |
| Above Grade Finished Area Source | Public Records |
| Total Baths | 1 |
Exterior Features
| Lot Features | Back Yard |
|---|---|
| Water Source | Public |
| Total Parking | 1 |
| Inclusions | Building,Land |
| Lot Dimensions | 52' x 166' |
| Lot Size Acres | 0.1894 |
| Lot Size Source | Public Records |
Amenities
- Foreclosure
- Views
- Short Sale
- New Construction
- Adult 55+
- Lease To Own
- No HOA Fees
- Furnished
- Primary On Main
- Air Conditioning
- Seller Finance
- Green
- Fixer Upper
- Horse
- Golf
- Fireplace
- Deck
- Garage
- Basement
- Pool
Property vs Single Family Average in 63136
Price
Taxes
Year Built
 Listings displaying the MARIS logo are courtesy of the participants of Mid America Regional Information Systems Internet Data Exchange. IDX information is provided exclusively for consumers' personal, non-commercial use and may not be used for any purpose other than to identify prospective properties consumers may be interested in purchasing.
Information is deemed reliable but is not guaranteed.
Listings displaying the MARIS logo are courtesy of the participants of Mid America Regional Information Systems Internet Data Exchange. IDX information is provided exclusively for consumers' personal, non-commercial use and may not be used for any purpose other than to identify prospective properties consumers may be interested in purchasing.
Information is deemed reliable but is not guaranteed.
