
Views











Address
11 Little Lake Court, Unincorporated, MO
Price
$ 899,900
Property Attributes
- MLS#26060526
- TypeSingle Family
- Listing Status Active
- CountyLINCOLN
- CityUnincorporated
- AreaTroy R-3
- NeighborhoodPine Lake Estates
- Zip63379
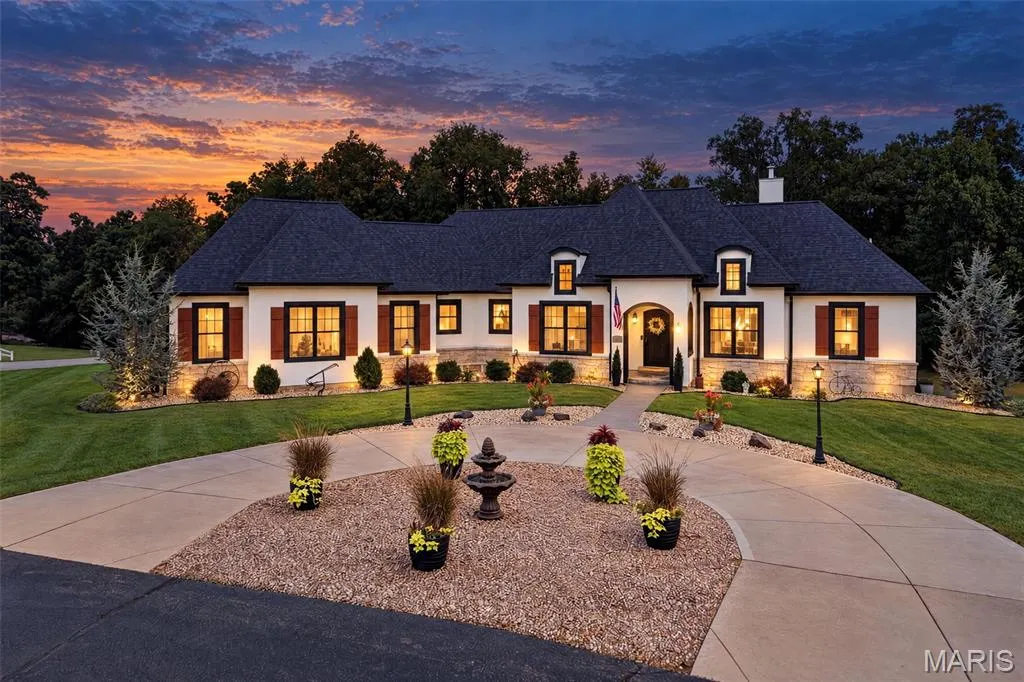
- StyleFrench Provincial,Ranch
- Year Built2016
- Taxes$ 5566
- Price$ 899,900
- Bedrooms4
- Full Bathrooms3
- Half Bathrooms0
- Sqr Footage4348
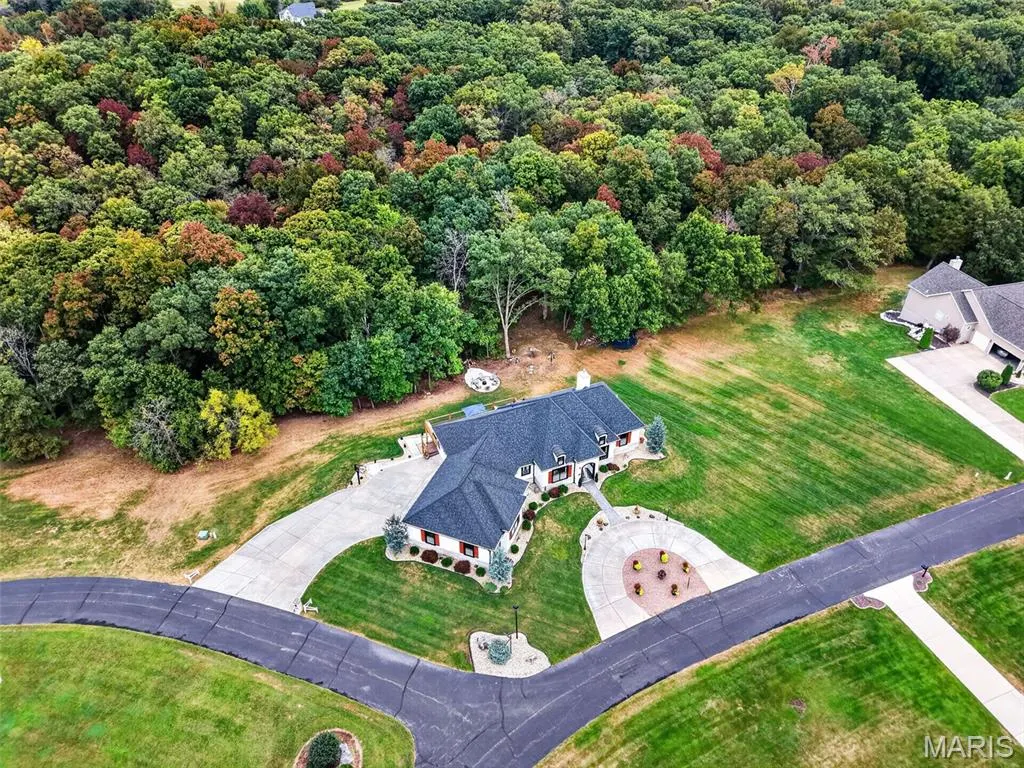
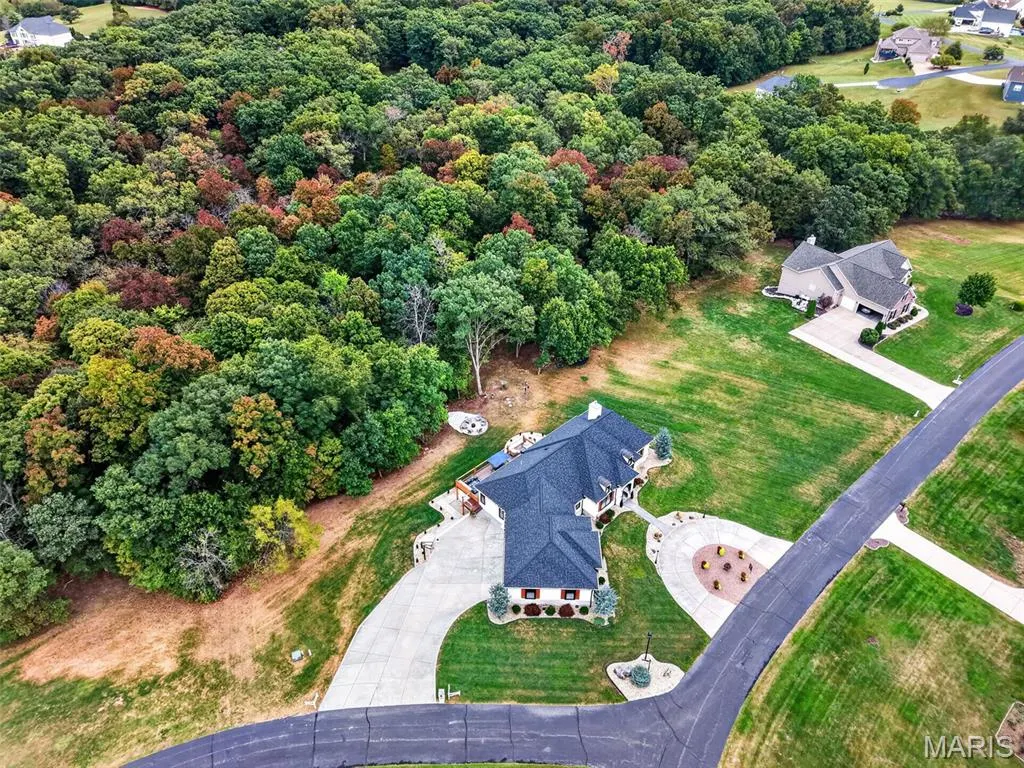
- Lot Size2.55 Acres
Data Source:
Mid America Regional Information Systems (MARIS)
Property Description
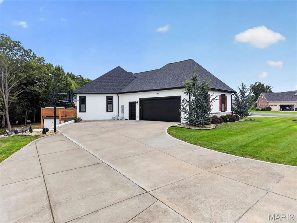
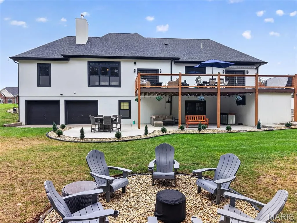
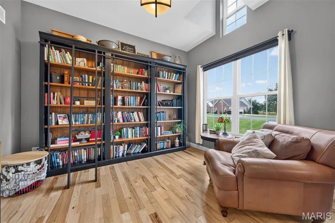
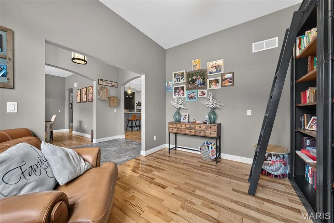
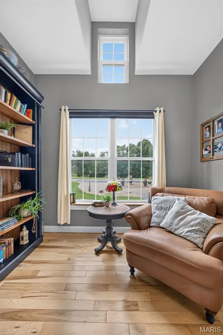
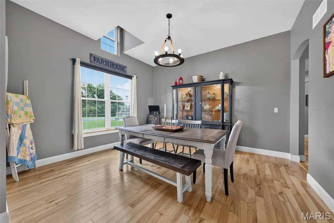
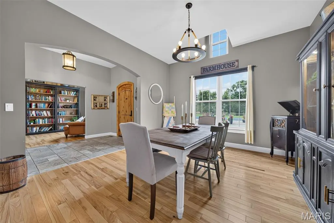
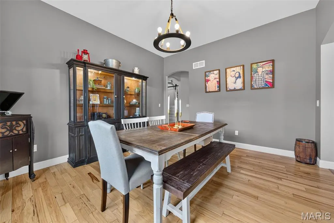
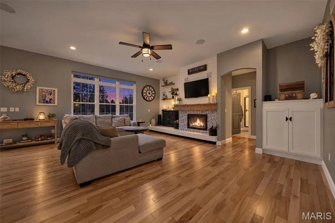
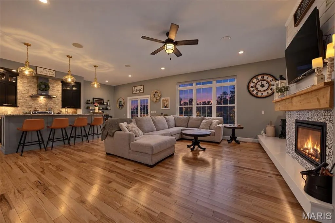
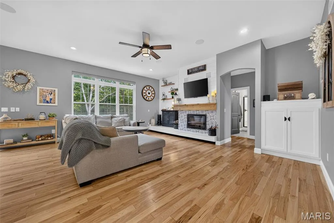
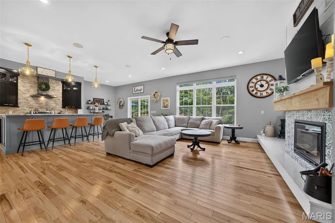
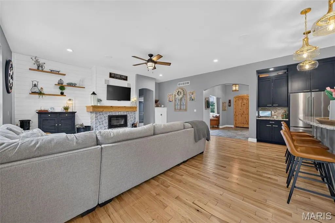
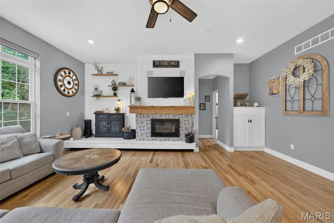
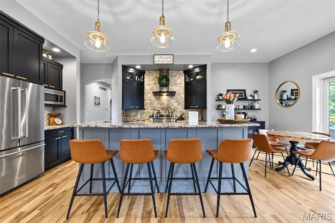
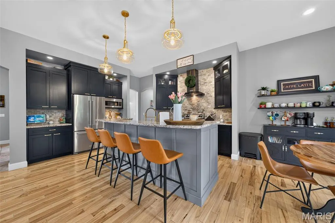
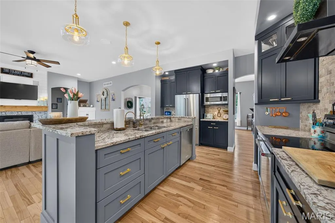
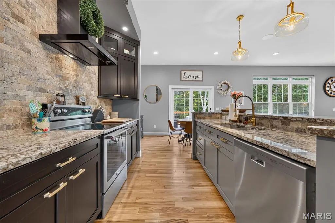
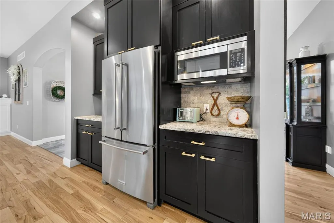
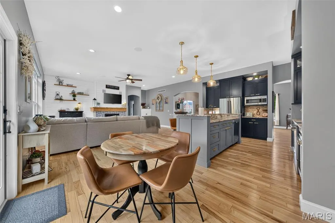
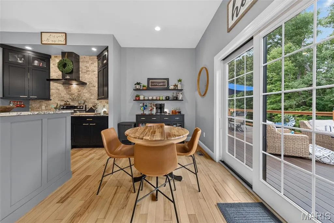
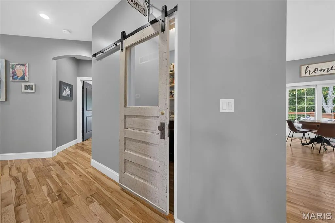
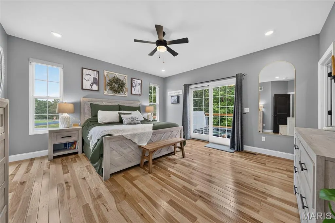
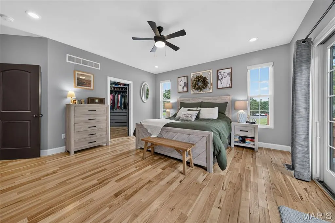
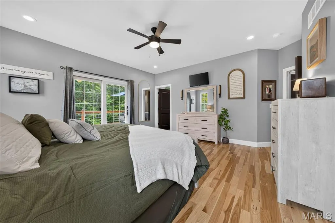
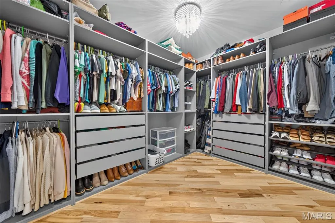
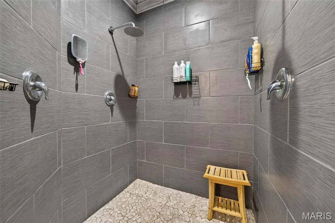
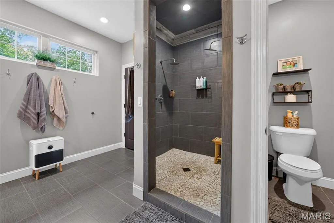
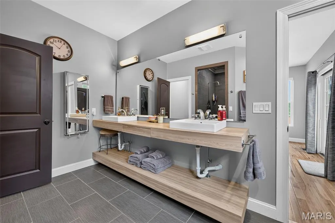
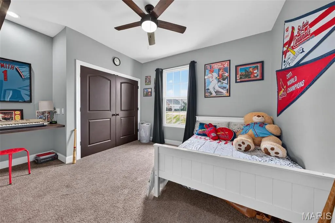
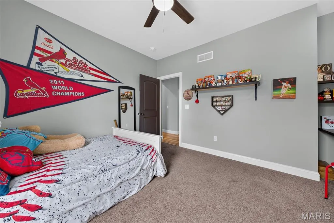
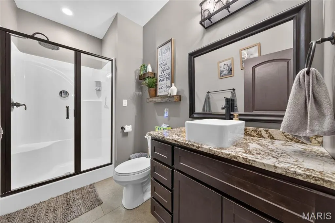
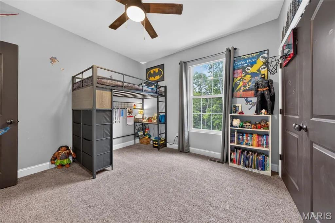
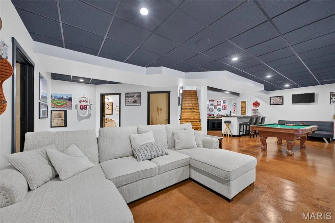
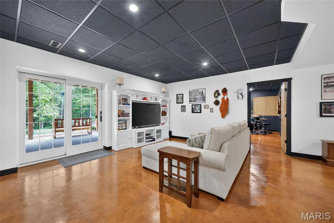
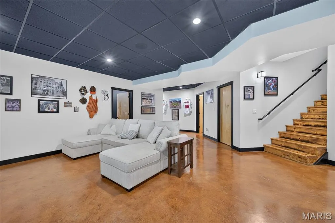
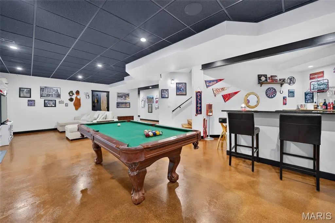
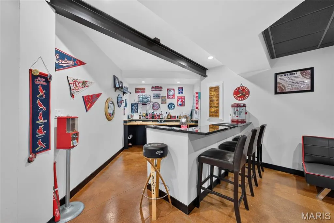
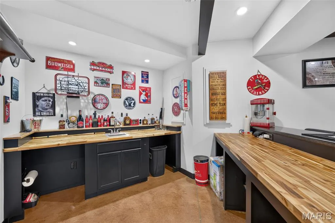
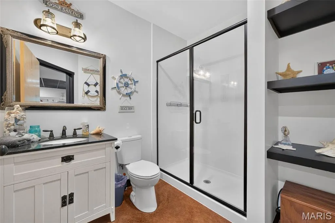
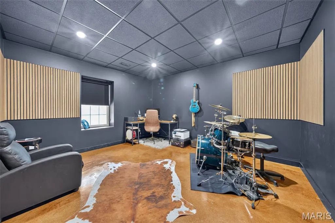
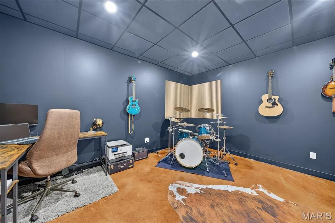
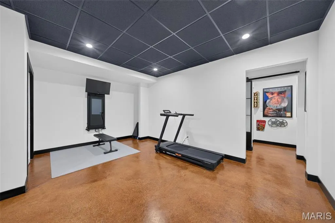
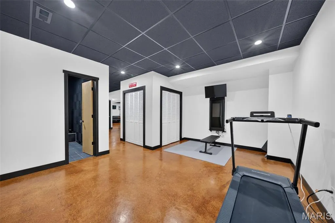
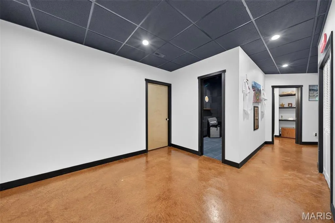
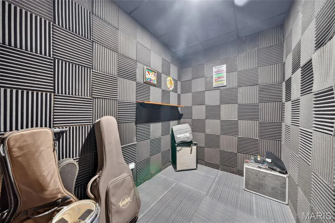
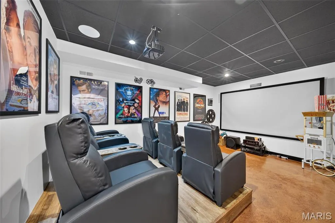
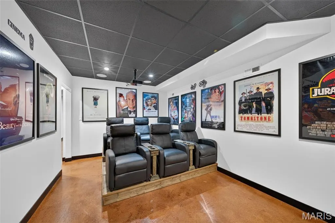
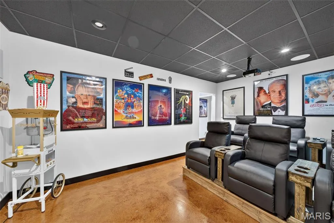
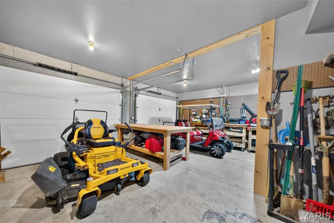
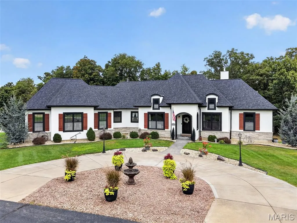
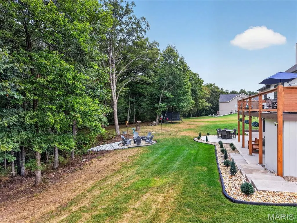
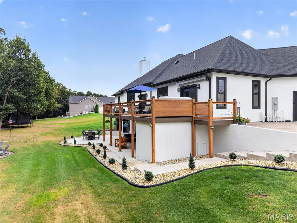
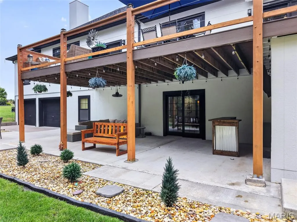
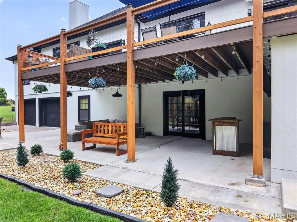
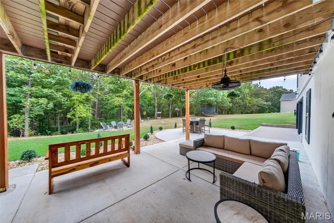
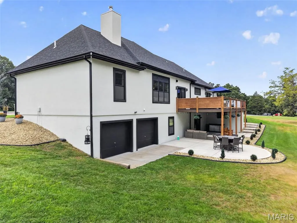
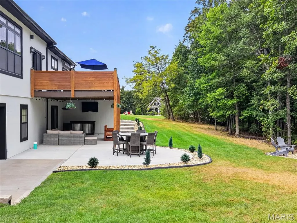
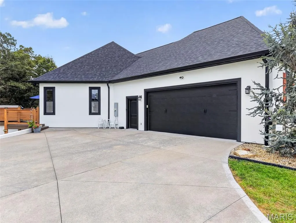
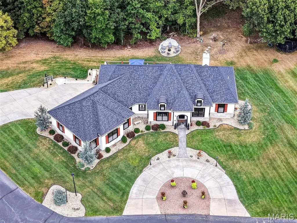
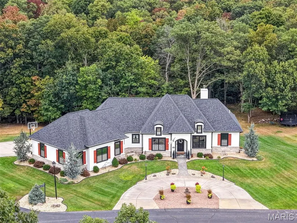
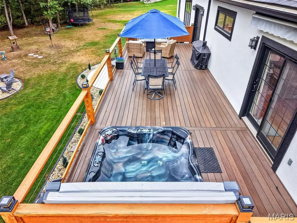
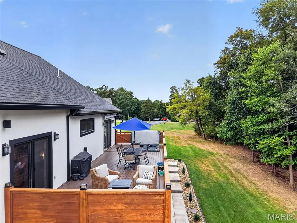
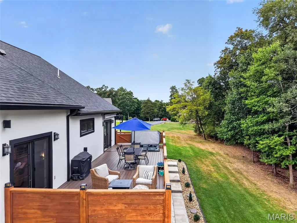
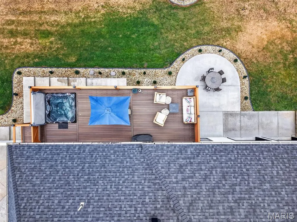
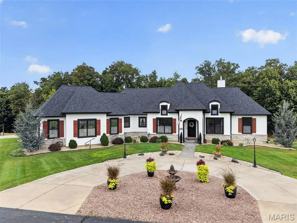
Custom design, incredible spaces & upgrades everywhere you look! This stunning European-inspired home pairs timeless architecture with an open, inviting floor plan designed for both everyday living and entertaining. Step inside to gorgeous custom hardwood floors, soaring vaulted ceilings and an abundance of natural light. The heart of the home features a beautiful wood-burning Valcourt fireplace and an updated kitchen with matching KitchenAid appliances, rich gold accents and custom countertops. With 4 bedrooms and a large finished lower level, there is room to spread out! Movie nights get an upgrade in the dedicated home theater, while the built-in bar, stained concrete floors and generous entertaining space make the lower level ready for a crowd, and music room, and workout space. The primary suite extends outdoors to its own deck featuring a built-in 8-person Bullfrog Spa hot tub, creating the perfect private retreat. The composite deck with beautifully restained wood details overlooks an outdoor entertaining area complete with a lower patio, fire pit and additional gathering space . Comfort, efficiency and convenience were not overlooked. The home features a WaterFurnace 5 Series geothermal system, whole-home zoned Bluetooth sound, lawn irrigation system, pet containment fence with two collars, water softener, reverse-osmosis drinking water, newer roof (approx. 3 years) and an oversized heated garage offering exceptional vehicle and storage capacity along with workshop/tuck under garages in the lower level. There’s even a projection screen in the garage for game days and movie nights! Exterior was recently upgraded with new colors and custom cedar shutters!
| Elementary School | Middle School | High School |
|---|---|---|
| Troy South Elementary | Troy South Middle School | Ninth Grade Center High School |
| Price History | |
|---|---|
| 9/18/2026 | Listed $899,900 |
General Features
| Sewer | Septic Tank |
|---|---|
| Heating | Electric,Forced Air |
| Cooling | Ceiling Fan(s),Central Air |
| Utilities | Electricity Connected,Sewer Connected,Water Connected |
| Possession | Close Of Escrow |
| Roof | Architectural Shingle |
| HOA Fee | 600 |
| Garage Spaces | 4 |
| Association Fee Includes | Maintenance Parking/Roads,Common Area Maintenance,Snow Removal |
| Patio/Porch Features | Composite,Deck,Patio,Porch |
| Architectural Style | French Provincial,Ranch |
| Construction Materials | Stone,Stucco |
| Year Built | 2016 |
| Electric | 220 Volts |
| View | Trees/Woods |
| Levels | One |
| Property Subtype | Single Family Residence |
| Tax Year | 2025 |
| Assoc Fee Paid Per | Annually |
| County | Lincoln |
| New Construction | No |
| Property Type | Residential |
| Association Amenities | None |
| HOA | Yes |
| Attached Garage | Yes |
| Subdivision Name | Pine Lake Estates |
| Garage Y/N | Yes |
| Building Features | Basement,Hot Tub,Patio |
| Total Rooms | 12 |
| Full Baths | 3 |
| Status | Active |
| Directions | GPS friendly |
| High School | Ninth Grade Center |
| City | Unincorporated |
| Disclosures | See Seller's Disclosure,Septic Disclosure |
| Senior Community Y/N | No |
| High School District | Troy R-III |
| MLS Area | 458 - Troy R-3 |
| Lot Size Square Feet | 111078 |
| Carport Y/N | No |
| Elementary School | Troy South Elementary |
| Property Attached Y/N | No |
| Tax Annual Amount | 5566 |
| Home Warranty Y/N | No |
| Middle/Junior High School | Troy South Middle School |
| Property Condition | Updated/Remodeled |
| Lease Considered Y/N | No |
| Standard Status | Active |
| Ownership Type | Private |
| Legal Description | LOT 32 PINE LAKE ESTATES |
Interior Features
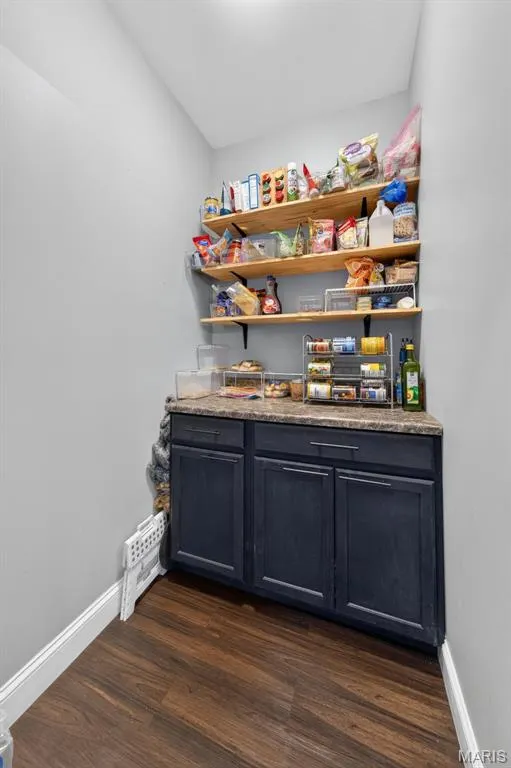
| Interior Amenities | Bar,Breakfast Bar,Granite Counters,High Ceilings,Kitchen Island,Pantry,Sound System,Vaulted Ceiling(s),Walk-In Closet(s),Wired for Sound,Workshop/Hobby Area |
|---|---|
| Basement | 9 ft + Pour,Bathroom,Partially Finished,Sleeping Area,Walk-Out Access |
| Flooring | Luxury Vinyl,Tile,Wood |
| Total Fireplaces | 1 |
| Fireplace Features | Wood Burning |
| Basement (Y/N) | Yes |
| Fireplace Y/N | Yes |
| Above Grade Finished Area | 2448 |
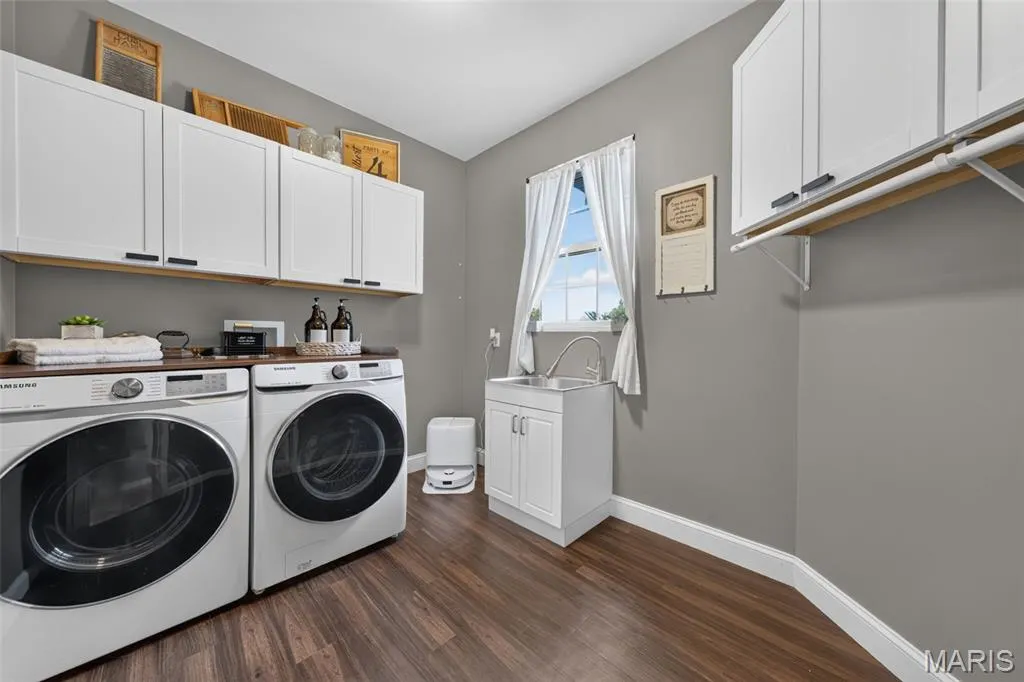
| Laundry Features | Main Level |
| Total Bedrooms | 4 |
| Below Grade Finished Area | 1900 |
| Main Level Bedrooms | 3 |
| LivingAreaSource | Public Records |
| Below Grade Finished Area Source | Public Records |
| Above Grade Finished Area Source | Public Records |
| Total Baths | 3 |
Exterior Features
| Exterior Amenities | Private Yard |
|---|---|
| Parking Features | Circular Driveway,Concrete,Garage,Garage Faces Side,Oversized,Workshop in Garage |
| Lot Features | Landscaped,Private,Secluded |
| Water Source | Public |
| Total Parking | 4 |
| Lot Dimensions | 2.55 |
| Lot Size Acres | 2.55 |
| Lot Size Source | Public Records |
| Waterfront Y/N | No |
| Door Features | Panel Door(s),Pocket Door(s),Sliding Door(s),Storm Door(s) |
Amenities
- Foreclosure
- Views
- Short Sale
- New Construction
- Adult 55+
- Lease To Own
- No HOA Fees
- Furnished
- Primary On Main
- Air Conditioning
- Seller Finance
- Green
- Fixer Upper
- Horse
- Golf
- Fireplace
- Deck
- Garage
- Basement
- Pool
Property vs Single Family Average in 63379
Price
Taxes
Year Built
Visits
 Listings displaying the MARIS logo are courtesy of the participants of Mid America Regional Information Systems Internet Data Exchange. IDX information is provided exclusively for consumers' personal, non-commercial use and may not be used for any purpose other than to identify prospective properties consumers may be interested in purchasing.
Information is deemed reliable but is not guaranteed.
Listings displaying the MARIS logo are courtesy of the participants of Mid America Regional Information Systems Internet Data Exchange. IDX information is provided exclusively for consumers' personal, non-commercial use and may not be used for any purpose other than to identify prospective properties consumers may be interested in purchasing.
Information is deemed reliable but is not guaranteed.
