
Open House Sat, Sep 26th 12:00 PM - 03:00 PM - Waterfront




Address
621 Bridgewater Lakeview Terrace, Villa Ridge, MO
Price
$ 499,000
Property Attributes
- MLS#26060558
- TypeSingle Family
- Listing Status Active
- CountyFRANKLIN
- CityVilla Ridge
- AreaPacific-Meramec R-3
- NeighborhoodBridgewater Estates
- Zip63089
- StyleRanch
- Year Built2005
- Taxes$ 4295
- Price$ 499,000
- Bedrooms3
- Full Bathrooms3
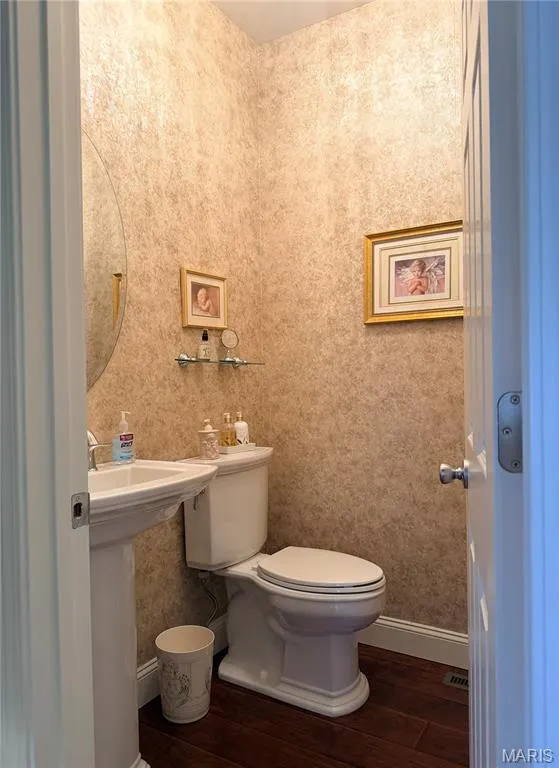
- Half Bathrooms1
- Sqr Footage3096
- Lot Size0.59 Acres
Data Source:
Mid America Regional Information Systems (MARIS)
Property Description
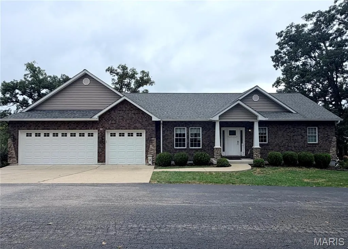
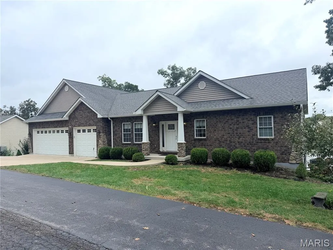
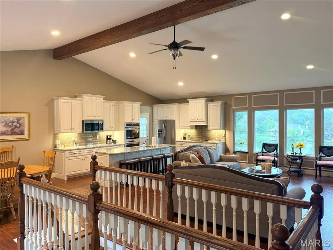
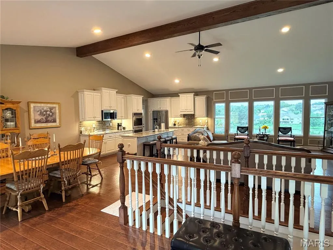
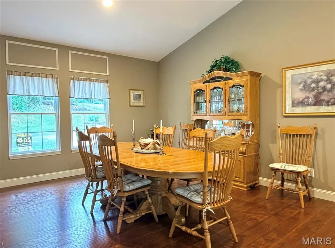
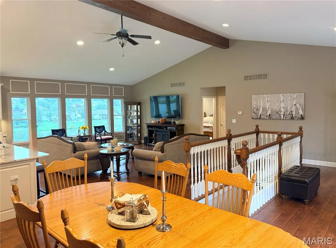
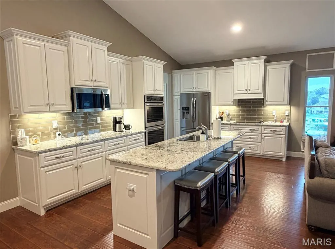
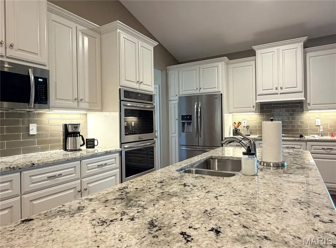
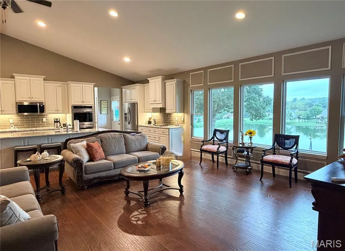
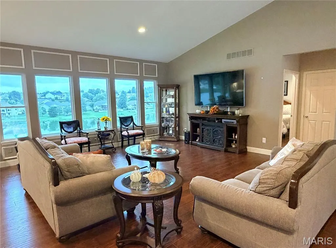
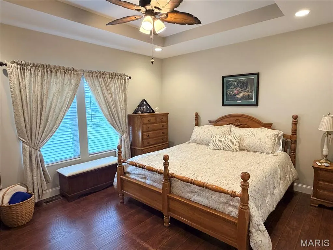
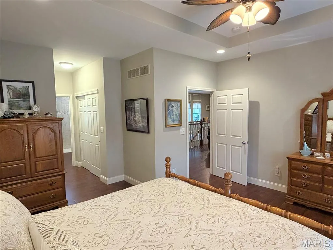
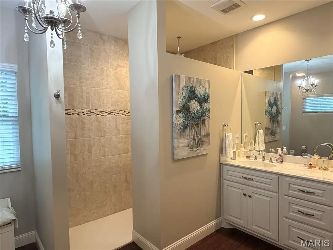
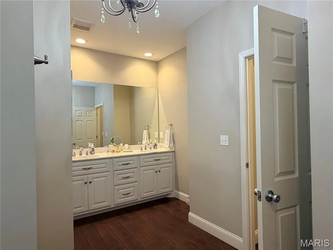
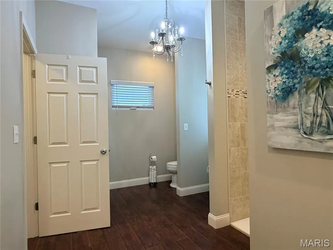
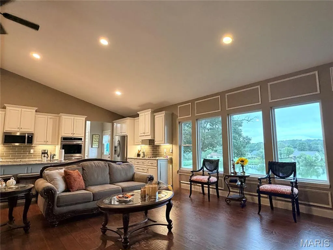
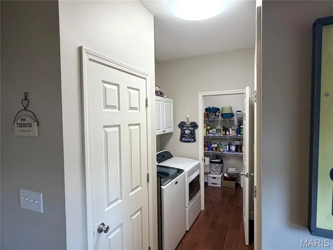
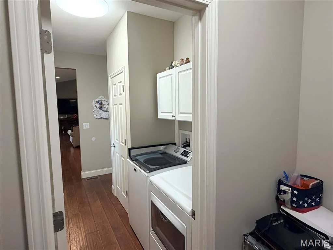
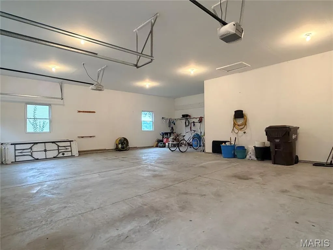
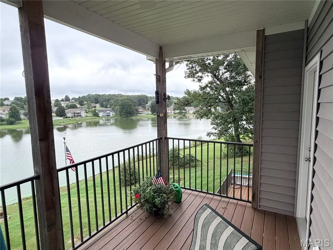
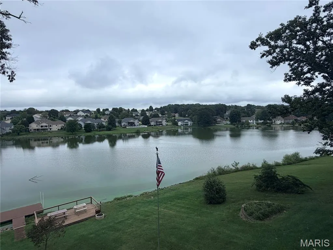
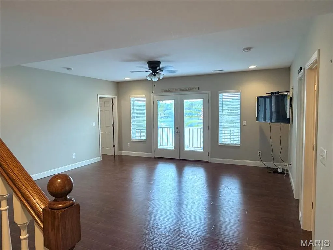
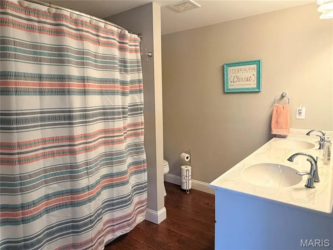
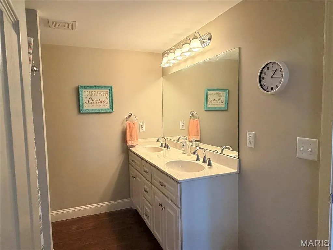
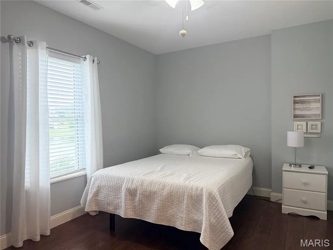
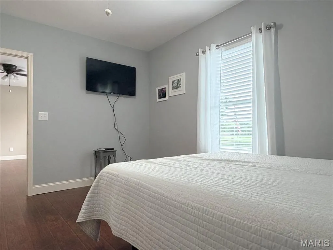
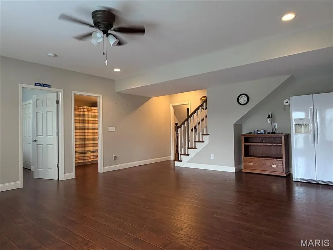
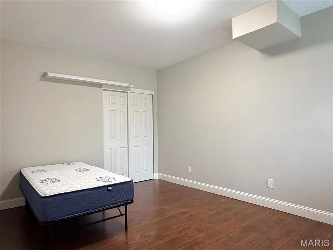
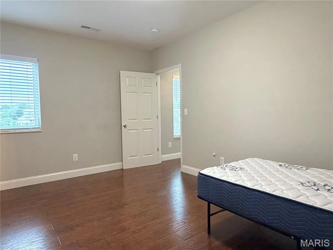
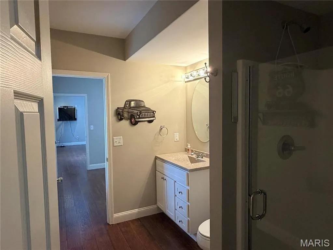
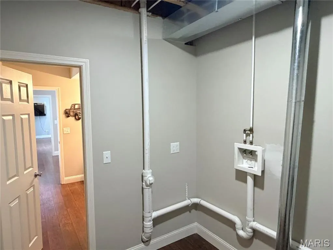
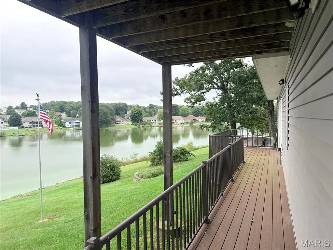
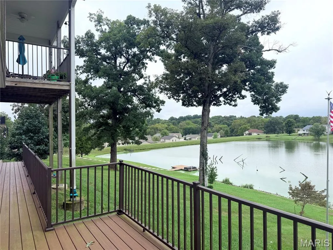
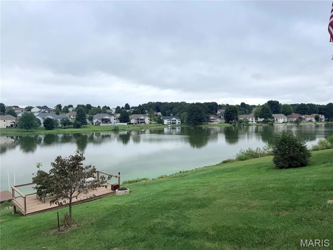
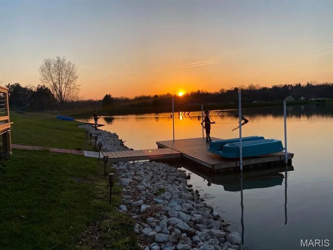
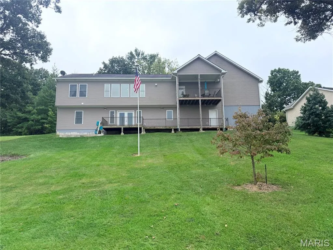
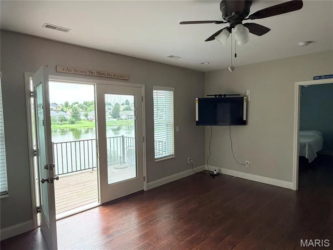
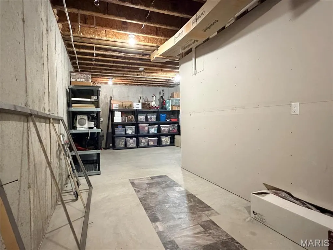
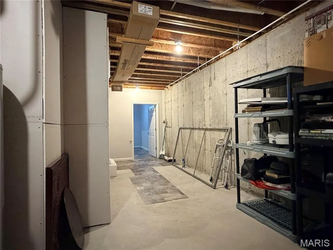
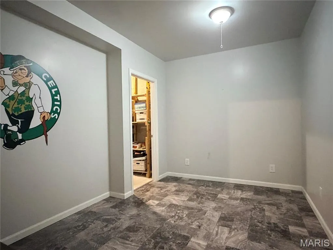
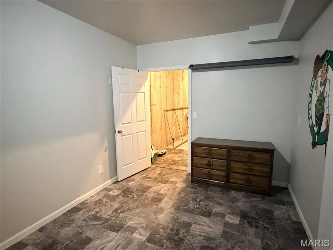
Welcome home to this Exquisite Custom built Ranch, Lakeside with exceptional views. This thoughtfully designed home offers wide open floor plan with 15 foot of windows, granite counter top island with bar, double built in ovens, Cathedral ceilings all open to Dining ,great room, and kitchen , walk out to 16x8 covered deck with ceiling fan. Great design for entertaining. The Large walk in pantry, main floor laundry and extra closets offer plenty of handy storage. Primary bedroom gives you lakeview, double closets, and spacious bathroom with roll in shower. Professionally finished basement offers Large Family room with French doors, 2 additional bedrooms with baths + additional sleeping area or office. Basement offers additional laundry room with utility sink, that walks out to deck in the back lake area, additional concrete pad and electric ready for your Hot Tub. You'll have so much fun entertaining, bring your fishing poles and jump in when you get too hot, off the private dock on the deep side of the 13 Acre lake. Picnic and relax on separate Sun deck with firepit. Homeowners own down to the water of their lots. Just when you think this one has it all there is the 3 car garage approx. 1050 ft total with 34 x14 length 3rd. bay for boat or extra work area. You will fall in Love from the moment you enter, Don't miss out, schedule your showing today. Showings Start on Thurs. Sept. 24 Open House Sat. Sept. 26 12:00-3:00 Please have all offers in by 3:00 Pm on Sunday the 27th. Seller will review any/all offers on Sept 27.
| Elementary School | Middle School | High School |
|---|---|---|
| Coleman Elem. | Meramec Valley Middle | Pacific High |
| Price History | |
|---|---|
| 9/25/2026 | Listed $499,000 |
General Features
| Sewer | Lift System,Public Sewer |
|---|---|
| Heating | Electric,Forced Air |
| Cooling | Ceiling Fan(s),Central Air |
| Utilities | Electricity Connected,Sewer Connected,Water Connected |
| Possession | Close Of Escrow |
| Roof | Architectural Shingle |
| Appliances | Stainless Steel Appliance(s),Electric Cooktop,Dishwasher,Disposal,Dryer,Ice Maker,Microwave,Built-In Electric Oven,Convection Oven,Double Oven,Refrigerator,Wall Oven,Washer,Electric Water Heater,Wate |
| HOA Fee | 450 |
| Garage Spaces | 3 |
| Association Fee Includes | Insurance,Maintenance Grounds,Maintenance Parking/Roads,Common Area Maintenance,Snow Removal,Taxes |
| Patio/Porch Features | Composite,Covered,Deck |
| Architectural Style | Ranch |
| Security Features | Smoke Detector(s) |
| Construction Materials | Frame,Stone Veneer,Vinyl Siding |
| Year Built | 2005 |
| Electric | Ameren |
| View | Lake,Water |
| Township | None |
| Levels | One |
| Property Subtype | Single Family Residence |
| Tax Year | 2025 |
| Waterfront Features | Lake,Lake Front,Lake Privileges,Waterfront |
| Community Features | Fishing,Lake,Street Lights |
| Assoc Fee Paid Per | Annually |
| County | Franklin |
| New Construction | No |
| Property Type | Residential |
| Association Amenities | Common Ground,Lake |
| HOA | Yes |
| Attached Garage | Yes |
| Subdivision Name | Bridgewater Estates |
| Garage Y/N | Yes |
| Building Features | Basement,Bathrooms |
| Total Rooms | 9 |
| Full Baths | 3 |
| Status | Active |
| Directions | Hwy At to Bridgewater Lakeview Terrace to straight in driveway. GPS Friendly |
| High School | Pacific High |
| City | Villa Ridge |
| Disclosures | Seller Property Disclosure |
| Senior Community Y/N | No |
| High School District | Meramec Valley R-III |
| MLS Area | 361 - Pacific/Meramec R-3 |
| Lot Size Square Feet | 25700.4 |
| Carport Y/N | No |
| Elementary School | Coleman Elem. |
| Property Attached Y/N | No |
| Tax Annual Amount | 4295 |
| Home Warranty Y/N | No |
| Middle/Junior High School | Meramec Valley Middle |
| Lease Considered Y/N | No |
| Structure Type | House |
| Standard Status | Active |
| Ownership Type | Private |
Interior Features
| Interior Amenities | Ceiling Fan(s),Chandelier,Crown Molding,Custom Cabinetry,Dining/Living Room Combo,Double Vanity,Granite Counters,Kitchen Island,Open Floorplan,Pantry,Recessed Lighting,Shower,Smart Thermostat,Storage |
|---|---|
| Basement | 9 ft + Pour |
| Basement (Y/N) | Yes |
| Window Features | Blinds,Double Pane Windows,Insulated Windows,Tilt-In Windows,Wood Frames |
| Fireplace Y/N | No |
| Above Grade Finished Area | 1596 |
| Half Baths | 1 |
| Laundry Features | In Basement,Electric Dryer Hookup,Laundry Room,Lower Level,Main Level,Sink,Washer Hookup |
| Total Bedrooms | 3 |
| Below Grade Finished Area | 1500 |
| Main Level Bedrooms | 1 |
| LivingAreaSource | Estimated |
| Below Grade Finished Area Source | Estimated |
| Above Grade Finished Area Source | Public Records |
| Total Baths | 4 |
Exterior Features
| Exterior Amenities | Dock,Fire Pit,Lighting |
|---|---|
| Parking Features | Concrete,Driveway,Garage,Garage Door Opener,Garage Faces Front,Off Street,Oversized |
| Lot Features | Adjoins Common Ground,Cleared,Gentle Sloping,Landscaped,Views,Waterfront |
| Water Source | Public |
| Total Parking | 3 |
| Foundation Details | Permanent |
| Lot Size Acres | 0.59 |
| Road Surface Type | Asphalt |
| Lot Size Source | Public Records |
| Waterfront Y/N | Yes |
| Door Features | French Door(s),Panel Door(s),Storm Door(s) |
| Other Equipment | Dehumidifier |
Amenities
- Foreclosure
- Views
- Short Sale
- New Construction
- Adult 55+
- Lease To Own
- No HOA Fees
- Furnished
- Primary On Main
- Air Conditioning
- Seller Finance
- Green
- Fixer Upper
- Horse
- Golf
- Fireplace
- Deck
- Garage
- Basement
- Pool
Property vs Single Family Average in 63089
Price
Taxes
Year Built
Visits
 Listings displaying the MARIS logo are courtesy of the participants of Mid America Regional Information Systems Internet Data Exchange. IDX information is provided exclusively for consumers' personal, non-commercial use and may not be used for any purpose other than to identify prospective properties consumers may be interested in purchasing.
Information is deemed reliable but is not guaranteed.
Listings displaying the MARIS logo are courtesy of the participants of Mid America Regional Information Systems Internet Data Exchange. IDX information is provided exclusively for consumers' personal, non-commercial use and may not be used for any purpose other than to identify prospective properties consumers may be interested in purchasing.
Information is deemed reliable but is not guaranteed.
