
Open House Sun, Sep 27th 12:00 PM - 02:00 PM


Address
4 Crooked Stick Court, OFallon, MO
Price
$ 535,000
Property Attributes
- MLS#26060995
- TypeSingle Family
- Listing Status Active
- CountySAINT CHARLES
- CityOFallon
- AreaFort Zumwalt West
- NeighborhoodTurtle Creek #1
- Zip63366
- StyleTraditional
- Year Built1995
- Taxes$ 5283
- Price$ 535,000
- Bedrooms4
- Full Bathrooms2
- Half Bathrooms1
- Sqr Footage2785
- Lot Size0.24 Acres
Data Source:
Mid America Regional Information Systems (MARIS)
Property Description
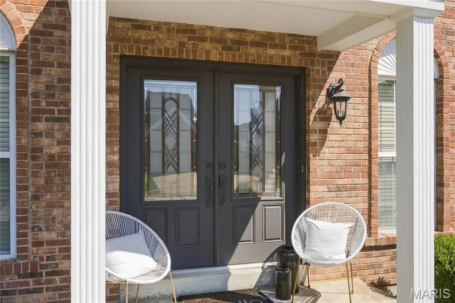
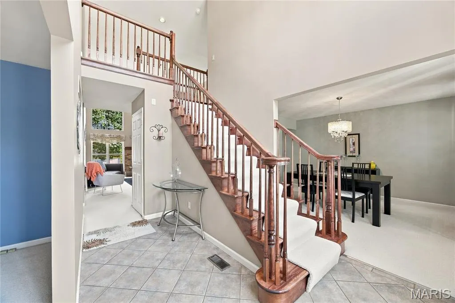
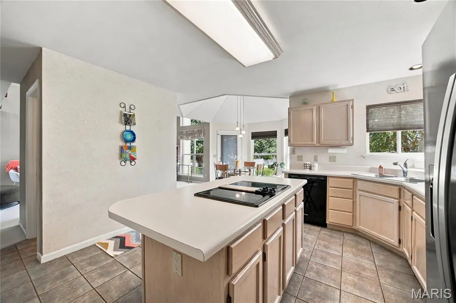
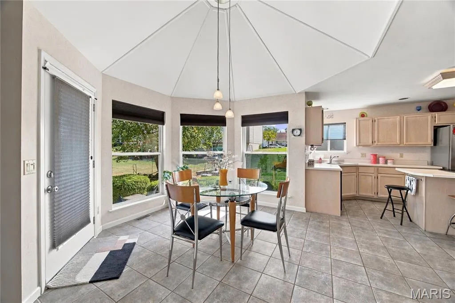
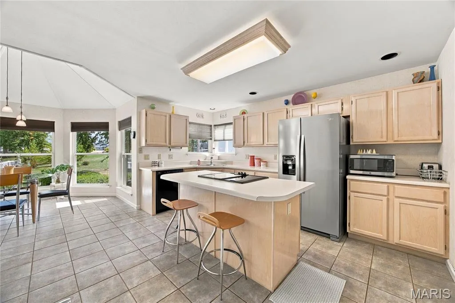
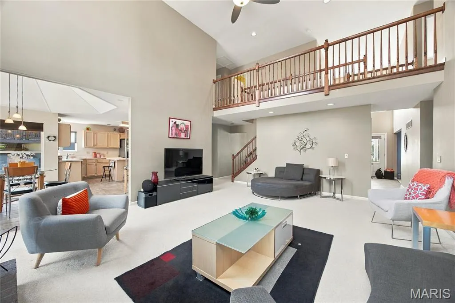
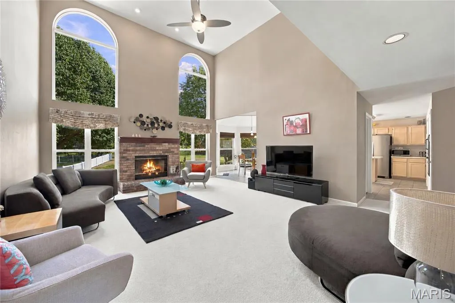
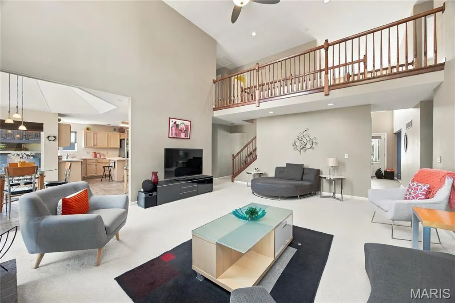
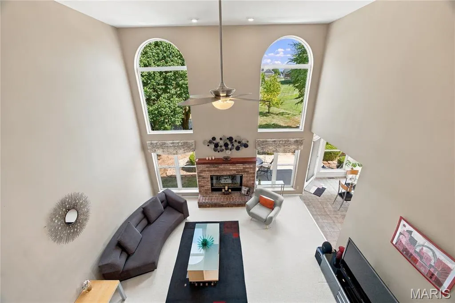
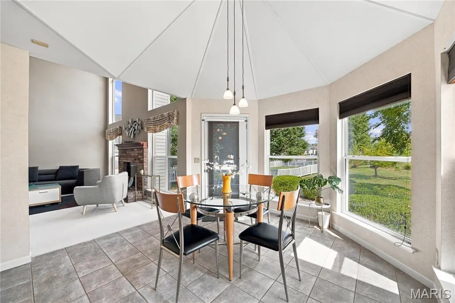
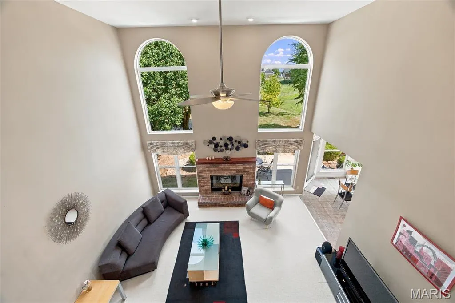
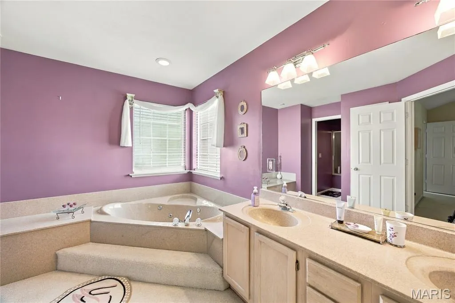
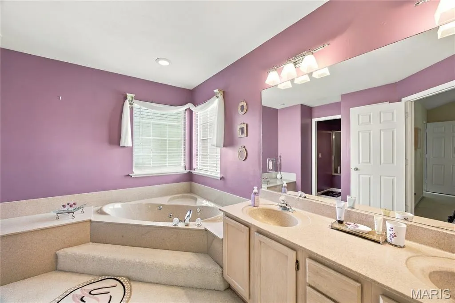
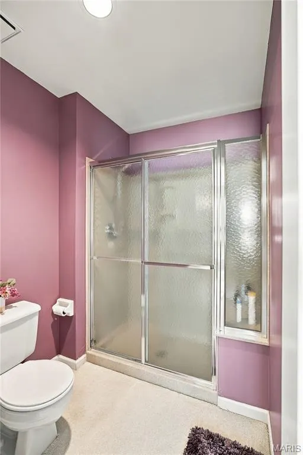
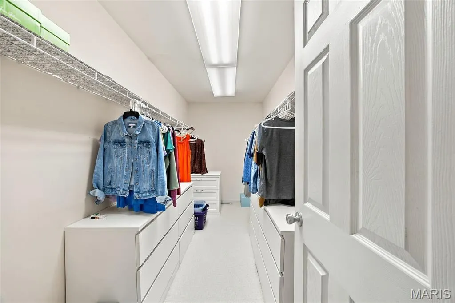
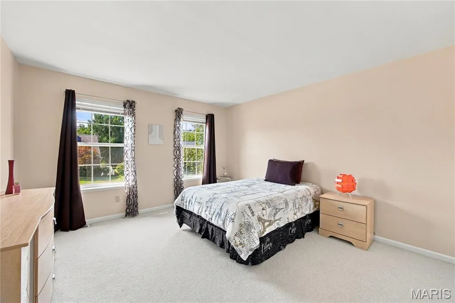
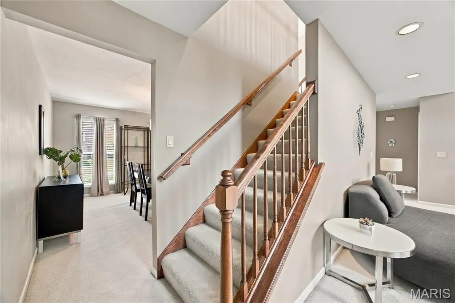
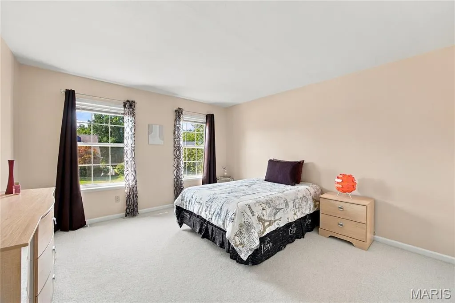
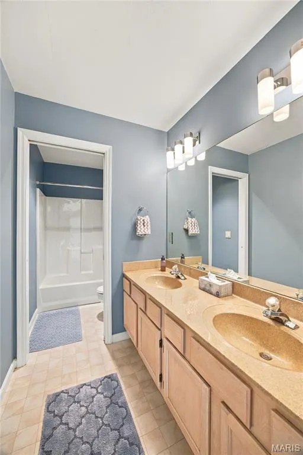
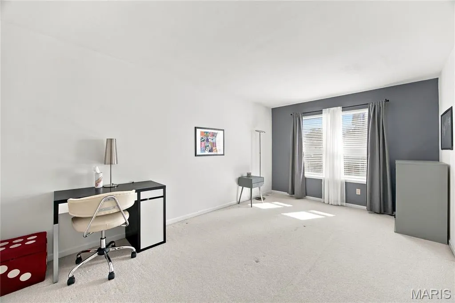
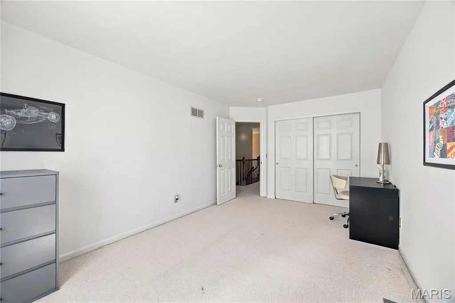
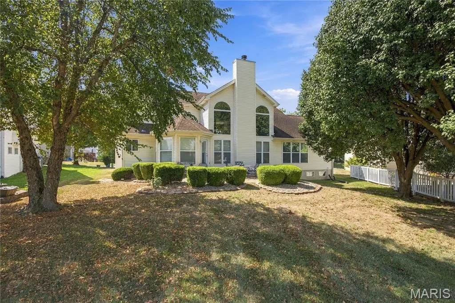
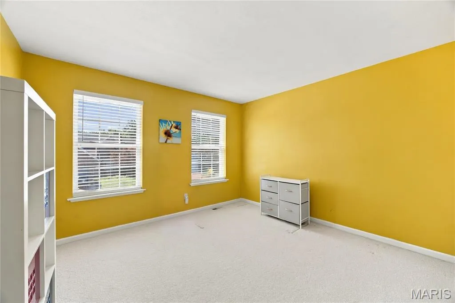
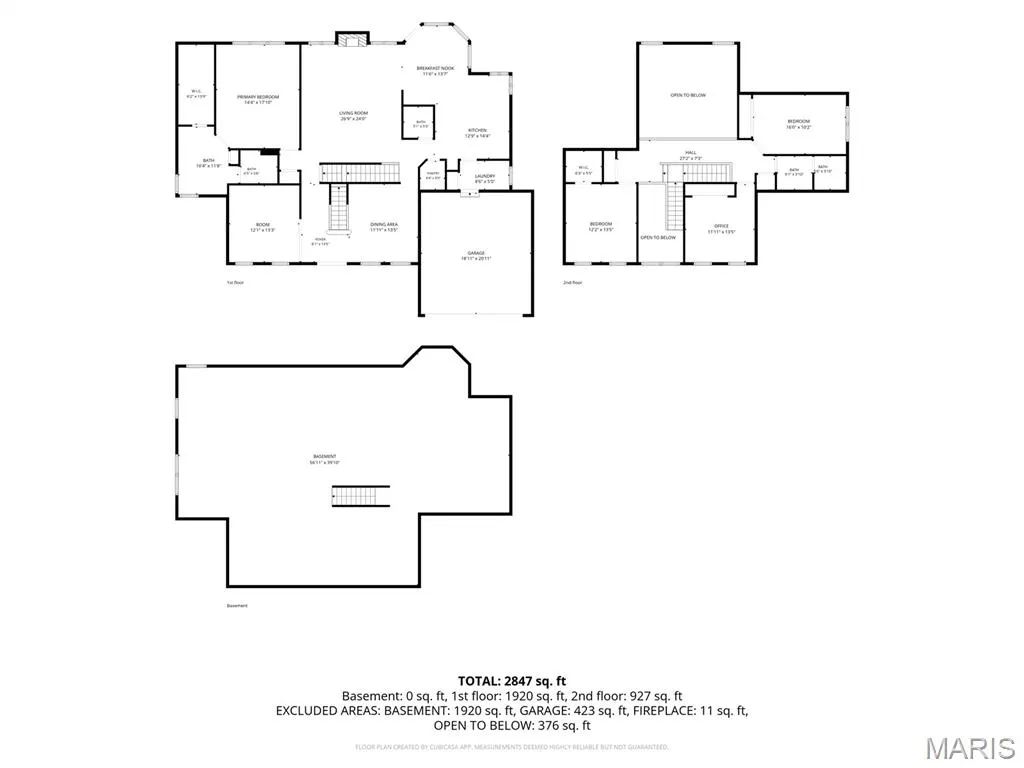
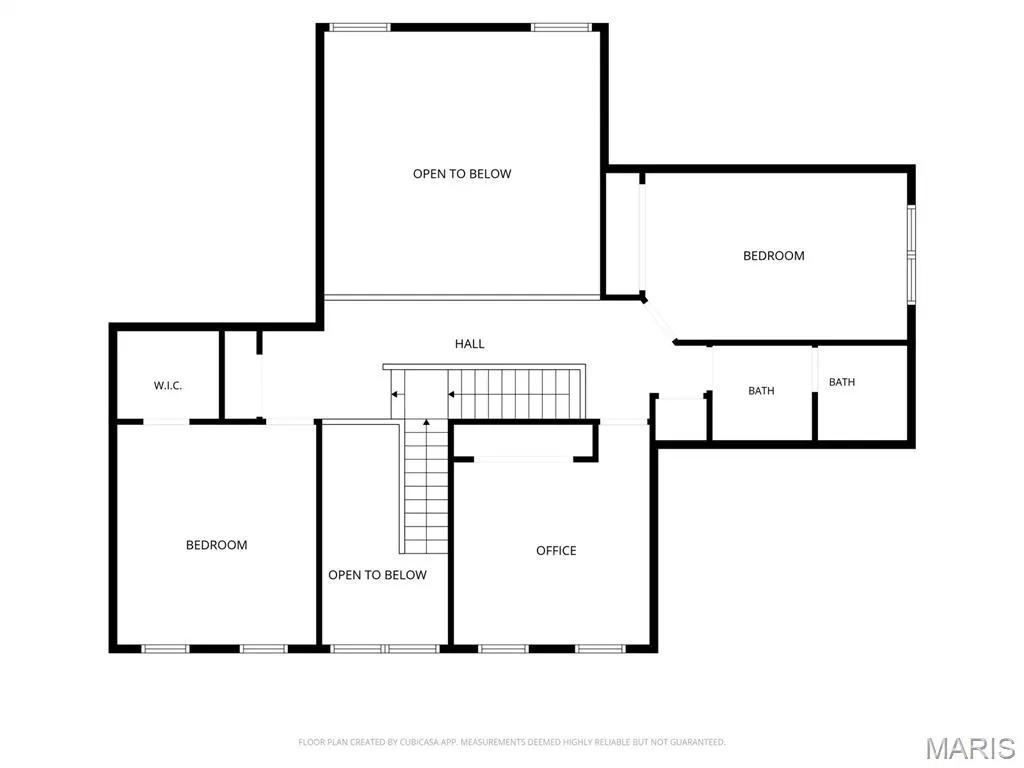
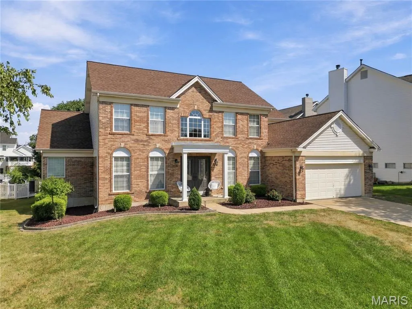
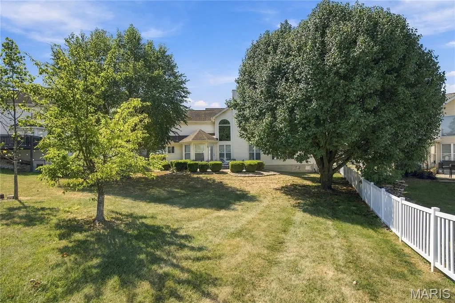
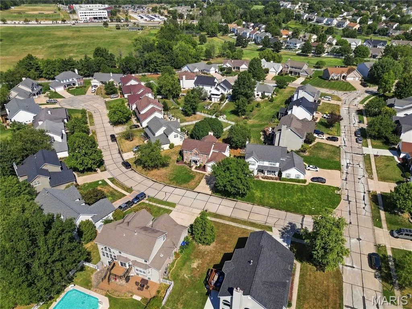
Welcome to 4 Crooked Stick Ct., a beautifully maintained and exceptionally clean 4-bedroom, 2.5-bath home offering an abundance of space and a layout designed for comfortable everyday living and entertaining. From the moment you step inside the impressive two-story entry, you’ll appreciate the spacious, inviting feel of this home. The main floor features a comfortable living room, formal dining room, and an impressive two-story great room that creates a beautiful focal point with plenty of natural light and an open, airy feel. The kitchen flows into a convenient breakfast room, making everyday meals and gatherings easy and comfortable. The main-floor primary suite offers the convenience of having your bedroom and retreat on the main level. Upstairs, you’ll find three large bedrooms, providing plenty of room for family, guests, a home office, or flex space, along with additional living space overlooking the great room. With generous room sizes, a functional floor plan, and meticulous care throughout, this home offers the space and flexibility buyers are looking for. And the lifestyle doesn’t stop at your front door! Residents enjoy fantastic neighborhood amenities including a community pool, tennis courts, and clubhouse perfect, for relaxing, staying active, and enjoying time with family and friends. If you’re looking for a spacious home that is truly move-in ready, exceptionally well cared for, and located in a neighborhood with amenities to enjoy, 4 Crooked Stick Ct. is one you won’t want to miss!
| Elementary School | Middle School | High School |
|---|---|---|
| Rock Creek Elem. | Ft. Zumwalt West Middle | Ft. Zumwalt West High |
| Price History | |
|---|---|
| 9/21/2026 | Listed $535,000 |
General Features
| Sewer | Public Sewer |
|---|---|
| Heating | Forced Air,Natural Gas |
| Cooling | Central Air,Electric |
| Utilities | Electricity Available,Natural Gas Available,Phone Available,Sewer Available,Water Available |
| Possession | Close Of Escrow |
| Roof | Architectural Shingle |
| Appliances | Electric Cooktop,Microwave,Built-In Electric Oven,Refrigerator,Gas Water Heater |
| HOA Fee | 514 |
| Garage Spaces | 2 |
| Association Fee Includes | Common Area Maintenance,Pool,Recreational Facilities |
| Patio/Porch Features | Patio |
| Architectural Style | Traditional |
| Construction Materials | Brick,Vinyl Siding |
| Year Built | 1995 |
| Electric | 220 Volts |
| Township | O'Fallon |
| Levels | One and One Half |
| Property Subtype | Single Family Residence |
| Tax Year | 2025 |
| Community Features | Clubhouse,Pool,Tennis Court(s) |
| Assoc Fee Paid Per | Annually |
| County | St. Charles |
| New Construction | No |
| Property Type | Residential |
| Association Amenities | Clubhouse,Pool,Tennis Court(s) |
| HOA | Yes |
| Attached Garage | Yes |
| Subdivision Name | Turtle Creek #1 |
| Garage Y/N | Yes |
| Total Rooms | 8 |
| Full Baths | 2 |
| Status | Active |
| High School | Ft. Zumwalt West High |
| City | O'Fallon |
| Disclosures | See Seller's Disclosure |
| High School District | Ft. Zumwalt R-II |
| MLS Area | 407 - Fort Zumwalt West |
| Lot Size Square Feet | 10454.4 |
| Carport Y/N | No |
| Elementary School | Rock Creek Elem. |
| Tax Annual Amount | 5283 |
| Home Warranty Y/N | Yes |
| Middle/Junior High School | Ft. Zumwalt West Middle |
| Standard Status | Active |
| Ownership Type | Private |
Interior Features
| Interior Amenities | Breakfast Room,Ceiling Fan(s),Chandelier,Double Vanity,Entrance Foyer,High Ceilings,Kitchen Island,Laminate Counters,Pantry,Separate Dining,Soaking Tub,Two Story Entrance Foyer,Vaulted Ceiling(s),Wal |
|---|---|
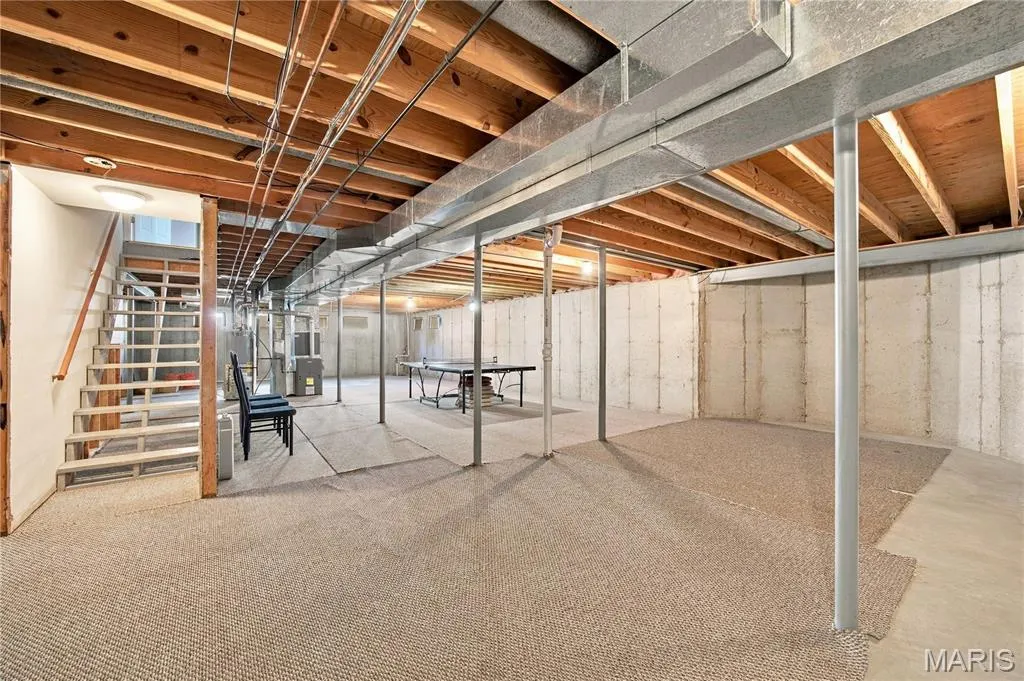
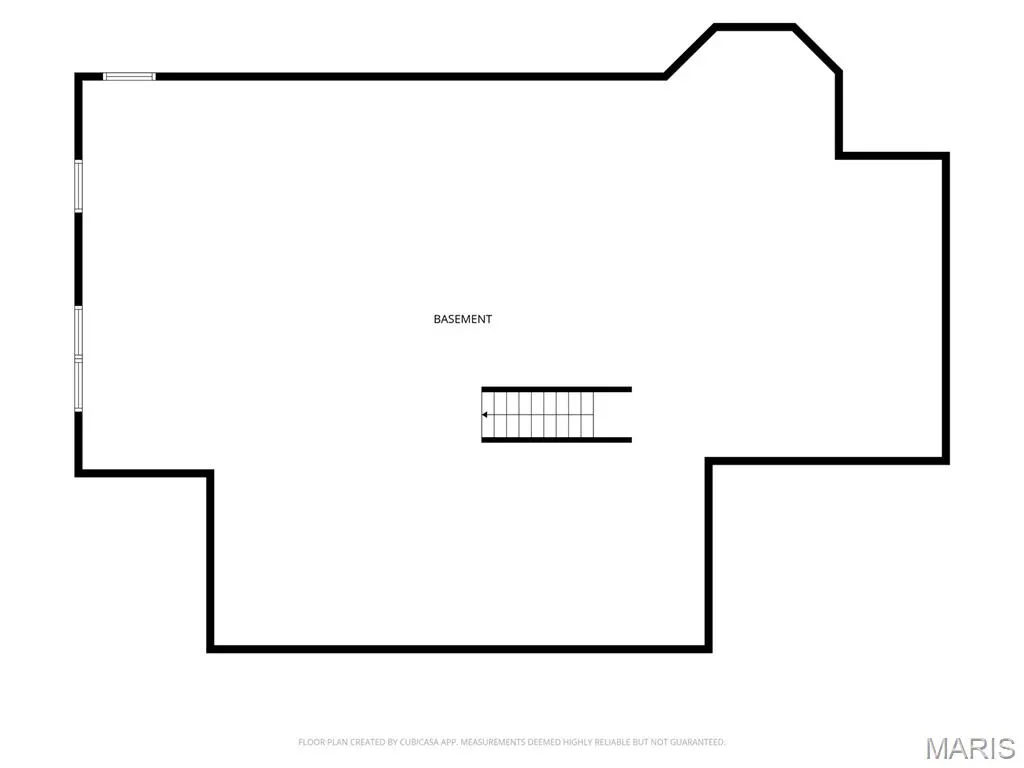
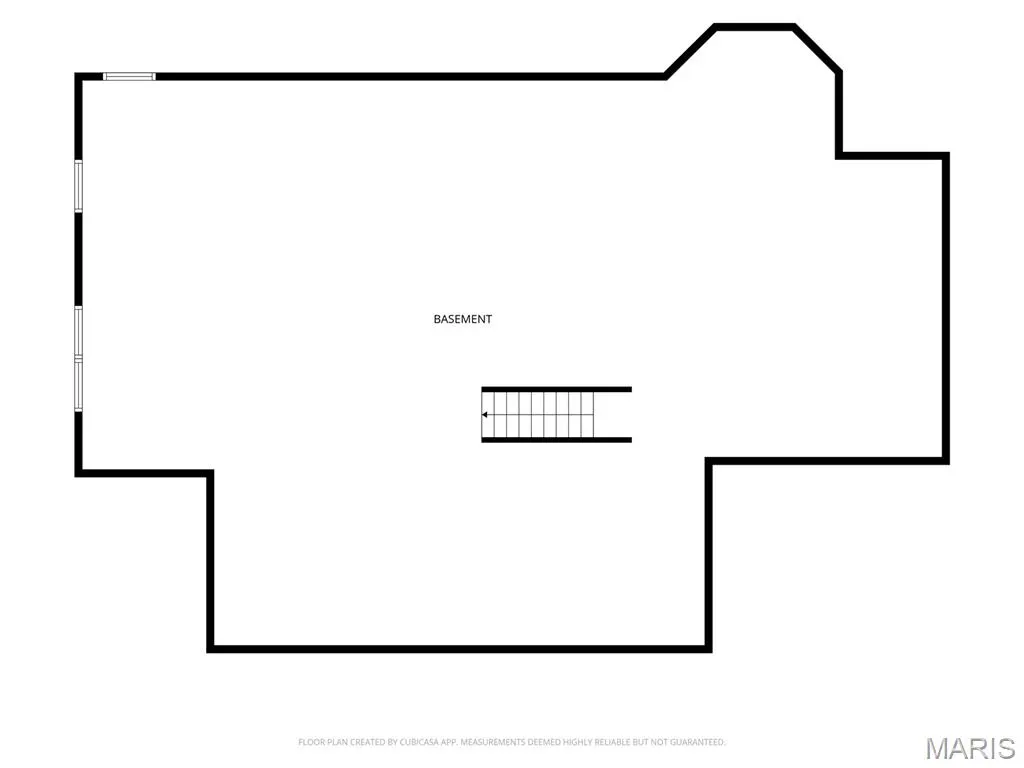
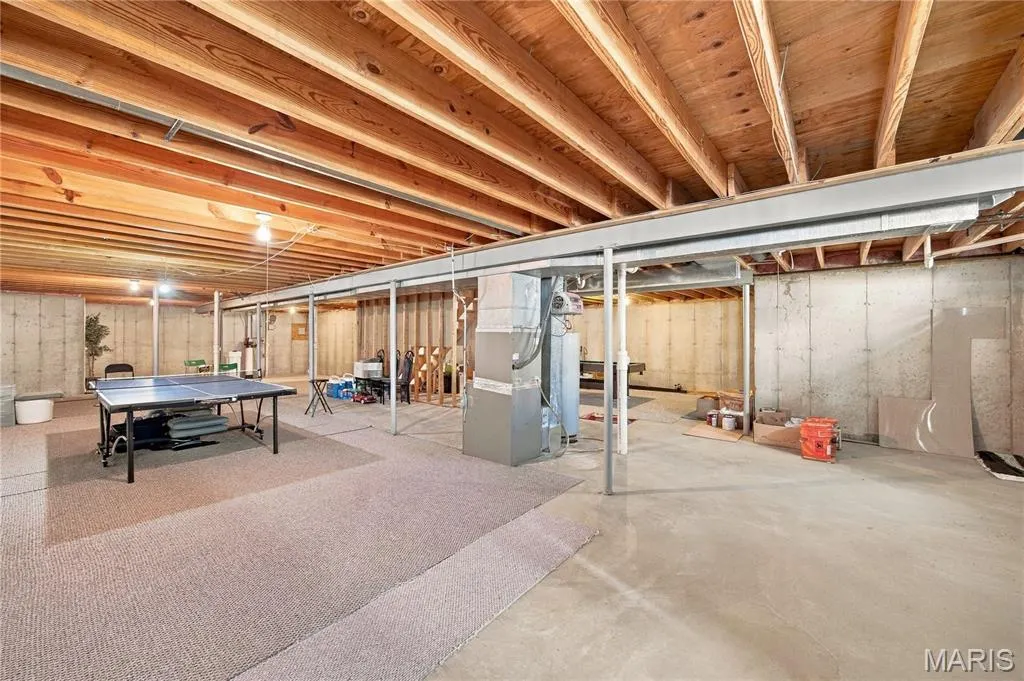
| Basement | 8 ft + Pour,Unfinished |
| Flooring | Carpet,Ceramic Tile |
| Total Fireplaces | 1 |
| Fireplace Features | Gas |
| Basement (Y/N) | Yes |
| Window Features | Tilt-In Windows |
| Fireplace Y/N | Yes |
| Above Grade Finished Area | 2785 |
| Half Baths | 1 |
| Laundry Features | Main Level |
| Total Bedrooms | 4 |
| Main Level Bedrooms | 1 |
| LivingAreaSource | Public Records |
| Above Grade Finished Area Source | Public Records |
| Total Baths | 3 |
Exterior Features
| Exterior Amenities | Balcony |
|---|---|
| Parking Features | Garage,Garage Door Opener,Garage Faces Front |
| Lot Features | Level |
| Water Source | Public |
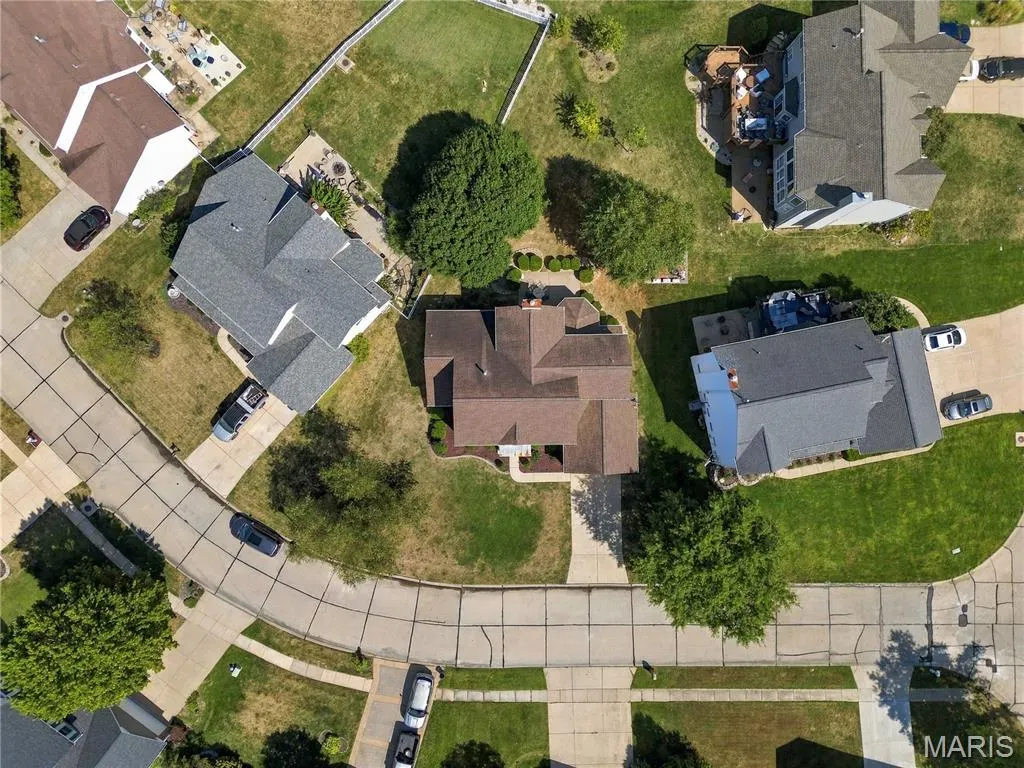
| Lot Dimensions | 41' x 175' x 80' x 95' x 67' |
| Lot Size Acres | 0.24 |
| Road Surface Type | Concrete |
| Door Features | French Door(s),Panel Door(s) |
Amenities
- Foreclosure
- Views
- Short Sale
- New Construction
- Adult 55+
- Lease To Own
- No HOA Fees
- Furnished
- Primary On Main
- Air Conditioning
- Seller Finance
- Green
- Fixer Upper
- Horse
- Golf
- Fireplace
- Deck
- Garage
- Basement
- Pool
Property vs Single Family Average in 63366
Price
Taxes
Year Built
Visits
 Listings displaying the MARIS logo are courtesy of the participants of Mid America Regional Information Systems Internet Data Exchange. IDX information is provided exclusively for consumers' personal, non-commercial use and may not be used for any purpose other than to identify prospective properties consumers may be interested in purchasing.
Information is deemed reliable but is not guaranteed.
Listings displaying the MARIS logo are courtesy of the participants of Mid America Regional Information Systems Internet Data Exchange. IDX information is provided exclusively for consumers' personal, non-commercial use and may not be used for any purpose other than to identify prospective properties consumers may be interested in purchasing.
Information is deemed reliable but is not guaranteed.
