

Address
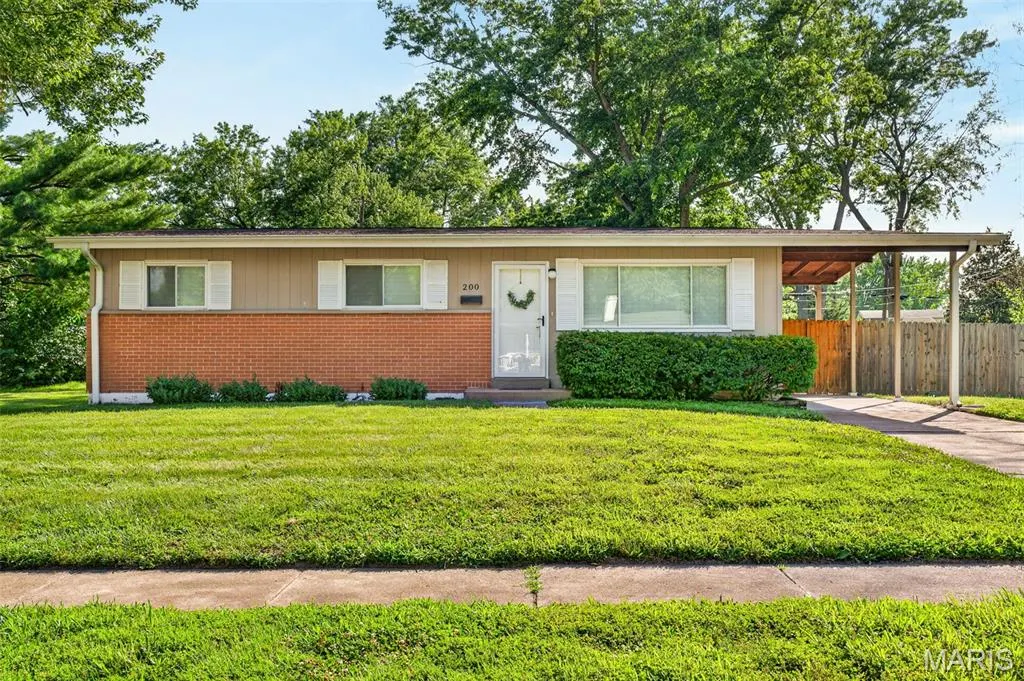
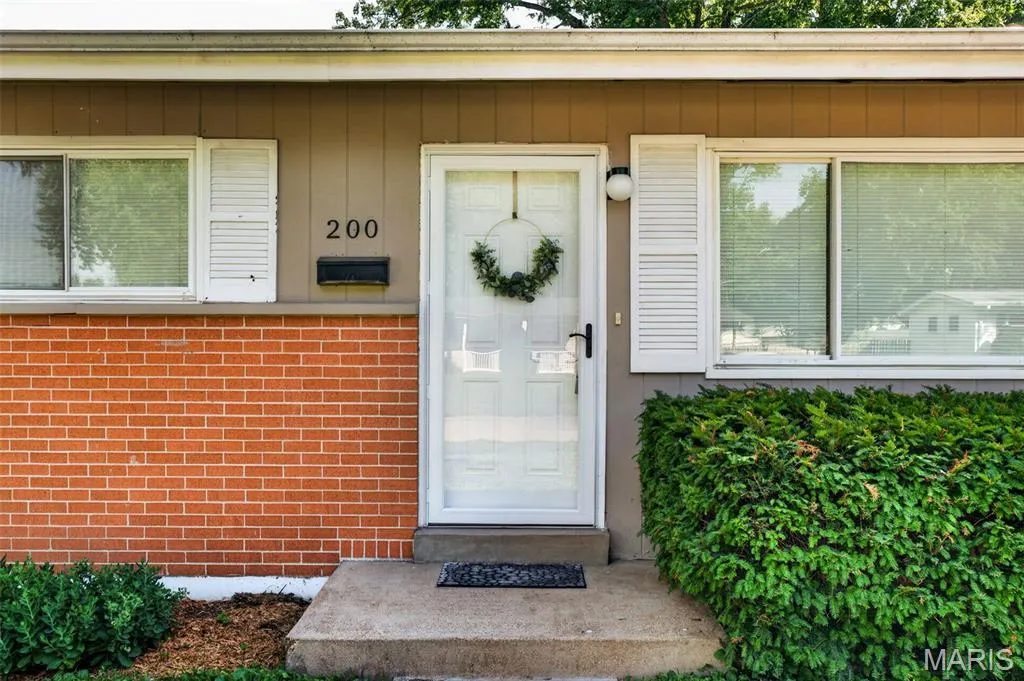
200 Falcon Drive, Florissant, MO
Price
$ 174,900
Property Attributes
- MLS#26042726
- TypeSingle Family
- Listing Status Active
- CountySAINT LOUIS
- CityFlorissant
- AreaHazelwood West
- NeighborhoodFlamingo Park 10
- Zip63031
- StyleRanch
- Year Built1962
- Taxes$ 2567
- Price$ 174,900
- Bedrooms3
- Full Bathrooms1
- Half Bathrooms0
- Sqr Footage1554
- Lot Size0.2095 Acres
Data Source:
Mid America Regional Information Systems (MARIS)
Property Description
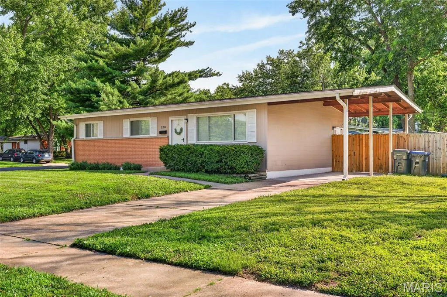
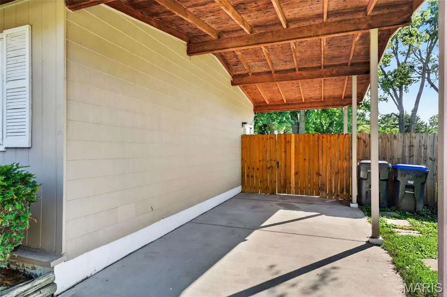
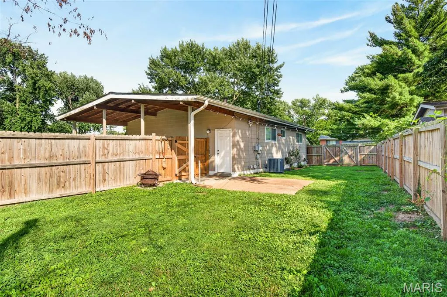
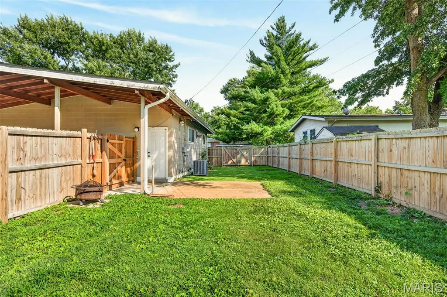
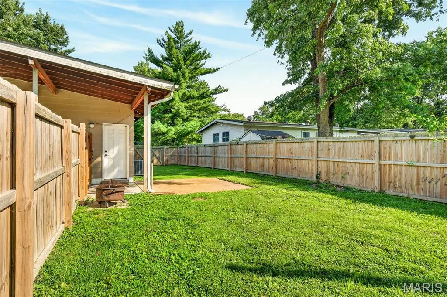
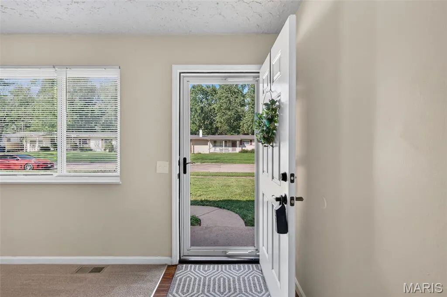
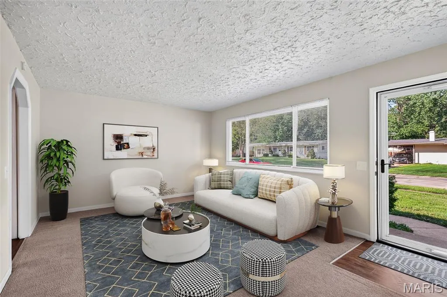
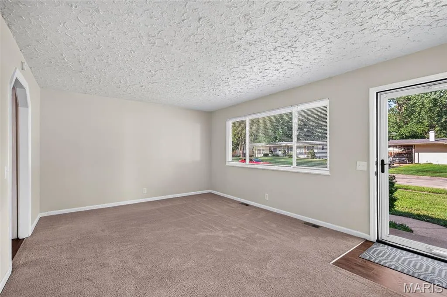
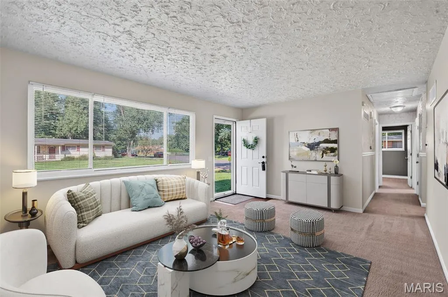
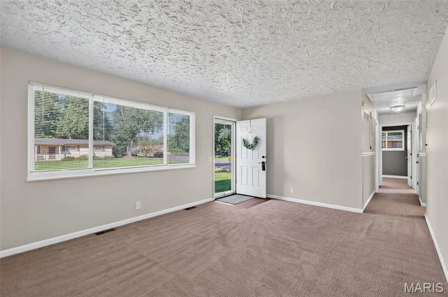
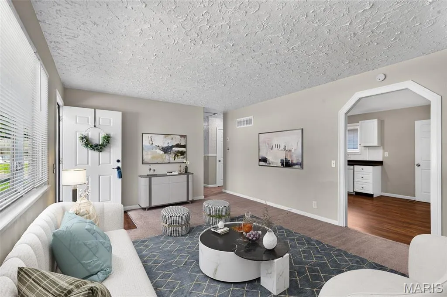
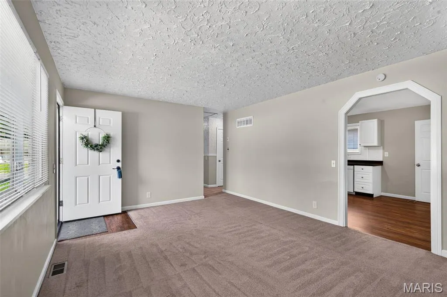
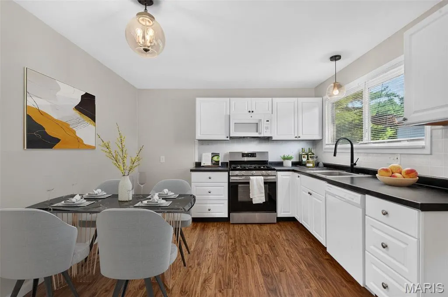
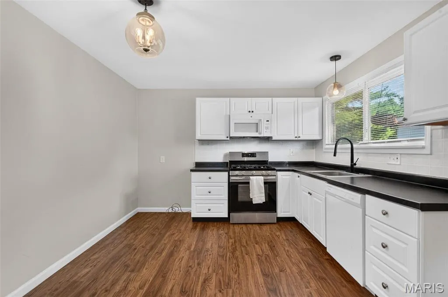
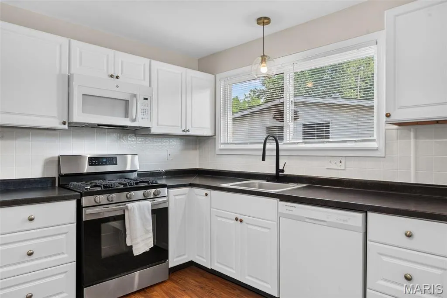
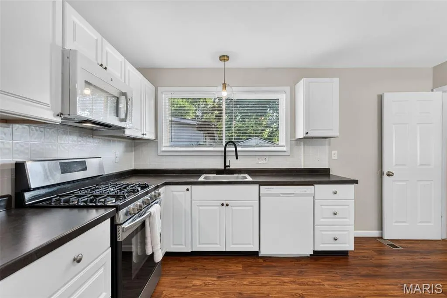
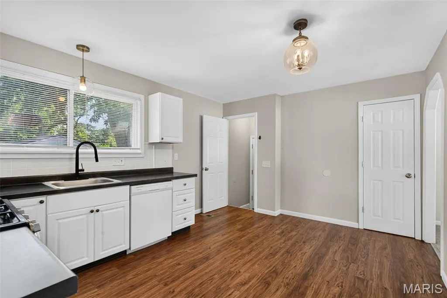
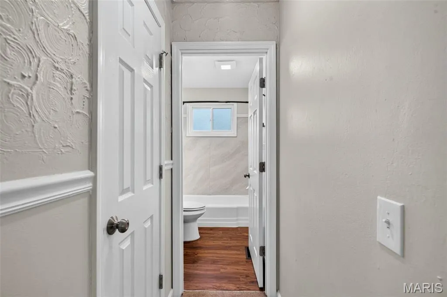
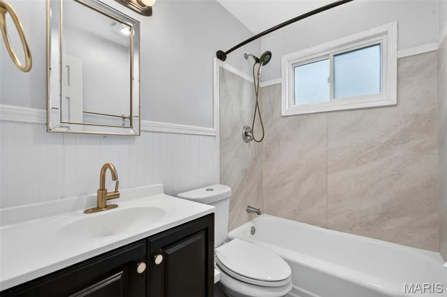
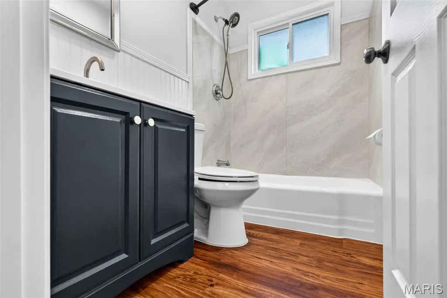
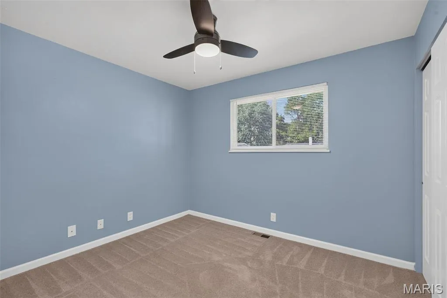
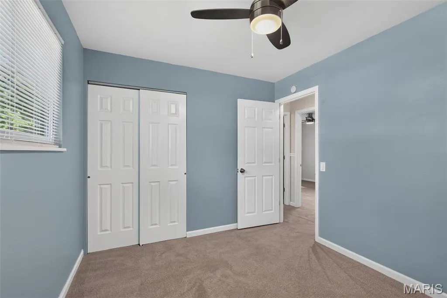
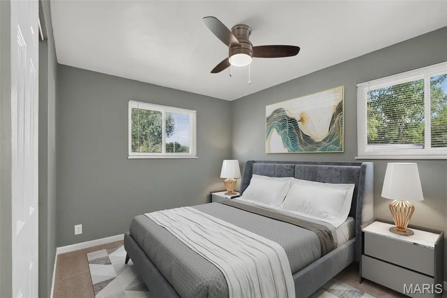
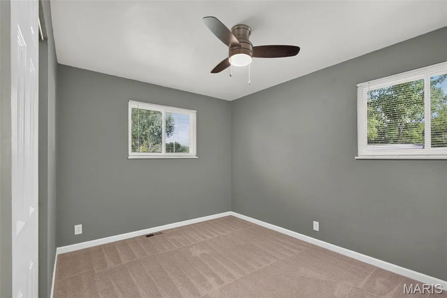
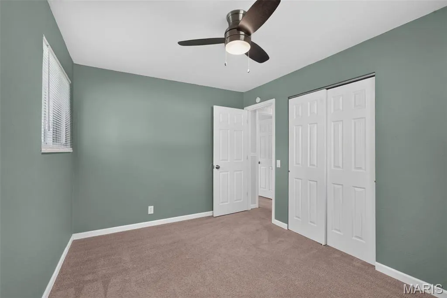
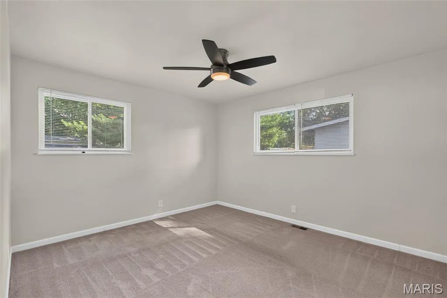
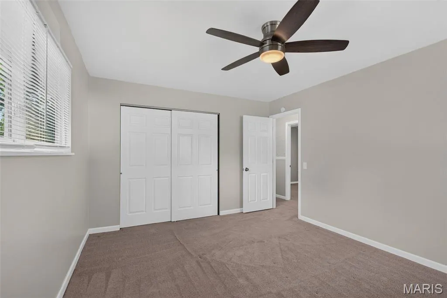
Welcome home! This well-maintained ranch offers comfortable one-level living with a bright, inviting layout and plenty of natural light throughout. The spacious living room flows into an eat-in kitchen featuring white cabinetry, stainless steel appliances and plenty of room to gather. Updated lighting and fresh, neutral finishes make the home feel clean and move-in ready, while the bedrooms offer comfortable space and ceiling fans. The updated bathroom features modern finishes, a stylish vanity and a tiled tub surround. Outside, you'll find a fully fenced backyard with plenty of room to relax, entertain, garden or let the pups run. The covered carport and patio area add even more functional outdoor space. Cute, clean and ready for its next owner—schedule your showing today!
| Elementary School | Middle School | High School |
|---|---|---|
| Jana Elem. | Northwest Middle | Hazelwood West High |
| Price History | |
|---|---|
| 7/7/2026 | Listed $174,900 |
General Features
| Sewer | Public Sewer |
|---|---|
| Heating | Natural Gas |
| Cooling | Electric |
| Utilities | Electricity Connected,Natural Gas Connected,Sewer Connected,Water Connected |
| Possession | Close Of Escrow |
| Roof | Architectural Shingle |
| Appliances | Range,Free-Standing Gas Range |
| Architectural Style | Ranch |
| Construction Materials | Concrete |
| Year Built | 1962 |
| Electric | 220 Volts |
| Township | Florissant |
| Levels | One |
| Property Subtype | Single Family Residence |
| Tax Year | 2025 |
| County | St. Louis |
| New Construction | No |
| Property Type | Residential |
| HOA | No |
| Attached Garage | No |
| Subdivision Name | Flamingo Park 10 |
| Garage Y/N | No |
| Building Features | Basement,Bathrooms |
| Total Rooms | 6 |
| Full Baths | 1 |
| Status | Active |
| Directions | GPS |
| High School | Hazelwood West High |
| City | Florissant |
| Disclosures | Flood Plain Yes,Occupancy Permit Required,See Seller's Disclosure |
| Senior Community Y/N | No |
| High School District | Hazelwood |
| MLS Area | 48 - Hazelwood West |
| Lot Size Square Feet | 9125.82 |
| Carport Spaces | 1 |
| Carport Y/N | Yes |
| Elementary School | Jana Elem. |
| Property Attached Y/N | No |
| Tax Annual Amount | 2567 |
| Home Warranty Y/N | No |
| Middle/Junior High School | Northwest Middle |
| Lease Considered Y/N | No |
| Structure Type | House |
| Standard Status | Active |
| Ownership Type | Private |
| Legal Description | 07J-5-2-030-6 |
Interior Features
| Interior Amenities | Ceiling Fan(s),Eat-in Kitchen |
|---|---|
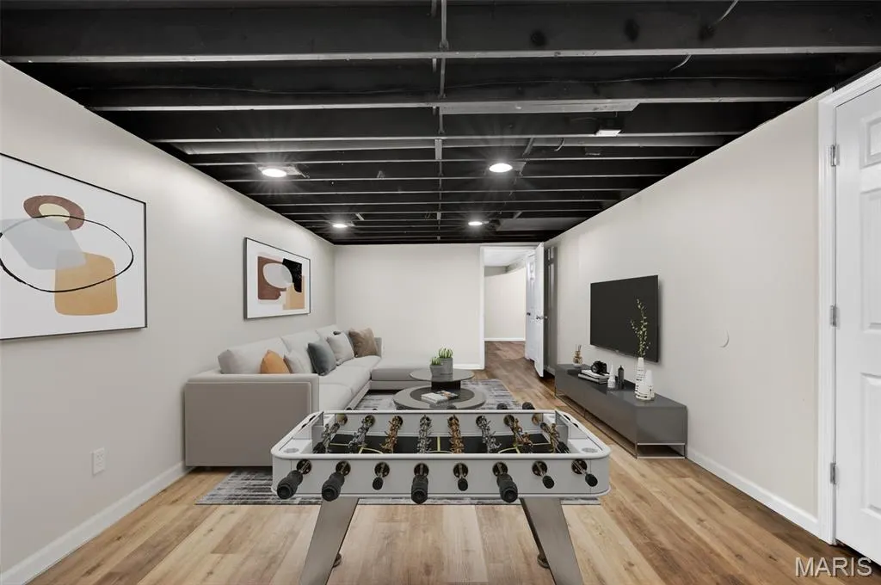
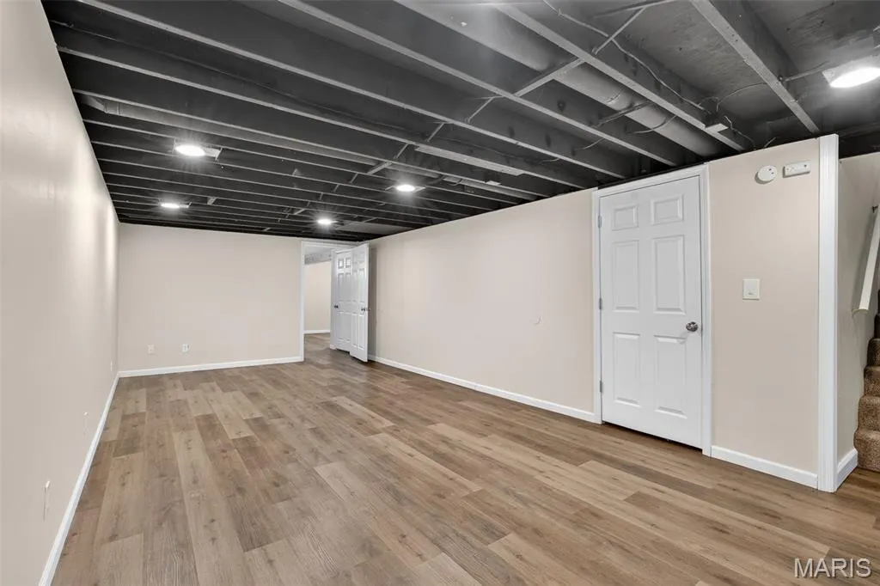
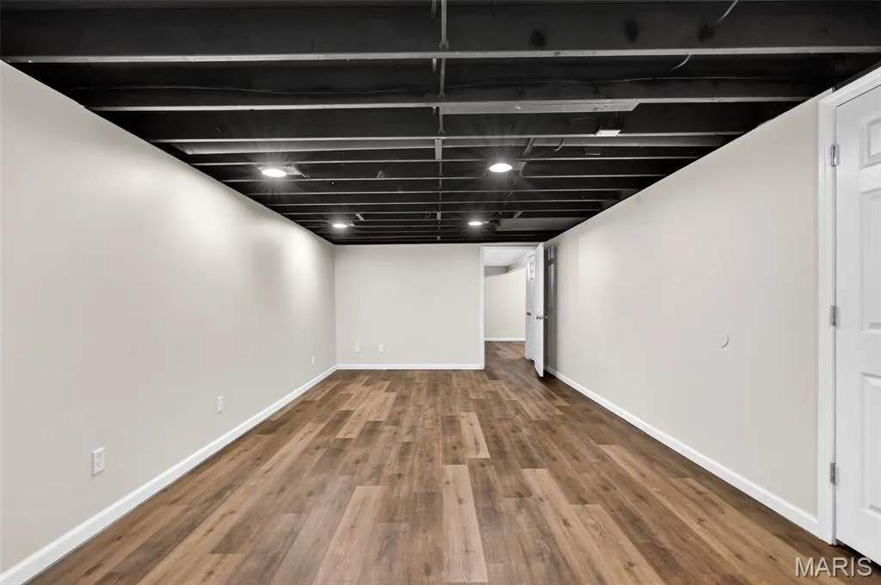
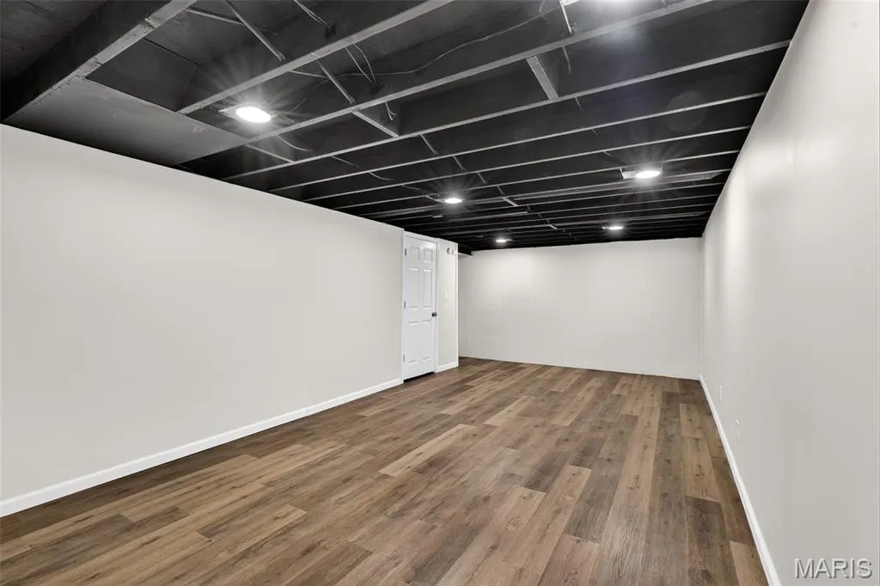
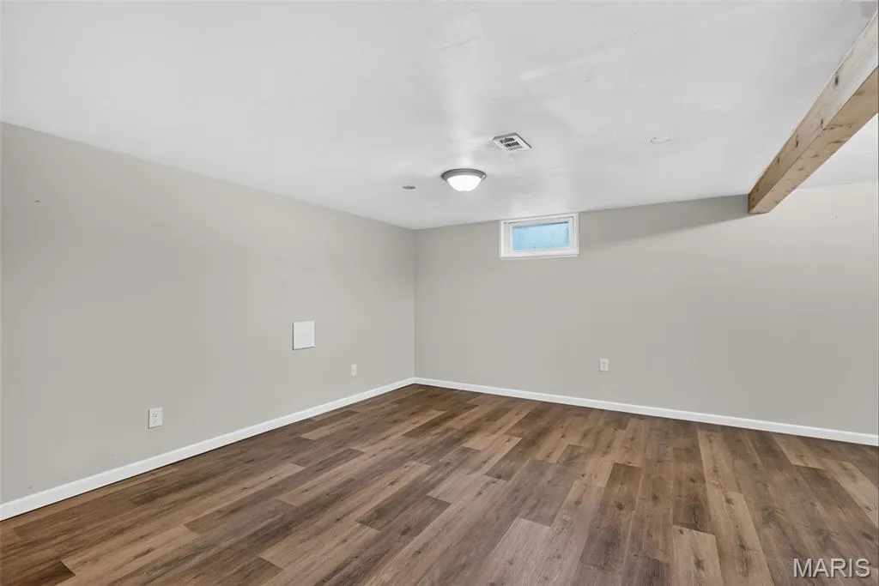
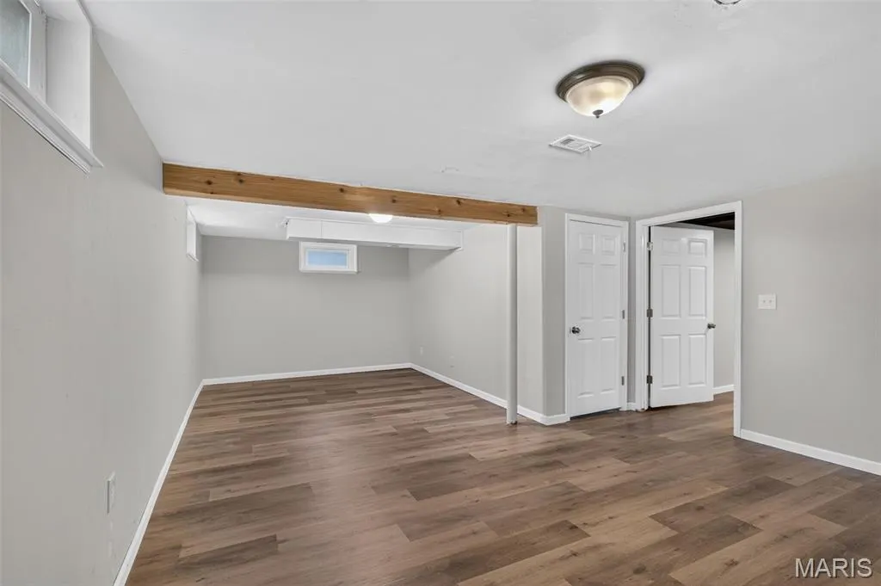
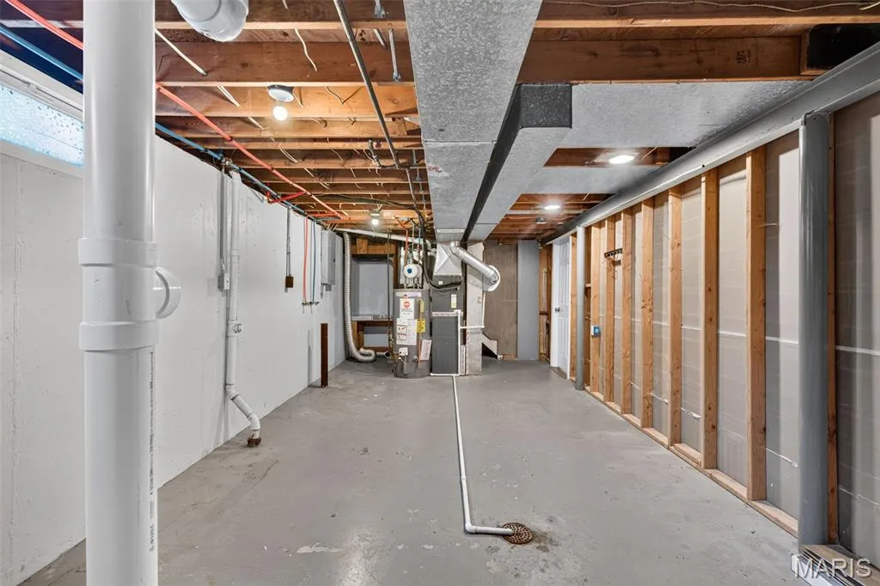
| Basement | 8 ft + Pour,Finished,Sleeping Area |
| Flooring | Carpet,Laminate |
| Basement (Y/N) | Yes |
| Fireplace Y/N | No |
| Above Grade Finished Area | 1025 |
| Total Bedrooms | 3 |
| Below Grade Finished Area | 529 |
| Main Level Bedrooms | 3 |
| LivingAreaSource | Public Records |
| Below Grade Finished Area Source | Public Records |
| Above Grade Finished Area Source | Public Records |
| Total Baths | 1 |
Exterior Features
| Lot Features | Corner Lot |
|---|---|
| Water Source | Public |
| Total Parking | 1 |
| Lot Dimensions | 117X78 |
| Lot Size Acres | 0.2095 |
| Road Surface Type | Subdivision |
| Lot Size Source | Public Records |
| Waterfront Y/N | No |
| Road Frontage Type | County Road |
Amenities
- Foreclosure
- Views
- Short Sale
- New Construction
- Adult 55+
- Lease To Own
- No HOA Fees
- Furnished
- Primary On Main
- Air Conditioning
- Seller Finance
- Green
- Fixer Upper
- Horse
- Golf
- Fireplace
- Deck
- Garage
- Basement
- Pool
Property vs Single Family Average in 63031
Price
Taxes
Year Built
Visits
 Listings displaying the MARIS logo are courtesy of the participants of Mid America Regional Information Systems Internet Data Exchange. IDX information is provided exclusively for consumers' personal, non-commercial use and may not be used for any purpose other than to identify prospective properties consumers may be interested in purchasing.
Information is deemed reliable but is not guaranteed.
Listings displaying the MARIS logo are courtesy of the participants of Mid America Regional Information Systems Internet Data Exchange. IDX information is provided exclusively for consumers' personal, non-commercial use and may not be used for any purpose other than to identify prospective properties consumers may be interested in purchasing.
Information is deemed reliable but is not guaranteed.
