
Address
530 Wren Drive, St Louis, MO
Price
$ 229,900
Property Attributes
- MLS#26057144
- TypeSingle Family
- Listing Status Active
- CountySAINT LOUIS
- CitySt Louis
- AreaHazelwood East
- NeighborhoodFlamingo Park 10
- Zip63031
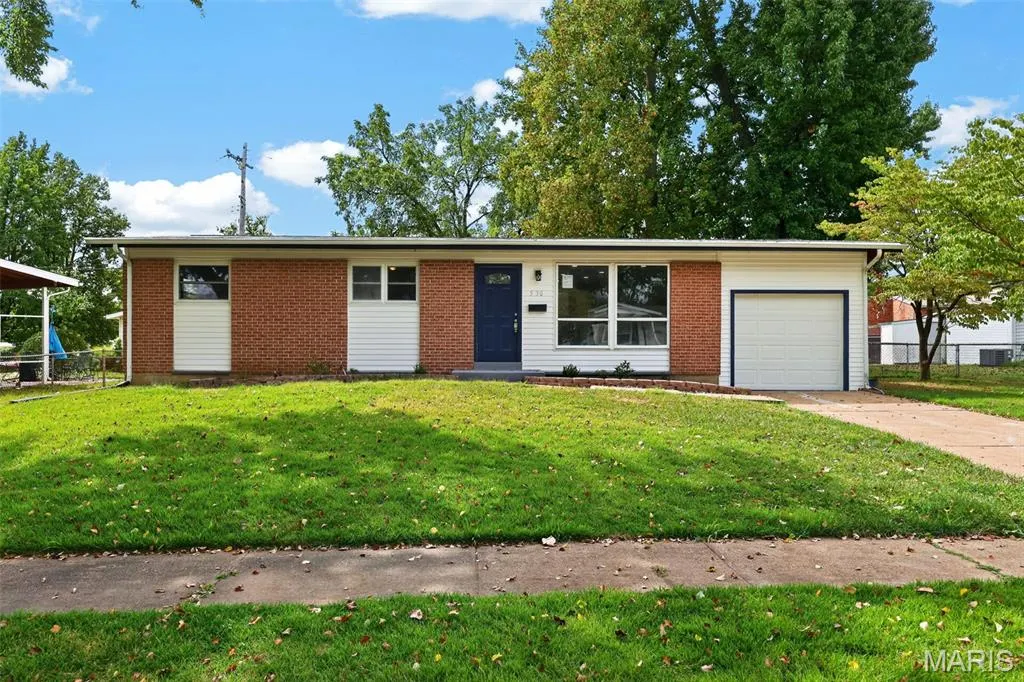
- StyleRanch
- Year Built1962
- Taxes$ 2966
- Price$ 229,900
- Bedrooms5
- Full Bathrooms1
- Half Bathrooms1
- Sqr Footage1797
- Lot Size0.212 Acres
Data Source:
Mid America Regional Information Systems (MARIS)
Property Description
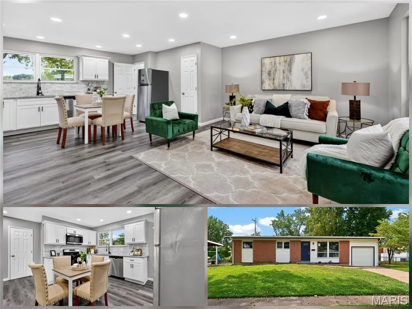
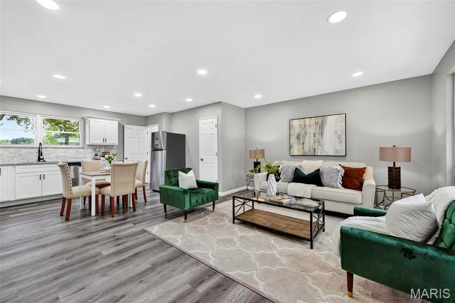
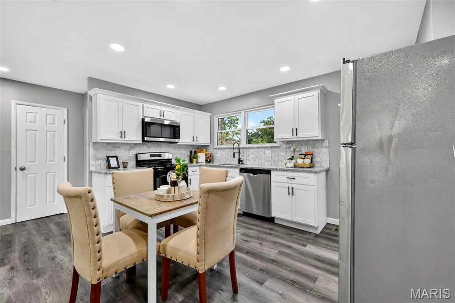
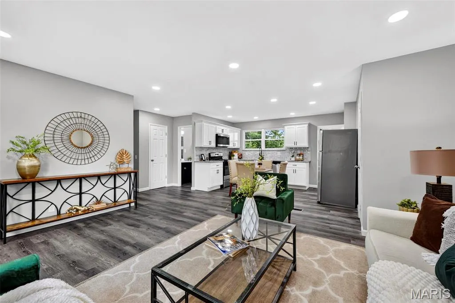
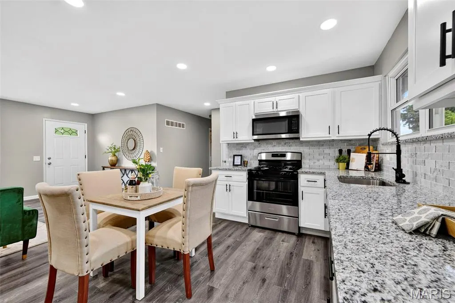
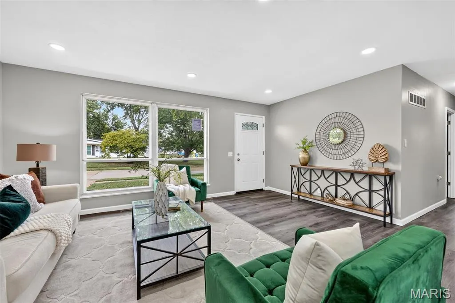
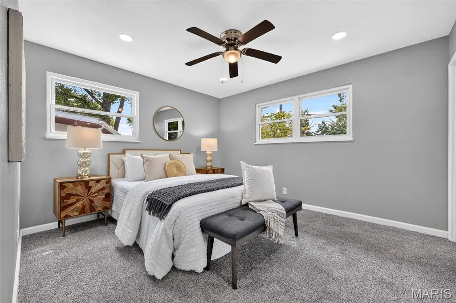
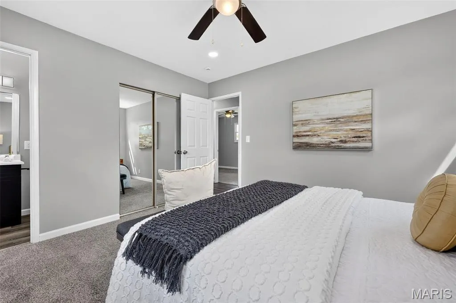
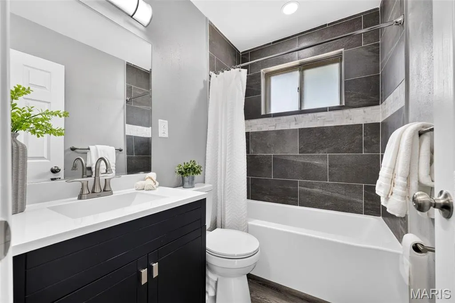
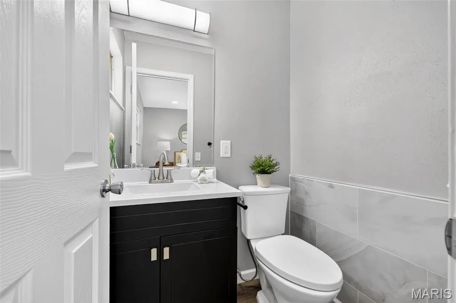
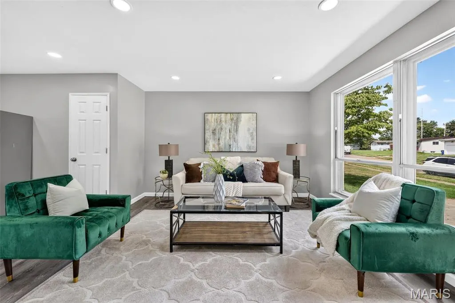
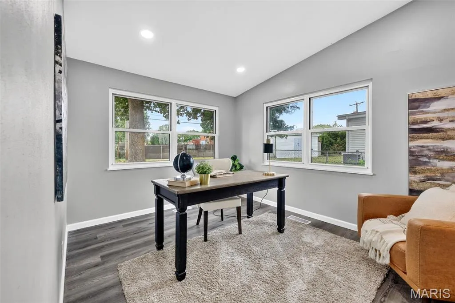
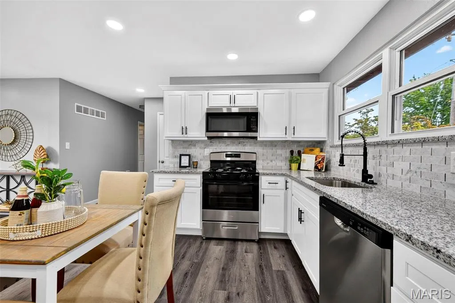
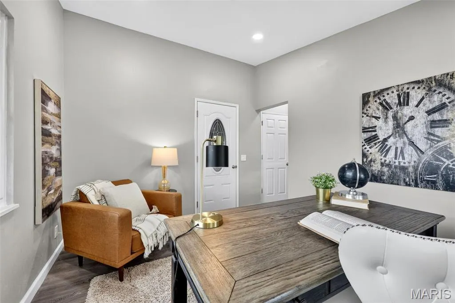
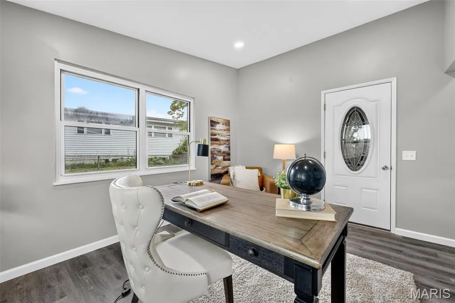
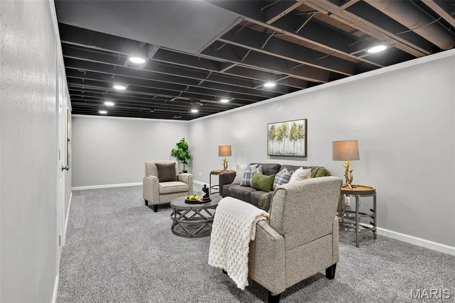
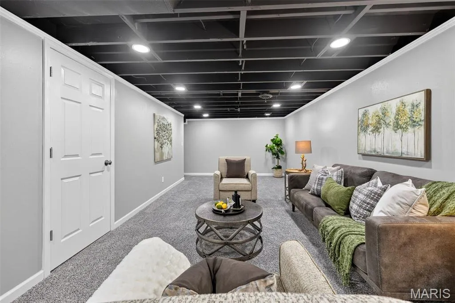
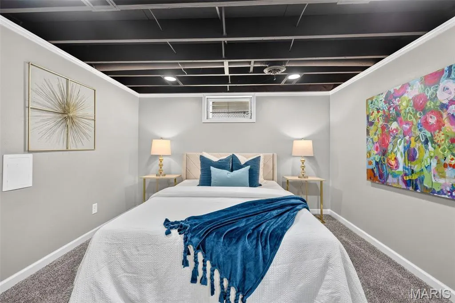
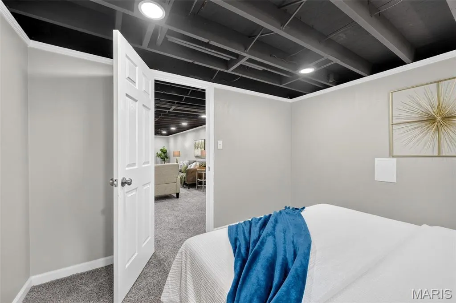
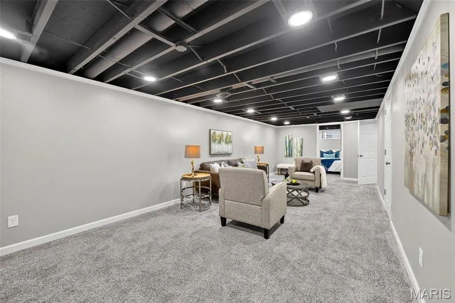
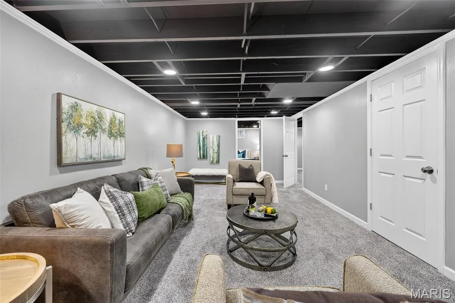
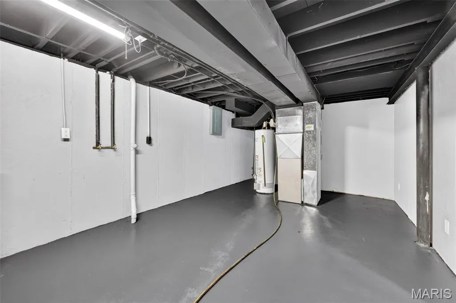
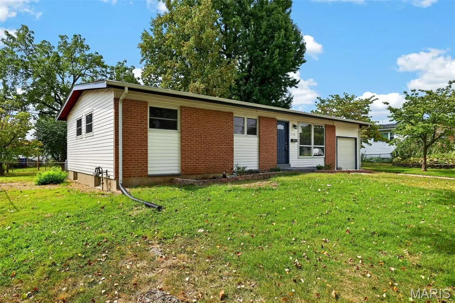
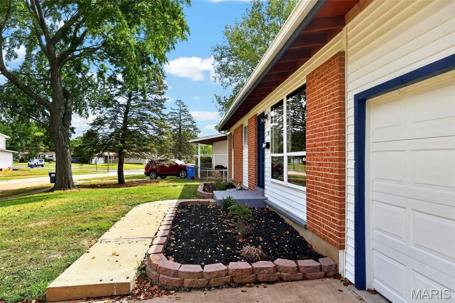
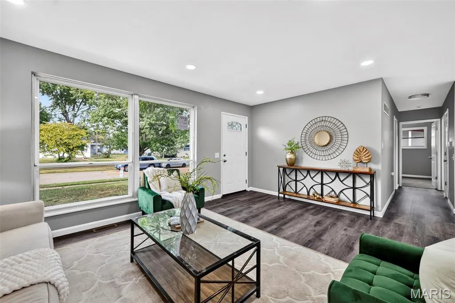
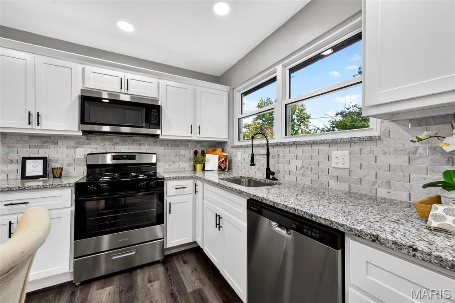
Stunning 4 bedroom 2 bathroom home with approximately 1700 sq feet of Newly Remodeled living space. This home has a stunning open floor plan with newer luxury laminate plank flooring and carpet throughout, contemporary recessed lighting, custom kitchen cabinets with gorgeous tile backsplash, beautiful granite countertops, and newer appliances. Bonus room addition could be used as office or 4th bedroom on main level. Bathrooms are tastefully updated with premium finishes. Lower level is professionally finished with additional living area, and 2 extra bonus/bedrooms. Maintenance-free Vinyl sided exterior. Attached garage with direct entry to home. Don't miss this rare opportunity, it's a show stopper!
| Elementary School | Middle School | High School |
|---|---|---|
| Walker Elem. | Northwest Middle | Hazelwood West High |
| Price History | |
|---|---|
| 9/16/2026 | Listed $229,900 |
General Features
| Sewer | Public Sewer |
|---|---|
| Heating | Natural Gas |
| Cooling | Ceiling Fan(s),Central Air,Electric |
| Utilities | Electricity Available |
| Appliances | Electric Cooktop,Dishwasher,Disposal,Microwave,Gas Water Heater |
| Garage Spaces | 1 |
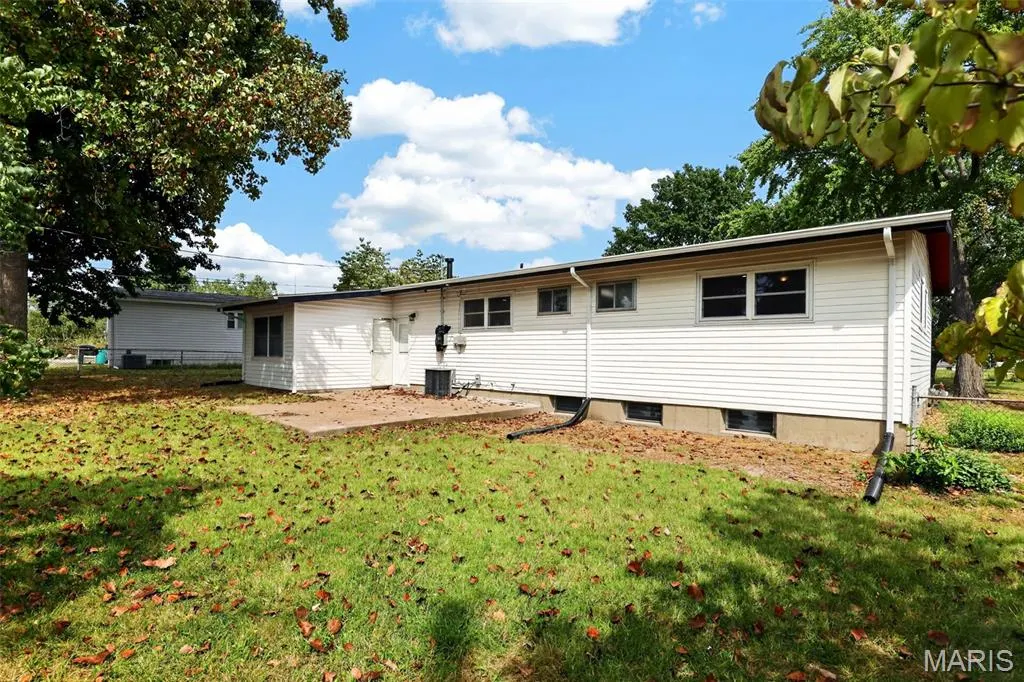
| Patio/Porch Features | Patio |
| Architectural Style | Ranch |
| Construction Materials | Aluminum Siding,See Remarks,Vinyl Siding |
| Year Built | 1962 |
| Electric | Ameren |
| Township | Florissant |
| Levels | One |
| Property Subtype | Single Family Residence |
| Tax Year | 2025 |
| County | St. Louis |
| New Construction | No |
| Property Type | Residential |
| HOA | No |
| Attached Garage | Yes |
| Subdivision Name | Flamingo Park 10 |
| Garage Y/N | Yes |
| Building Features | Basement,Bathrooms,Kitchen Facilities,Patio,Wi-Fi |
| Total Rooms | 9 |
| Full Baths | 1 |
| Status | Active |
| Directions | Navigation |
| High School | Hazelwood West High |
| City | St Louis |
| Disclosures | Lead Paint,See Seller's Disclosure |
| High School District | Hazelwood |
| MLS Area | 46 - Hazelwood East |
| Lot Size Square Feet | 9234.72 |
| Carport Y/N | No |
| Elementary School | Walker Elem. |
| Property Attached Y/N | No |
| Tax Annual Amount | 2966 |
| Home Warranty Y/N | No |
| Middle/Junior High School | Northwest Middle |
| Lease Considered Y/N | No |
| Standard Status | Active |
Interior Features
| Interior Amenities | Eat-in Kitchen,Granite Counters,Open Floorplan |
|---|---|
| Basement | 8 ft + Pour,Concrete |
| Flooring | Carpet,Combination,Luxury Vinyl,See Remarks |
| Basement (Y/N) | Yes |
| Fireplace Y/N | No |
| Above Grade Finished Area | 1165 |
| Half Baths | 1 |
| Total Bedrooms | 5 |
| Below Grade Finished Area | 632 |
| Main Level Bedrooms | 3 |
| LivingAreaSource | Owner |
| Below Grade Finished Area Source | Owner |
| Above Grade Finished Area Source | Public Records |
| Total Baths | 2 |
Exterior Features
| Exterior Amenities | Other |
|---|---|
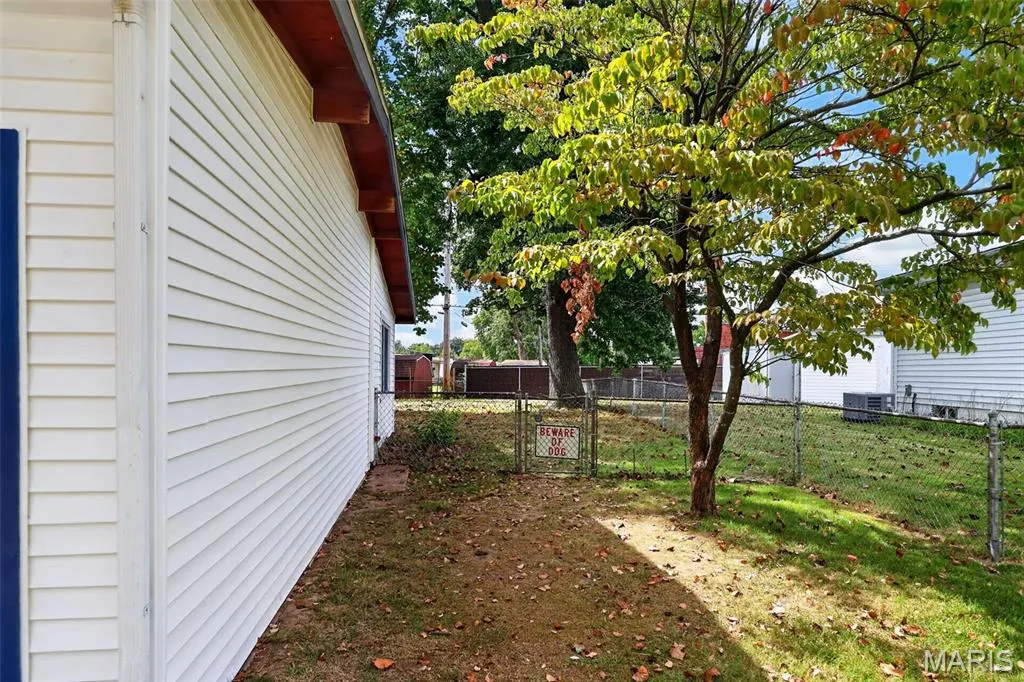
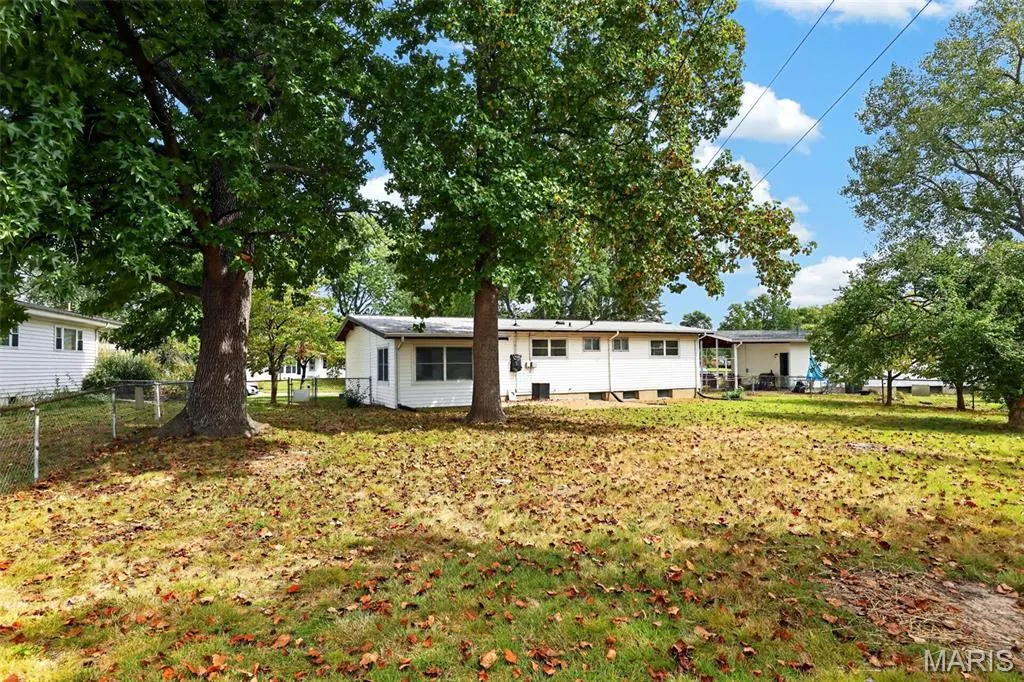
| Fencing | Fenced |
| Lot Features | Back Yard,Front Yard |
| Water Source | Public |
| Total Parking | 1 |
| Lot Dimensions | 9235 |
| Lot Size Acres | 0.212 |
| Lot Size Source | Public Records |
| Waterfront Y/N | No |
Amenities
- Foreclosure
- Views
- Short Sale
- New Construction
- Adult 55+
- Lease To Own
- No HOA Fees
- Furnished
- Primary On Main
- Air Conditioning
- Seller Finance
- Green
- Fixer Upper
- Horse
- Golf
- Fireplace
- Deck
- Garage
- Basement
- Pool
Property vs Single Family Average in 63031
Price
Taxes
Year Built
Visits
 Listings displaying the MARIS logo are courtesy of the participants of Mid America Regional Information Systems Internet Data Exchange. IDX information is provided exclusively for consumers' personal, non-commercial use and may not be used for any purpose other than to identify prospective properties consumers may be interested in purchasing.
Information is deemed reliable but is not guaranteed.
Listings displaying the MARIS logo are courtesy of the participants of Mid America Regional Information Systems Internet Data Exchange. IDX information is provided exclusively for consumers' personal, non-commercial use and may not be used for any purpose other than to identify prospective properties consumers may be interested in purchasing.
Information is deemed reliable but is not guaranteed.
