
Fixer Upper - Seller Financing
Address
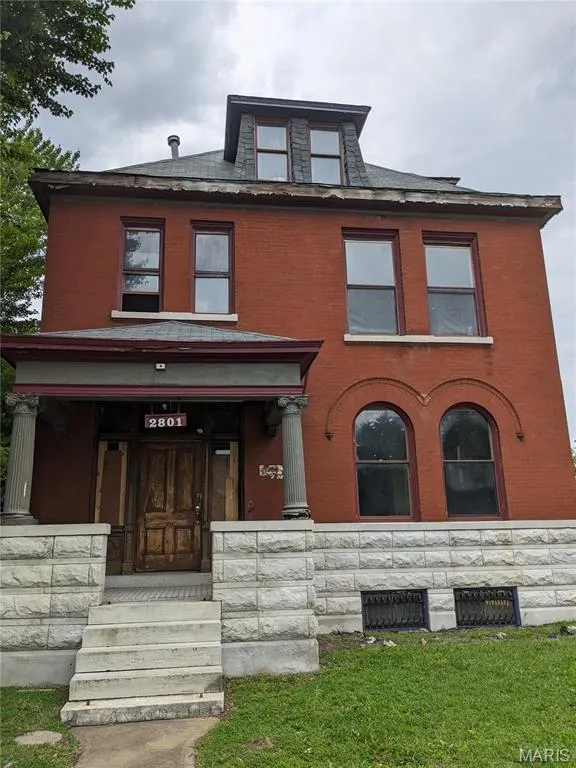
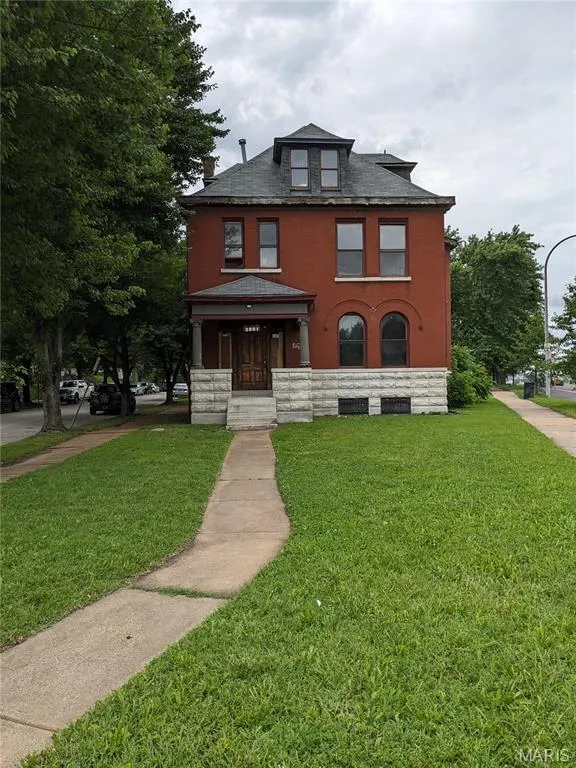
2801 Itaska Street, St Louis, MO
Price
$ 154,900
Property Attributes
- MLS#26056296
- TypeSingle Family
- Listing Status Active
- CountyST LOUIS CITY
- CitySt Louis
- AreaSouth City
- NeighborhoodSt Louis Commons Add
- Zip63111
- StyleHistoric,Victorian
- Year Built1908
- Taxes$ 1198
- Price$ 154,900
- Bedrooms7
- Full Bathrooms4
- Half Bathrooms0
- Sqr Footage3136
- Lot Size0.145 Acres
Data Source:
Mid America Regional Information Systems (MARIS)
Property Description
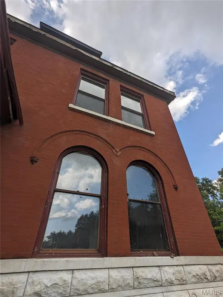
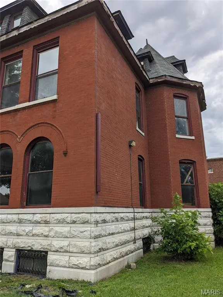
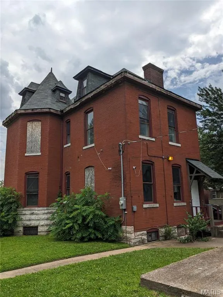
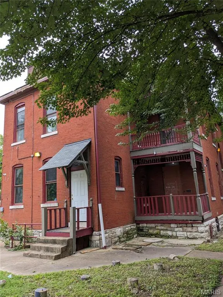
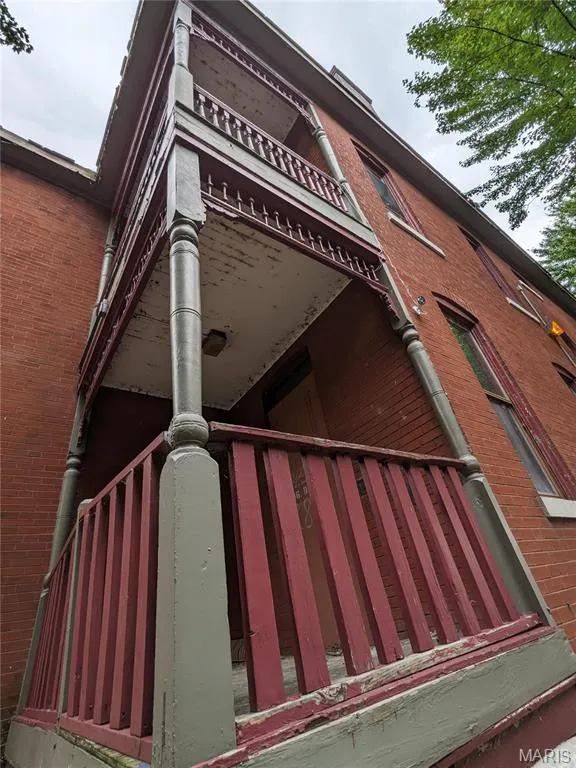
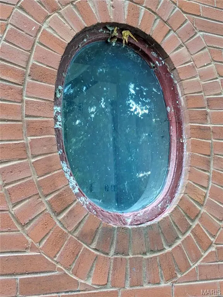
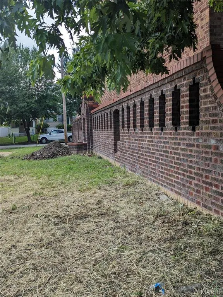
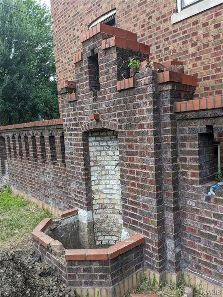
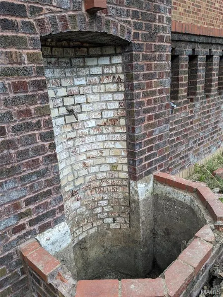
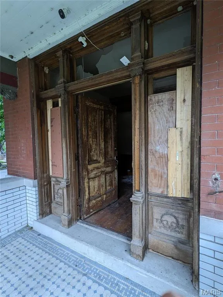
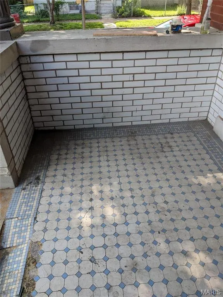
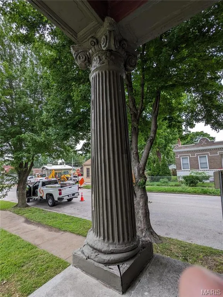
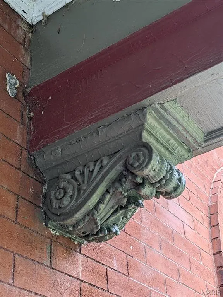
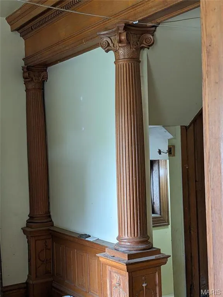
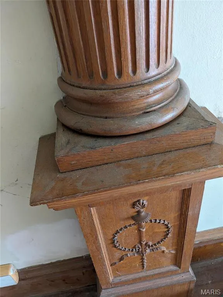
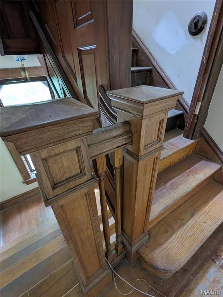
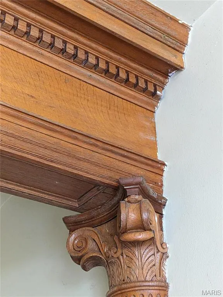
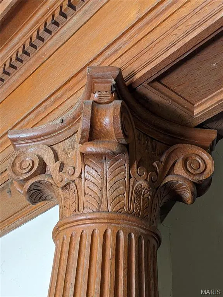
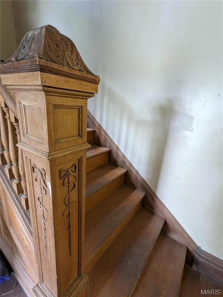
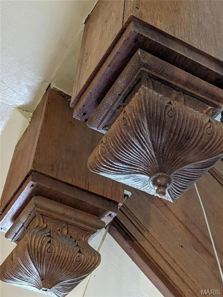
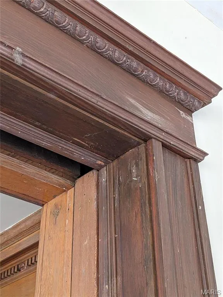
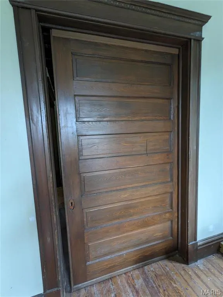
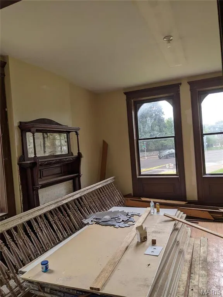
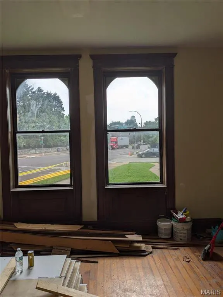
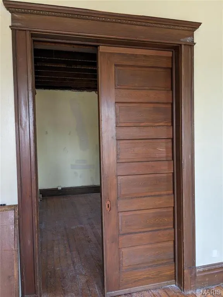
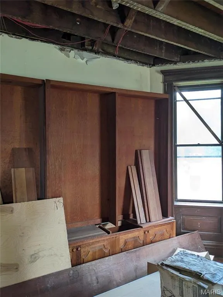
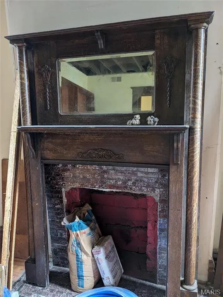
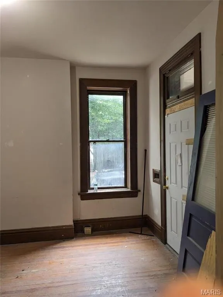
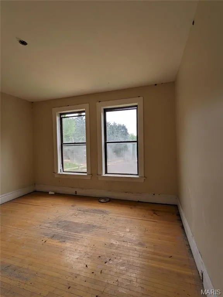
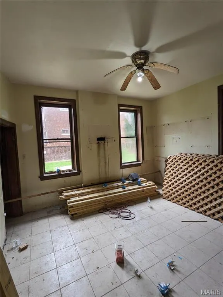
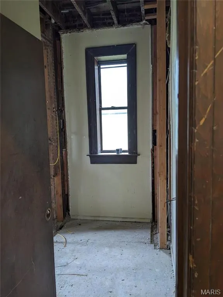
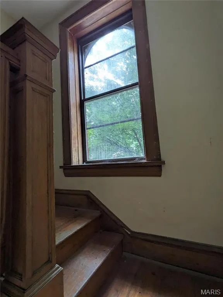
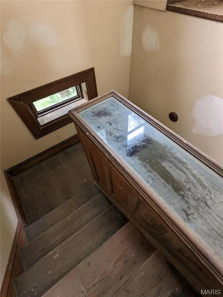
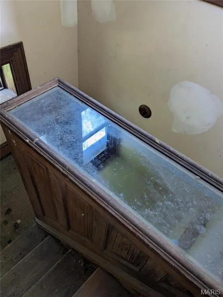
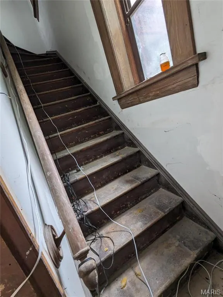
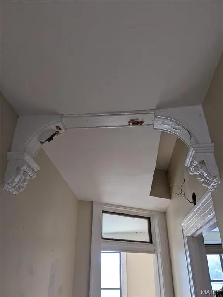
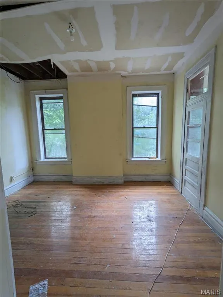
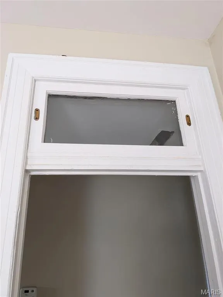
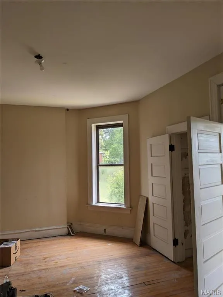
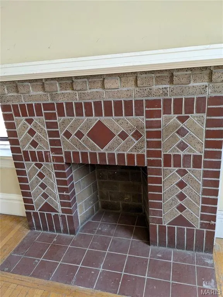
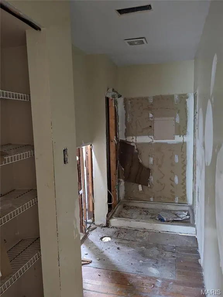
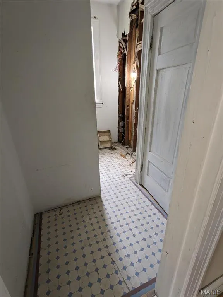
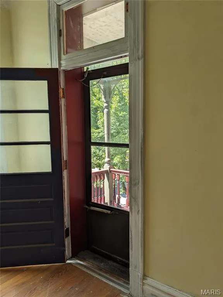
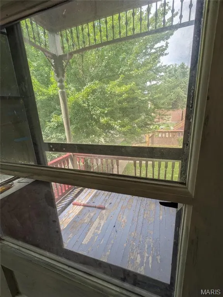
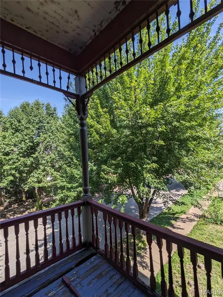
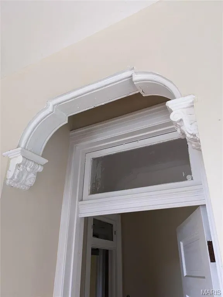
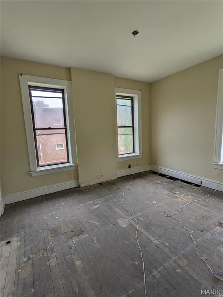
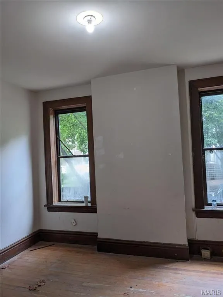
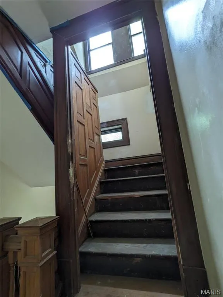
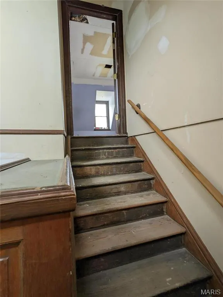
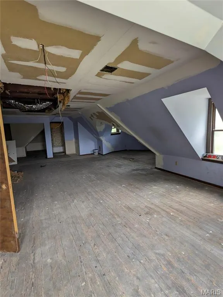
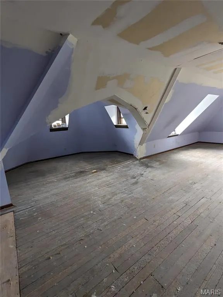
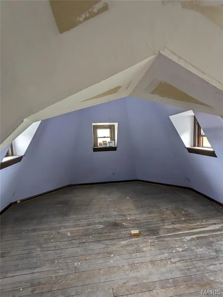
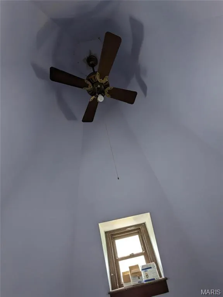
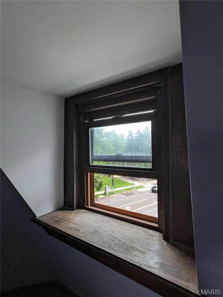
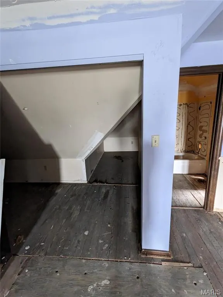
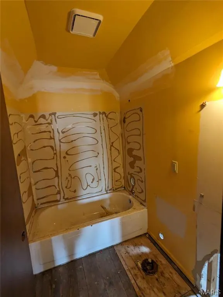
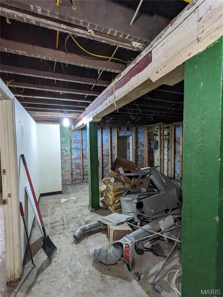
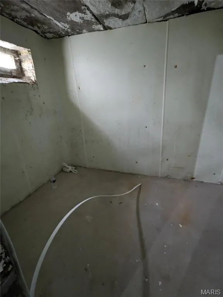
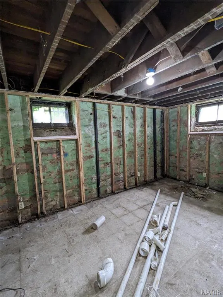
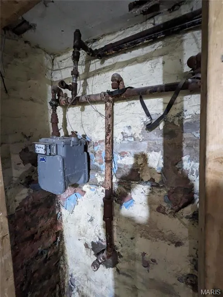
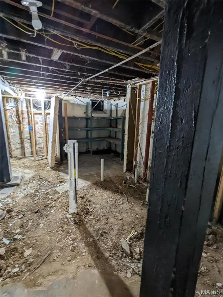
This house may have a mystery of its own. There is a certain feeling that comes over you when you step inside a house like this. Maybe it is the towering ceilings, the creak of the floors beneath your feet, the fading light moving through old windows, or the quiet presence of a home that has stood through generations of St. Louis history. Whatever it is, this house seems to have a story, and some say, perhaps, a few stories that were never meant to be forgotten. Standing proudly on a focal-point lot, this remarkable 3-story historic residence is waiting for someone with the vision to bring it back to its former glory. Grand in scale and rich in original character, it is the kind of home that invites you to slow down, look a little closer, and wonder about everything these walls may have witnessed. Boasting 6+ bedrooms, 4 bathrooms, a dramatic 3-story side turret, 3 fireplaces, soaring 10 and 12 foot ceilings, a grand entrance foyer, pocket doors, and original custom millwork, the home possesses the craftsmanship and character rarely found in modern construction. The rear of the home features upper and lower covered balconies overlooking a private courtyard framed by an old brick wall and fountain. An additional third-floor area offers approximately 780 sq. ft. of extra space that is not reflected in the tax records, while the unfinished walkout basement provides even more possibilities for someone ready to restore and reimagine this historic property. And then there are the stories. It has been said that shadows have been seen moving past the third-story windows around twilight , fleeting forms appearing where no one is known to be. The current owner has never personally witnessed them, so whether they are simply tricks of fading light and reflection, or something that defies easy explanation, is left to the imagination. For those drawn to historic homes, architectural treasures, and the unexplained, this property offers something particularly rare: a home with atmosphere, mystery, and a story still being told. Perhaps the next chapter belongs to you. Located with easy access to Highway 55 and all that St. Louis has to offer; the property also has commercial potential, subject to applicable city approvals. Property is being sold AS-IS. Seller will do no inspections or repairs. Seller financing is not available. STREET PARKING ONLY AT THIS TIME. PLEASE DO NOT STEP OUT ONTO THE BALCONIES — THEY ARE SPONGY AND SHOULD NOT BE ACCESSED.
| Elementary School | Middle School | High School |
|---|---|---|
| Monroe Elem. | Fanning Middle Community Ed. | Roosevelt High |
| Price History | |
|---|---|
| 9/1/2026 | Listed $154,900 |
General Features
| Sewer | Public Sewer |
|---|---|
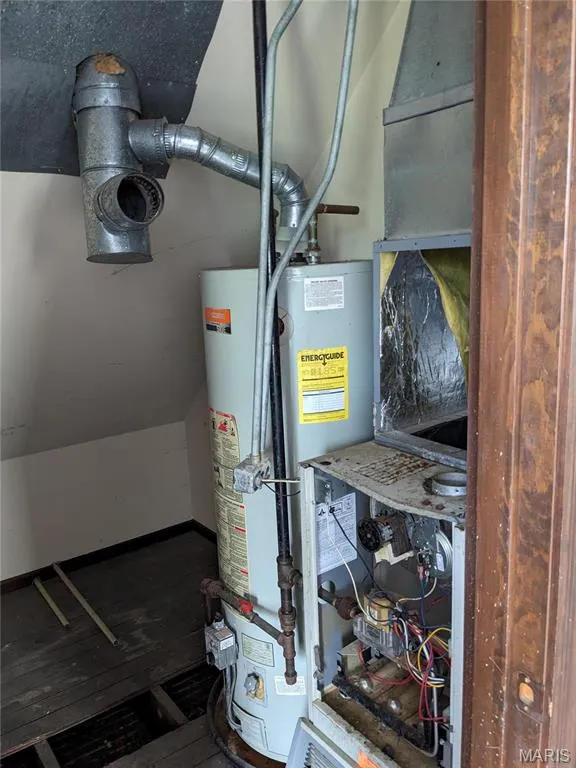
| Heating | Natural Gas |
| Cooling | Other |
| Utilities | Cable Available,Electricity Connected,Natural Gas Available,Phone Available,Sewer Available,Water Available |
| Possession | Close Of Escrow |
| Roof | Architectural Shingle,Asphalt,Pitched/Sloped |
| Appliances | Other |
| Patio/Porch Features | Covered,Front Porch,Patio,Porch |
| Architectural Style | Historic,Victorian,Other |
| Security Features | Security System Owned |
| Construction Materials | Brick,Stone |
| Year Built | 1908 |
| Electric | 220 Volts,Ameren |
| Township | St. Louis City |
| Levels | Three Or More |
| Property Subtype | Single Family Residence |
| Tax Year | 2025 |
| Community Features | Sidewalks,Street Lights,Public Bus |
| County | St Louis City |
| New Construction | No |
| Property Type | Residential |
| HOA | No |
| Attached Garage | No |
| Subdivision Name | St Louis Commons Add |
| Garage Y/N | No |
| Building Features | Basement,Bathrooms,Fire Alarm,Kitchen Facilities,Lighting,Patio |
| Total Rooms | 15 |
| Full Baths | 4 |
| Status | Active |
| Directions | GPS Friendly |
| High School | Roosevelt High |
| City | St Louis |
| Disclosures | Lead Paint,Occupancy Permit Required,See Seller's Disclosure |
| Senior Community Y/N | No |
| High School District | St. Louis City |
| MLS Area | 3 - South City |
| Lot Size Square Feet | 6316.2 |
| Carport Y/N | No |
| Elementary School | Monroe Elem. |
| Property Attached Y/N | No |
| Tax Annual Amount | 1198 |
| Home Warranty Y/N | No |
| Middle/Junior High School | Fanning Middle Community Ed. |
| Property Condition | Fixer |
| Lease Considered Y/N | No |
| Structure Type | House,Mixed Use,Office |
| Standard Status | Active |
| Ownership Type | Private |
Interior Features
| Interior Amenities | Entrance Foyer,Separate Dining,Historic Millwork,Special Millwork,High Ceilings,Walk-In Closet(s) |
|---|---|
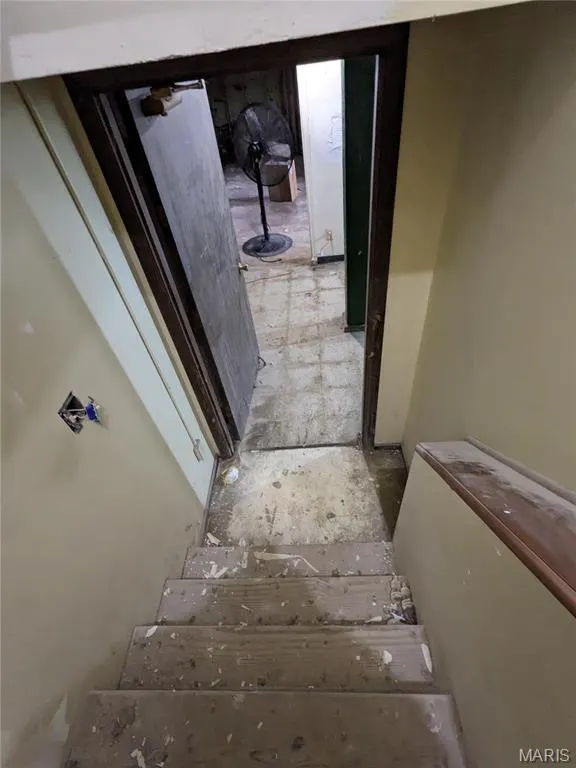
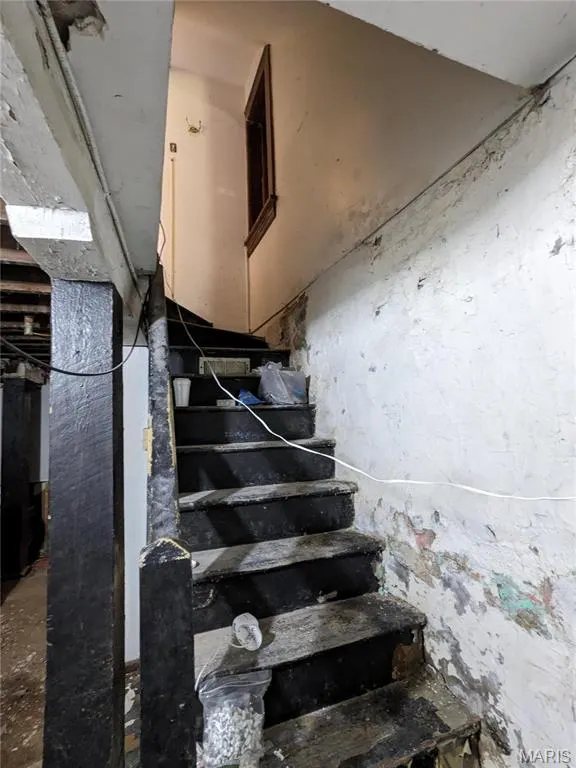
| Basement | 8 ft + Pour,Interior Entry,Roughed-In Bath,Unfinished,Walk-Up Access |
| Flooring | Hardwood,Tile |
| Total Fireplaces | 3 |
| Fireplace Features | Decorative,Bedroom,Library,Dining Room |
| Basement (Y/N) | Yes |
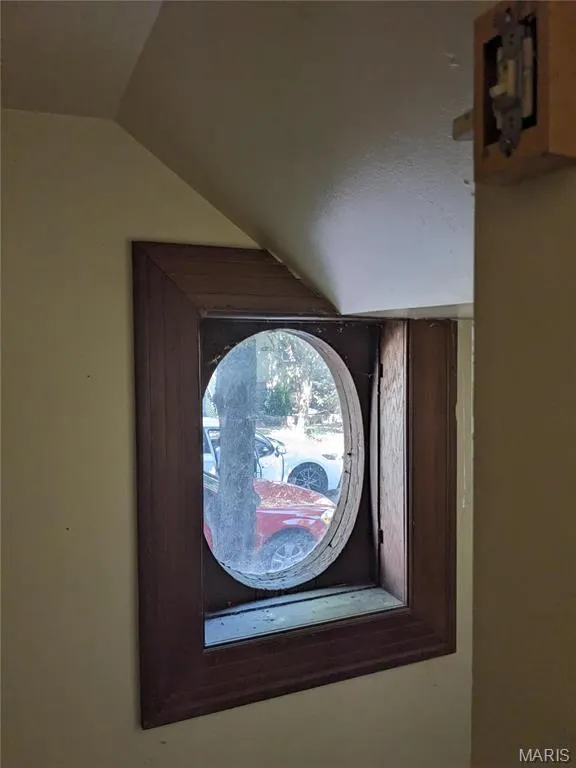
| Window Features | Aluminum Frames,Wood Frames |
| Fireplace Y/N | Yes |
| Above Grade Finished Area | 2352 |
| Total Bedrooms | 7 |
| Below Grade Finished Area | 784 |
| Main Level Bedrooms | 1 |
| LivingAreaSource | Assessor |
| Below Grade Finished Area Source | Assessor |
| Above Grade Finished Area Source | Assessor |
| Total Baths | 4 |
Exterior Features
| Exterior Amenities | Balcony,Entry Steps/Stairs |
|---|---|
| Fencing | Brick,Partial |
| Parking Features | On Street |
| Lot Features | Corner Lot,Level |
| Water Source | Public |
| Foundation Details | Stone |
| Lot Dimensions | 179/169 X 5/60 |
| Lot Size Acres | 0.145 |
| Road Surface Type | Paved |
| Lot Size Source | Public Records |
| Waterfront Y/N | No |
| Door Features | Panel Door(s),Pocket Door(s) |
| Road Frontage Type | City Street |
| Other Equipment | Other |
Amenities
- Foreclosure
- Views
- Short Sale
- New Construction
- Adult 55+
- Lease To Own
- No HOA Fees
- Furnished
- Primary On Main
- Air Conditioning
- Seller Finance
- Green
- Fixer Upper
- Horse
- Golf
- Fireplace
- Deck
- Garage
- Basement
- Pool
Property vs Single Family Average in 63111
Price
Taxes
Year Built
Visits
 Listings displaying the MARIS logo are courtesy of the participants of Mid America Regional Information Systems Internet Data Exchange. IDX information is provided exclusively for consumers' personal, non-commercial use and may not be used for any purpose other than to identify prospective properties consumers may be interested in purchasing.
Information is deemed reliable but is not guaranteed.
Listings displaying the MARIS logo are courtesy of the participants of Mid America Regional Information Systems Internet Data Exchange. IDX information is provided exclusively for consumers' personal, non-commercial use and may not be used for any purpose other than to identify prospective properties consumers may be interested in purchasing.
Information is deemed reliable but is not guaranteed.
